


9507 Ashbridge Ct
Burke, VA 22015
 3 Beds
 3 Baths
 2,095 sqft
3 Beds
3 Baths
2,095 sqft
Home Value
Trulia Estimate
$622KSince last month
Decreased$500 (-0.1%)Since last year
Increased$1K (+0.2%)Since last sale
Increased$119K (+23.6%)Learn more about this home's value by checking out its Trulia Estimate, the value of nearby homes, and how much similar homes have sold for.
Trulia Estimate
The of this home's value increased by +46% in the last 10 years
| Month | Estimated value |
|---|---|
2026 | |
| August 2026 | $624K |
| July 2026 | $625K |
| June 2026 | $637K |
| May 2026 | $638K |
| April 2026 | $641K |
| March 2026 | $636K |
| February 2026 | $625K |
| January 2026 | $620K |
2025 | |
2024 | |
2023 | |
2022 | |
2021 | |
2020 | |
2019 | |
2018 | |
2017 | |
2016 | |
Comparable sales
These are recently sold homes that have a similar location or other similar features to this home, like bedrooms, bathrooms, and square footage. Get a sense of the expected prices in the area by viewing these homes.Address | Distance | Property Type | Sold Price | Sold Date | Bed | Bath | Sqft |
|---|---|---|---|---|---|---|---|
0.22 | Single-Family Home | $598,000 | 06/29/26 | 4 | 3 | 2,410 | |
0.33 | Single-Family Home | $575,000 | 04/08/26 | 3 | 2 | 2,428 | |
0.36 | Single-Family Home | $725,000 | 07/31/26 | 3 | 2.5 | 1,619 | |
0.73 | Single-Family Home | $745,000 | 03/31/26 | 3 | 2.5 | 2,040 | |
0.81 | Single-Family Home | $610,000 | 11/14/25 | 4 | 3 | 1,920 | |
0.19 | Single-Family Home | $930,000 | 12/23/25 | 3 | 3 | 2,610 | |
0.44 | Single-Family Home | $741,000 | 06/10/26 | 3 | 2 | 2,052 | |
0.28 | Single-Family Home | $920,750 | 12/10/25 | 4 | 2.5 | 2,685 | |
0.80 | Single-Family Home | $715,000 | 06/01/26 | 3 | 3.5 | 2,040 | |
0.54 | Single-Family Home | $615,000 | 12/01/25 | 3 | 2 | 2,013 |
Nearby home prices
Get a sense of expected prices in the area by checking the value of nearby homes.Address | Distance | Price | Bed | Bath | Sqft | Status |
|---|---|---|---|---|---|---|
0.03 | $625,700 | 4 | 3.5 | 1,684 | Off Market | |
0.02 | $535,000 | 3 | 3 | 1,650 | Recently Sold | |
0.04 | $660,000 | 3 | 3.5 | 1,612 | Recently Sold | |
0.05 | $640,000 | 3 | 2.5 | 1,612 | For Sale | |
0.03 | $670,700 | 3 | 3.5 | 2,008 | Off Market | |
0.06 | $626,200 | 3 | 3 | 1,452 | Off Market | |
0.07 | $607,200 | 3 | 2.5 | 1,870 | Off Market | |
0.05 | $683,000 | 3 | 3.5 | 1,804 | Off Market | |
0.07 | $684,900 | 3 | 3.5 | 2,242 | Off Market | |
0.06 | $595,500 | 3 | 3 | 1,496 | Off Market | |
0.08 | $903,200 | 3 | 3.5 | 2,717 | Off Market | |
0.07 | $700,000 | 3 | 3 | 2,310 | Recently Sold |
Local Information
- Map ViewExplore the area around 9507 Ashbridge Ct.

- Schools1 Preschool School1 Elementary School1 Middle School1 High School

- Shop & Eat

-- mins to
Home Highlights

Property Type
Single-Family Home

Year Built
1977
Living Area
2,095 sqft

Price/Sqft
$297
About this House
FEATURES Status: Active County: FAIRFAX Subdivision: CARDINAL GLEN Approximately 0.05 acre(s) 2 total full bath(s) 1 total half bath 3 stories Type: End unit, Fee simple Kitchen Master Bedroom is 16 X 14 Living room is 20 X 13 Dining room is 13 X 11 Kitchen is 15 X 10 Basement level is 415 sq. ft. Forced air heat Cooling features: Central A/C, Electric, Heat Pump(s) Lot size is less than 1/2 acre Call agent for details on association fee info. Elementary School: WHITE OAKS Middle School: LAKE BRADDOCK High School: LAKE BRADDOCK Basement Fireplace Dining room Hardwood floors MainFloorBathroom Living Room Master Bedroom Parking features: Assigned INTERIOR Clothes dryer, Clothes washer, Dishwasher, Disposal, Exhaust fan/hood, Foyer, Humidifier/humidistat, Ice maker, Microwave oven, Refrigerator, Separate dining room, Stove, Trash compactor, Walk-in closet(s), Wet bar, Full basement, Fully finished basement, Recreation room, Storage room, Workshop, Carpet, Master Bedroom has Carpet, Dining Room has Carpet, Living Room has Carpet, Kitchen has Hardwood Flooring, Recreational Room has Carpet, Bedroom(s) on upper level(s), Bathroom(s) on upper level(s), 2nd bedroom is 11 X 11, 3rd bedroom is 13 X 8 EXTERIOR Fenced backyard, Public sewer service, Public water supply, Assigned parking, Patio, Above grade is 1680 sq. ft., Unfinished above grade is 1680 sq. ft.
9507 Ashbridge Ct, Burke, VA 22015 is a 3 bedroom, 3 bathroom, 2,095 sqft single-family home built in 1977. It last sold for $505,000 on Aug 27, 2021. It is currently off market. The Trulia Estimate is $622,400, with a rent estimate of $3,248/month.
Home Details for 9507 Ashbridge Ct

|
|---|
Heating & Cooling Heating: Forced Air, GasAir ConditioningCooling System: CentralHeating Fuel: Forced Air |
Levels, Entrance, & Accessibility Stories: 2Floors: Carpet, Concrete, Hardwood |
Interior Details Number of Rooms: 7Types of Rooms: Walk In Closet, Dining Room, Family Room, Master Bath, Recreation Room, WorkshopWet Bar |
Appliances & Utilities DishwasherDisposalDryerMicrowaveRefrigeratorWasher |
Fireplace & Spa Fireplace |

|
|---|
Exterior Home Features Roof: CompositionExterior: Vinyl, BrickGardenPatio |

|
|---|
Year Built Year Built: 1977 |
Property Type / Style Property Type: Single Family HomeArchitecture: townhouse |

|
|---|
Units in Building: 1 |

|
|---|
Lot Area: 2475 sqft |
Price and Tax history
| Date | Event | Price |
|---|---|---|
Aug 27, 2021 Source: Bright MLS #VAFX2009006 | Sold | $505,000 |
Aug 5, 2021 Source: Bright MLS #VAFX2009006 | Pending | $514,900 |
Aug 3, 2021 Source: Bright MLS #VAFX2009006 | PriceChange | $514,900 Price decreased by 2% |
Jul 22, 2021 Source: Bright MLS #VAFX2009006 | Listed For Sale | $525,000 |
Jul 17, 2012 Source: N/A | Sold | $359,888 |
Apr 21, 2012 Source: Agent Provided | Listed For Sale | $372,000 |
Oct 1, 2010 Source: N/A | Sold | $352,500 |
Aug 5, 2010 Source: Agent Provided | Listed For Sale | $359,950 |
| Year | Property tax | Tax assessment |
|---|---|---|
| 2025 | $6,604 | $571,290 |
Home facts updated by county records
Market trends in Burke
Last updated July 2026
Avg. sale price
$725K
$26.67KMoM
Sale-to-List Price
101.1%
0.1%MoM
Price per sq ft
$351
$5MoM
Available listings
82
9MoM
Around this home
What Locals Say about Burke
At least 211 Trulia users voted on each feature.

93 % Say there are sidewalks

90 % Say it's dog friendly

87 % Say car is needed

83 % Say kids play outside

83 % Say parking is easy

81 % Say yards are well-kept

79 % Say there's holiday spirit

77 % Say people would walk alone at night

76 % Say it's quiet

72 % Say there's wildlife

69 % Say streets are well-lit

69 % Say it's walkable to grocery stores

59 % Say neighbors are friendly

58 % Say they plan to stay for at least 5 years

53 % Say it's walkable to restaurants

45 % Say there are community events
Sourced by Trulia users. Learn more about our methodology.
LGBTQ Local Legal Protections
LGBTQ Local Legal Protections



Frequently asked questions about 9507 Ashbridge Ct
- What is 9507 Ashbridge Ct estimated to be worth?Trulia's estimated value for 9507 Ashbridge Ct in Burke, VA is $622,400.
- What is the price history for 9507 Ashbridge Ct?9507 Ashbridge Ct in Burke, VA last sold for $505,000 in August 2021.
- Is Burke a buyer's or seller's market?Burke is currently a seller's market, based on recent for-sale activity.
- What's the median sale price in Burke?The median sale price in Burke is $725K. That is up $26.67K from the prior month.
- Does 9507 Ashbridge Ct have air conditioning?Yes, 9507 Ashbridge Ct in Burke, VA has air conditioning.
- Does 9507 Ashbridge Ct have laundry facilities?Yes, 9507 Ashbridge Ct in Burke, VA has in-unit laundry.
Explore by feature - Pet Friendly
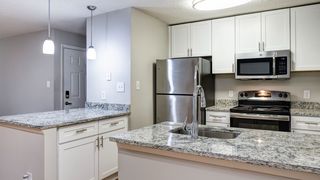 NEW - 1 DAY AGOPET FRIENDLY
 APPLY INSTANTLYPET FRIENDLY
 PET FRIENDLY
 PET FRIENDLY
 PET FRIENDLY
 NEW - 1 DAY AGOAPPLY INSTANTLYPET FRIENDLY
 APPLY INSTANTLYPET FRIENDLY
 APPLY INSTANTLYPET FRIENDLY
 APPLY INSTANTLYPET FRIENDLYFURNISHEDROOM FOR RENT
 APPLY INSTANTLYPET FRIENDLY

Explore by feature - Garage
- APPLY INSTANTLYPET FRIENDLYFURNISHEDROOM FOR RENT
- APPLY INSTANTLYPET FRIENDLY
 APPLY INSTANTLY
 APPLY INSTANTLYPET FRIENDLY
 PET FRIENDLY
 PET FRIENDLY
 PET FRIENDLY
 PET FRIENDLY
Explore by feature - Air Conditioning
- NEW - 1 DAY AGOPET FRIENDLY
- APPLY INSTANTLYPET FRIENDLY
 APPLY INSTANTLY
 NEW
NEW- PET FRIENDLY
 APPLY INSTANTLYROOM FOR RENT
 APPLY INSTANTLYPET FRIENDLYFURNISHEDROOM FOR RENT
 APPLY INSTANTLYFURNISHEDROOM FOR RENT
- APPLY INSTANTLYPET FRIENDLY
 APPLY INSTANTLYPET FRIENDLY
Explore by feature - Pool
- NEW - 1 DAY AGOPET FRIENDLY
- APPLY INSTANTLYPET FRIENDLY
- NEW
- PET FRIENDLY
- PET FRIENDLY
- NEW - 1 DAY AGOAPPLY INSTANTLYPET FRIENDLY
- APPLY INSTANTLYPET FRIENDLY
- APPLY INSTANTLYPET FRIENDLY
 APPLY INSTANTLY
 PET FRIENDLY
Explore by feature - Washer/dryer
- NEW - 1 DAY AGOPET FRIENDLY
- APPLY INSTANTLYPET FRIENDLY
- APPLY INSTANTLY
- NEW
- PET FRIENDLY
- NEW - 1 DAY AGOAPPLY INSTANTLYPET FRIENDLY
- APPLY INSTANTLYPET FRIENDLYFURNISHEDROOM FOR RENT
- APPLY INSTANTLYFURNISHEDROOM FOR RENT
- APPLY INSTANTLYPET FRIENDLY
- APPLY INSTANTLYPET FRIENDLY
Explore by feature - Outdoor Space
- PET FRIENDLY
- PET FRIENDLY
- NEW - 1 DAY AGOAPPLY INSTANTLYPET FRIENDLY
- APPLY INSTANTLYFURNISHEDROOM FOR RENT
- APPLY INSTANTLYPET FRIENDLY
 APPLY INSTANTLY
- APPLY INSTANTLYPET FRIENDLY
 APPLY INSTANTLYPET FRIENDLY0.26 ACRES
- PET FRIENDLY
Apartments for Rent
- NEW - 1 DAY AGOPET FRIENDLY
 NEW - 1 DAY AGOPET FRIENDLY$2,295 - $3,330/mo1-3 bd1-2 baEagle Rock Apartments at West Springfield | 8525 Burling Wood Dr,
Springfield, VA 22152- APPLY INSTANTLYPET FRIENDLY

 See more homes for rent inBurke
Off Market Homes Near 9507 Ashbridge Ct
 SOLDAUG 21, 2026RE/MAX Executives
 SOLDAUG 21, 2026Berkshire Hathaway HomeServices PenFed Realty
 SOLDAUG 21, 2026Integrity Real Estate Group
 SOLDAUG 20, 2026RE/MAX Real Estate Connections
 SOLDAUG 20, 2026Long & Foster Real Estate, Inc.
 See more homes for sale inBurke


Homes for sale near 9507 Ashbridge Ct
 0.51 ACRESSpring Hill Real Estate, LLC.
- See more homes for sale inBurke


- Results are loading