


$870,000
 4 Beds
 3 Baths
 3,224 sqft (on 0.55 acres)
6336 Torrence St, Burke, VA 22015
Est. Refi. Payment $5,349/mo*
Refinance Your HomeCurrently Off Market - Sold Oct 15, 2026 for $870,000 (3% below list price)
Home Value
Trulia Estimate
$870KSince last month
Decreased$22K (-2.5%)Since last year
Decreased$29K (-3.2%)Since last sale
Decreased$1K (-0.1%)Learn more about this home's value by checking out its Trulia Estimate, the value of nearby homes, and how much similar homes have sold for.
Trulia Estimate
The of this home's value increased by +39% in the last 10 years
| Month | Estimated value |
|---|---|
2026 | |
| November 2026 | $869K |
| October 2026 | $870K |
| September 2026 | $891K |
| August 2026 | $892K |
| July 2026 | $922K |
| June 2026 | $919K |
| May 2026 | $915K |
| April 2026 | $912K |
| March 2026 | $907K |
| February 2026 | $909K |
| January 2026 | $896K |
2025 | |
2024 | |
2023 | |
2022 | |
2021 | |
2020 | |
2019 | |
2018 | |
2017 | |
2016 | |
Comparable sales
These are recently sold homes that have a similar location or other similar features to this home, like bedrooms, bathrooms, and square footage. Get a sense of the expected prices in the area by viewing these homes.Address | Distance | Property Type | Sold Price | Sold Date | Bed | Bath | Sqft |
|---|---|---|---|---|---|---|---|
0.12 | Single-Family Home | $865,000 | 06/15/26 | 4 | 3.5 | 2,598 | |
0.42 | Single-Family Home | $871,123 | 05/06/26 | 4 | 3 | 3,780 | |
0.32 | Single-Family Home | $897,000 | 05/15/26 | 5 | 3 | 2,859 | |
0.31 | Single-Family Home | $875,000 | 06/25/26 | 4 | 2.5 | 3,625 | |
0.33 | Single-Family Home | $775,000 | 12/08/25 | 4 | 3 | 1,590 | |
0.27 | Single-Family Home | $850,000 | 08/21/26 | 4 | 2.5 | 2,144 | |
0.19 | Single-Family Home | $1,124,363 | 05/19/26 | 5 | 3.5 | 3,335 | |
0.48 | Single-Family Home | $917,888 | 06/05/26 | 5 | 2.5 | 2,596 | |
0.33 | Single-Family Home | $815,000 | 06/11/26 | 5 | 2.5 | 1,837 | |
0.35 | Single-Family Home | $985,000 | 04/22/26 | 5 | 3 | 3,780 |
Nearby home prices
Get a sense of expected prices in the area by checking the value of nearby homes.Address | Distance | Price | Bed | Bath | Sqft | Status |
|---|---|---|---|---|---|---|
0.03 | $860,800 | 5 | 3 | 2,900 | Off Market | |
0.03 | $659,300 | 3 | 2 | 1,260 | Off Market | |
0.03 | $870,600 | 5 | 3.5 | 2,650 | Off Market | |
0.04 | $585,600 | 3 | 3.5 | 1,352 | Off Market | |
0.04 | $556,700 | 1 | 1 | - | Off Market | |
0.04 | $536,800 | 3 | 3 | 1,320 | Off Market | |
0.04 | $821,700 | 4 | 3 | 2,026 | Off Market | |
0.04 | $617,100 | 3 | 3.5 | 1,980 | Off Market | |
0.04 | $529,100 | 3 | 3 | 1,320 | Off Market | |
0.05 | $745,600 | 4 | 3 | 1,196 | Off Market | |
0.05 | $545,700 | 3 | 3 | 1,352 | Off Market | |
0.05 | $929,200 | 4 | 2.5 | 3,269 | Off Market | |
0.05 | $598,200 | 3 | 4 | 1,352 | Off Market | |
0.05 | $316,800 | 1 | 1 | 875 | Off Market | |
0.05 | $544,300 | 3 | 3 | 1,320 | Off Market | |
0.05 | $1,013,800 | 4 | 4 | 3,801 | Off Market | |
0.05 | $598,000 | 3 | 2.5 | 1,352 | Off Market | |
0.05 | $532,200 | 3 | 3 | 1,320 | Off Market | |
0.06 | $561,500 | 3 | 3 | 1,520 | Off Market | |
0.06 | $567,300 | 3 | 2.5 | 1,520 | Off Market |
Local Information
- Map ViewExplore the area around 6336 Torrence St.

- Schools1 Preschool School1 Elementary School1 Middle School1 High School

- Shop & Eat

-- mins to
Home Highlights

Single-Family Home

Built in 1974

0.55 acre lot

3,224 sqft

$270/sqft

2 Car Garage
About this House
What's unique:Remarkable tulikivi soapstone fireplaceStone patioInviting family roomOversized attached two-car garageGranite countertopsTile backsplash
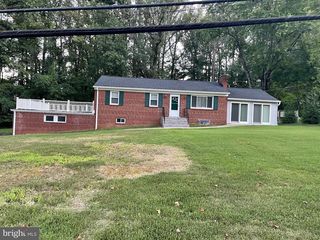
PRICE REDUCED! Privacy-Seekers Must See! Serene park-like setting on a gently sloping .55-acre lot. This contemporary split level showcases custom, quality craftsmanship, thoughtful design and energy-efficient features. Gleaming hardwood floors flow throughout much of the main living areas, while large custom double-pane windows introduce abundant natural light. The spacious country kitchen features a large center island with a TV nook and built-in seating for up to ten people Enjoy granite countertops, a tile backsplash, an under-mount sink, stainless steel appliances, custom full-height maple cabinetry, ceramic tile flooring, a ceiling fan, and expansive windows showcasing nature. The adjoining living and dining rooms are enhanced with crown molding and new Andersen sliding doors that open to the stone patio, creating seamless indoor-outdoor living. A dramatic sunken family room features a remarkable TULIKIVI soapstone fireplace installed in 2014. << With approximately 87% efficiency, this premium brand fireplace stores heat within the soapstone and continues to radiate warmth for days while remaining safe to the touch, providing comfort and peace of mind.>> Removable SHOJI-STYLE SCREENS add an oriental flair. The finished game room with built-in bar is ideal for entertaining. A convenient full bath makes this level suitable for guests or extended living. The lower level features a spacious recreation room with durable tile flooring, a large storage room, and a separate walk-in storage closet complete with built-in cabinetry. Provides exceptional flexibility for hobbies, exercise, or additional living space. Mature trees, ornamental shrubs, and flowers create a private retreat, while the sunny side garden is brimming with summer veggies. The oversized attached two-car garage features a new garage door opener, an attached storage room/workshop with extensive built-in shelving, and direct access out back to the stone patio. Upstairs, the IMMENSE PRIMARY SUITE includes an adjoining sitting room/lounge space for unwinding. Three additional bedrooms share a hall BA. Updated for energy-efficient, year-round comfort, including a high-efficiency variable-speed oil furnace with a steam humidifier, a Trane XL20i heat pump installed in 2012, a light-duty commercial-grade water heater installed in 2024, new custom double-pane energy-efficient windows, new Andersen sliding doors, and the highly efficient Tulikivi soapstone fireplace. ROOF REPLACED in 2012 and a LeafFilter® gGutter Protection System installed in 2020, providing long-term value and low-maintenance living. Easy commute to Fort Belvoir and the Pentagon. Located in SOUGHT AFTER LAKE BRADDOCK school pyramid, conveniently between two popular shopping centers, You will love it here!
6336 Torrence St, Burke, VA 22015 is a 4 bedroom, 3 bathroom, 3,224 sqft single-family home built in 1974. It last sold for $870,000 on Oct 15, 2026 (3% below the $900,000 asking price). This property is not currently displayed as for sale or rent on Trulia. The Trulia Estimate is $870,000, with a rent estimate of $4,204/month.
Last check for updates: about 17 hours ago
Listed by Dina R Gorrell, (703) 943-7676
Redfin Corporation
Bought with: Ahmad Ayub, (703) 505-1866, Redfin Corporation
Source: Bright MLS, MLS#VAFX2324340
Home Details for 6336 Torrence St

|
|---|
Interior Details Basement: FullNumber of Rooms: 1Types of Rooms: Basement |
Beds & Baths Number of Bedrooms: 4Number of Bathrooms: 3Number of Bathrooms (full): 3Number of Bathrooms (main level): 1 |
Dimensions and Layout Living Area: 3224 Square Feet |
Appliances & Utilities Appliances: Microwave, Dryer, Washer, Dishwasher, Disposal, Refrigerator, Cooktop, Electric Water HeaterDishwasherDisposalDryerMicrowaveRefrigeratorWasher |
Heating & Cooling Heating: Forced Air,OilHas CoolingAir Conditioning: Central Air,ElectricHas HeatingHeating Fuel: Forced Air |
Fireplace & Spa Number of Fireplaces: 1Has a Fireplace |
Levels, Entrance, & Accessibility Stories: 4Levels: Multi/Split, FourAccessibility: None |
View No View |

|
|---|
Exterior Home Features Other Structures: Above Grade, Below GradeFoundation: PermanentNo Private Pool |
Parking & Garage Number of Garage Spaces: 2Number of Covered Spaces: 2No CarportHas a GarageHas an Attached GarageParking Spaces: 2Parking: Garage Door Opener,Attached |
Pool Pool: None |
Frontage Not on Waterfront |
Water & Sewer Sewer: Public Sewer |
Finished Area Finished Area (above surface): 2666 Square FeetFinished Area (below surface): 558 Square Feet |

|
|---|
Year Built Year Built: 1974 |
Property Type / Style Property Type: ResidentialProperty Subtype: Single Family ResidenceStructure Type: DetachedArchitecture: Detached |
Building Construction Materials: Brick, Combination, Vinyl SidingNot a New Construction |
Property Information Parcel Number: 0783 04 0108 |

|
|---|
Price List Price: $900,000Price Per Sqft: $270/sqft |
Status Change & Dates Off Market Date: Thu Oct 15 2026Possession Timing: Close Of Escrow |

|
|---|
MLS Status: CLOSED |

|
|---|
Direction & Address City: BURKECommunity: Old Mill Community |
School Information Elementary School District: Fairfax County Public SchoolsJr High / Middle School District: Fairfax County Public SchoolsHigh School District: Fairfax County Public Schools |

|
|---|
Building Area Building Area: 3224 Square Feet |

|
|---|
Not Senior Community |

|
|---|
No HOA |

|
|---|
Lot Area: 0.55 acres |

|
|---|
Special Conditions: Standard |

|
|---|
Listing Agreement Type: Exclusive Right To Sell |

|
|---|
Business Information Ownership: Fee Simple |

|
|---|
BasementMls Number: VAFX2324340Above Grade Unfinished Area: 2666 |

|
|---|
Internet Listing Display Prices: YSource Internet Automated Valuation Display: YSource Internet Consumer Comment: YSource Internet Entire Listing Display: YInternet Listing Display: Full Distribution - YesInternet Listing Display Days On Site: YInternet Listing Display Historical Prices: YSource Internet Address Display: Y |
Price and Tax history
| Date | Event | Price |
|---|---|---|
Oct 15, 2026 Source: Bright MLS #VAFX2324340 | Sold | $870,000 |
Sep 3, 2026 Source: Bright MLS #VAFX2324340 | Contingent | $900,000 |
Aug 11, 2026 Source: Bright MLS #VAFX2324340 | PriceChange | $900,000 Price decreased by 3% |
Jul 28, 2026 Source: Bright MLS #VAFX2324340 | PriceChange | $925,000 Price decreased by 2% |
Jul 15, 2026 Source: Bright MLS #VAFX2324340 | Listed For Sale | $945,000 |
May 28, 2025 Source: Bright MLS #VAFX2236160 | Sold | $900,000 |
May 7, 2025 Source: Bright MLS #VAFX2236160 | Contingent | $925,000 |
May 2, 2025 Source: Bright MLS #VAFX2236160 | Listed For Sale | $925,000 |
| Year | Property tax | Tax assessment |
|---|---|---|
| 2026 | $9,756 | $845,740 |
Home facts updated by county records
Market trends in Burke
Last updated October 2026
Avg. sale price
$661K
$20KMoM
Sale-to-List Price
100.1%
0.3%MoM
Price per sq ft
$345
$1MoM
Available listings
104
19MoM
Sourced by Trulia Market Trends
Around this home
What Locals Say about Burke
At least 211 Trulia users voted on each feature.

93 % Say there are sidewalks

90 % Say it's dog friendly

87 % Say car is needed

83 % Say kids play outside

83 % Say parking is easy

81 % Say yards are well-kept

79 % Say there's holiday spirit

77 % Say people would walk alone at night

76 % Say it's quiet

72 % Say there's wildlife

69 % Say streets are well-lit

69 % Say it's walkable to grocery stores

59 % Say neighbors are friendly

58 % Say they plan to stay for at least 5 years

53 % Say it's walkable to restaurants

45 % Say there are community events
Sourced by Trulia users. Learn more about our methodology.
LGBTQ Local Legal Protections
LGBTQ Local Legal Protections


The data relating to real estate for sale on this website appears in part through the BRIGHT Internet Data Exchange program, a voluntary cooperative exchange of property listing data between licensed real estate brokerage firms, and is provided by BRIGHT through a licensing agreement.
Listing information is from various brokers who participate in the Bright MLS IDX program and not all listings may be visible on the site. The property information being provided on or through the website is for the personal, non-commercial use of consumers and such information may not be used for any purpose other than to identify prospective properties consumers may be interested in purchasing.
Some properties which appear for sale on the website may no longer be available because they are for instance, under contract, sold or are no longer being offered for sale.
Property information displayed is deemed reliable but is not guaranteed.
Copyright 2026 Bright MLS, Inc. Click here for more information
Frequently asked questions about 6336 Torrence St
- What is 6336 Torrence St estimated to be worth?Trulia's estimated value for 6336 Torrence St in Burke, VA is $870,000.
- What is the price history for 6336 Torrence St?6336 Torrence St in Burke, VA last sold for $870,000 in October 2026.
- Is Burke a buyer's or seller's market?Burke is currently a buyer's market, based on recent for-sale activity.
- What's the median sale price in Burke?The median sale price in Burke is $661K. That is down $20K from the prior month.
- Does 6336 Torrence St have air conditioning?Yes, 6336 Torrence St in Burke, VA has air conditioning.
- Does 6336 Torrence St have laundry facilities?Yes, 6336 Torrence St in Burke, VA has in-unit laundry.
Explore by feature - Pet Friendly
 APPLY INSTANTLYPET FRIENDLY
 PET FRIENDLY
 PET FRIENDLY
 PET FRIENDLY
 PET FRIENDLY
 PET FRIENDLY
 APPLY INSTANTLYPET FRIENDLYFURNISHEDROOM FOR RENT
 PET FRIENDLY
 PET FRIENDLY
 PET FRIENDLY

Explore by feature - Garage

 APPLY INSTANTLYROOM FOR RENT
- APPLY INSTANTLYPET FRIENDLYFURNISHEDROOM FOR RENT
 APPLY INSTANTLYPET FRIENDLY
 APPLY INSTANTLY
 PET FRIENDLY
 PET FRIENDLY
 PET FRIENDLY
Explore by feature - Air Conditioning
 SPECIAL OFFER
 APPLY INSTANTLY
- APPLY INSTANTLYPET FRIENDLY
 APPLY INSTANTLY
- PET FRIENDLY

- PET FRIENDLY

- PET FRIENDLY
- PET FRIENDLY
Explore by feature - Pool
 NEWPET FRIENDLY
 NEW - 2 DAYS AGOPET FRIENDLY
- PET FRIENDLY
- SPECIAL OFFER
- PET FRIENDLY
 PET FRIENDLY
 PET FRIENDLY
- PET FRIENDLY
- PET FRIENDLY
 APPLY INSTANTLYPET FRIENDLY
Explore by feature - Washer/dryer
- SPECIAL OFFER
- APPLY INSTANTLY
- APPLY INSTANTLYPET FRIENDLY
- APPLY INSTANTLY
- PET FRIENDLY
- PET FRIENDLY
- PET FRIENDLY
- APPLY INSTANTLYPET FRIENDLY
Explore by feature - Outdoor Space
- APPLY INSTANTLY
- APPLY INSTANTLY
- PET FRIENDLY
- PET FRIENDLY
- PET FRIENDLY
- APPLY INSTANTLYPET FRIENDLY
- APPLY INSTANTLYROOM FOR RENT
- APPLY INSTANTLYPET FRIENDLY
- PET FRIENDLY
Apartments for Rent
 PET FRIENDLY$2,350 - $2,835/mo1-2 bd1-2 baEagle Rock Apartments at West Springfield | 8525 Burling Wood Dr,
Springfield, VA 22152 PET FRIENDLY
 See more homes for rent inBurke
Off Market Homes Near 6336 Torrence St
 SOLDNOV 13, 2026Keller Williams Realty
 SOLDNOV 13, 2026Samson Properties
 SOLDNOV 12, 2026ANR Realty, LLC
 SOLDNOV 10, 2026Samson Properties
 SOLDNOV 10, 2026RE/MAX Allegiance
 See more homes for sale inBurke


Homes for sale near 6336 Torrence St
 0.47 ACRESChampion Realty Investment
 NEW CONSTRUCTION0.99 ACRESSamson Properties
 OPEN SAT, 12-2PMCOMING SOON 11/180.26 ACRESCorcoran McEnearney
- See more homes for sale inBurke


- Results are loading