


$480,000
 4 Beds
 3.5 Baths
 2,183 sqft
9505 Smithview Pl, Lanham, MD 20706
Est. Mortgage $3,288/mo*
Get Pre-QualifiedHome Highlights

Townhouse

Built in 2017

$220/sqft

2 Car Garage

HOA $157/mo
Local Information
- Map ViewExplore the area around 9505 Smithview Pl.

- Schools1 Preschool School1 Elementary School1 Middle School1 High School

- Shop & Eat

-- mins to
About this House
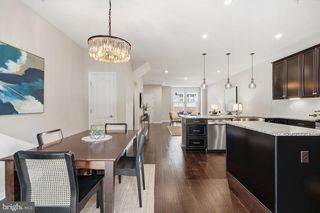
What's unique:Convenient bedroom-level laundryOpen light-filled main levelRich cabinetryGleaming hardwood floorsStainless steel appliancesAdditional driveway parking
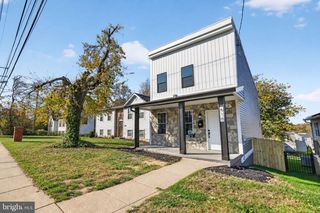
Welcome to 9505 Smithview Place, a beautifully maintained 4-bedroom, 3.5-bath interior townhome in the heart of sought-after Woodmore Towne Centre. Shopping, dining, and everyday conveniences like Wegmans, Costco, and Best Buy are just moments from your door. The entry level offers a private bedroom with its own full bath, a great fit for overnight guests, a home office, or anyone who wants a little extra separation. Direct access to the attached two-car garage and additional driveway parking add everyday convenience. Upstairs, gleaming hardwood floors flow through an open, light-filled main level designed for both everyday living and entertaining. The kitchen features granite countertops, rich cabinetry, stainless steel appliances, and a generous island with breakfast bar seating that opens to the dining area. The spacious living room offers a comfortable place to gather, a powder room adds convenience for guests, and the rear deck is ready for morning coffee or evening grilling. The upper level is home to a relaxing primary suite with a walk-in closet and a private en suite bath with dual vanities. Two additional well-sized bedrooms, a full hall bath, and convenient bedroom-level laundry complete the floor. As an interior unit, this home offers the added benefit of energy efficiency and lower heating and cooling costs. Community amenities include a pool, clubhouse, playgrounds, sports courts, and walking trails, with Woodmore Towne Centre Park right in the neighborhood. Commuters will appreciate quick access to I-495, US-50, and Route 202, with the Largo and New Carrollton Metro stations and UM Capital Region Medical Center nearby. With four bedrooms and three and a half baths across three finished levels, this home offers more space than many in the community. Schedule your showing today!
Last check for updates: about 8 hours ago
Listing courtesy of Chi Barbosa, (443) 657-3144
Compass, (410) 220-5745
Source: Bright MLS, MLS#MDPG2222196
Open House
Sunday, November 22
1:00 PM to 3:00 PM
Home Details for 9505 Smithview Pl

|
|---|
Interior Details Number of Rooms: 4 |
Beds & Baths Number of Bedrooms: 4Number of Bathrooms: 4Number of Bathrooms (full): 3Number of Bathrooms (half): 1Number of Bathrooms (main level): 1 |
Dimensions and Layout Living Area: 2183 Square Feet |
Appliances & Utilities Utilities: Cable AvailableAppliances: Dishwasher, Disposal, Microwave, Oven/Range - Gas, Refrigerator, Washer, Dryer, Electric Water HeaterDishwasherDisposalDryerLaundry: Main LevelMicrowaveRefrigeratorWasher |
Heating & Cooling Heating: Forced Air,Programmable Thermostat,Natural GasHas CoolingAir Conditioning: Central Air,Ceiling Fan(s),ElectricHas HeatingHeating Fuel: Forced Air |
Fireplace & Spa No FireplaceNo Spa |
Windows, Doors, Floors & Walls Window: Low Emissivity Windows, Screens, Window TreatmentsDoor: Sliding GlassFlooring: Hardwood, Carpet, Wood |
Levels, Entrance, & Accessibility Stories: 3Levels: ThreeAccessibility: NoneFloors: Hardwood, Carpet, Wood |
View No View |
Security Security: Smoke Detector(s), Fire Sprinkler System, Carbon Monoxide Detector(s) |

|
|---|
Exterior Home Features Roof: Asphalt FiberglassPatio / Porch: DeckOther Structures: Above Grade, Below GradeExterior: SidewalksFoundation: SlabNo Private Pool |
Parking & Garage Number of Garage Spaces: 2Number of Covered Spaces: 2No CarportHas a GarageHas an Attached GarageHas Open ParkingParking Spaces: 2Parking: Garage Door Opener,Garage Faces Rear,Asphalt,Attached,Driveway |
Pool Pool: Community |
Frontage Not on Waterfront |
Water & Sewer Sewer: Public Sewer |
Farm & Range Not Allowed to Raise Horses |
Finished Area Finished Area (above surface): 2183 Square Feet |

|
|---|
Days on Market: 26 |

|
|---|
Year Built Year Built: 2017Year Renovated: 2017 |
Property Type / Style Property Type: ResidentialProperty Subtype: TownhouseStructure Type: Interior Row/TownhouseArchitecture: Traditional |
Building Construction Materials: FrameNot a New Construction |
Property Information Condition: ExcellentIncluded in Sale: Parking Included In Listprice, parking Included In SalepriceParcel Number: 17135543324 |

|
|---|
Price List Price: $480,000Price Per Sqft: $220 |
Status Change & Dates Possession Timing: 0-30 Days CD, 31-60 Days CD |

|
|---|
MLS Status: ACTIVE |

|
|---|
Direction & Address City: LANHAMCommunity: Woodmore Towne Centre |
School Information Elementary School: KingsfordElementary School District: Prince George's County Public SchoolsJr High / Middle School: Ernest Everett JustJr High / Middle School District: Prince George's County Public SchoolsHigh School: C H FlowersHigh School District: Prince George's County Public Schools |

|
|---|
Listing Agent Listing ID: MDPG2222196 |

|
|---|
Building Details Builder Model: SEDGELY PARKBuilder Name: DR HORTON |
Building Area Building Area: 2183 Square Feet |

|
|---|
Not Senior Community |

|
|---|
HOA Fee Includes: Maintenance Grounds, Snow Removal, Trash, WaterHas an HOAHOA Fee: $157/Monthly |

|
|---|
Lot Area: 1480 sqft |

|
|---|
Special Conditions: Standard |

|
|---|
Listing Agreement Type: Exclusive Right To SellListing Terms: Cash, Conventional, FHA, VA Loan |

|
|---|
Business Information Ownership: Fee Simple |

|
|---|
Mls Number: MDPG2222196Municipality: GLENARDENAbove Grade Unfinished Area: 2183 |

|
|---|
HOA Amenities: Jogging Path,Pool,Tennis Court(s),Tot Lots/Playground,Basketball Court,Community CenterInternet Listing Display Prices: YSource Internet Automated Valuation Display: NSource Internet Consumer Comment: NSource Internet Entire Listing Display: YInternet Listing Display: Full Distribution - YesInternet Listing Display Days On Site: YInternet Listing Display Historical Prices: NSource Internet Address Display: Y |
Price and Tax history
| Date | Event | Price |
|---|---|---|
Mar 16, 2018 Source: N/A | Sold | $357,000 |
| Year | Property tax | Tax assessment |
|---|---|---|
| 2026 | $8,158 | $459,700 |
Home facts updated by county records
Around this home
What Locals Say about Glenarden
At least 39 Trulia users voted on each feature.

86 % Say car is needed

85 % Say there are sidewalks

84 % Say it's dog friendly

83 % Say parking is easy

79 % Say yards are well-kept

75 % Say kids play outside

68 % Say streets are well-lit

64 % Say there's wildlife

64 % Say it's quiet

63 % Say there's holiday spirit

59 % Say they plan to stay for at least 5 years

53 % Say people would walk alone at night

52 % Say neighbors are friendly

49 % Say it's walkable to grocery stores

37 % Say it's walkable to restaurants

28 % Say there are community events
Sourced by Trulia users. Learn more about our methodology.
Market trends in Glenarden
Last updated October 2026
Avg. sale price
—
Sale-to-List Price
—
Price per sq ft
—
Available listings
19
5MoM
Sourced by Trulia Market Trends
Home Value
Learn more about this home's value by checking out the value of nearby homes and how much similar homes have sold for.
Comparable sales
These are recently sold homes that have a similar location or other similar features to this home, like bedrooms, bathrooms, and square footage. Get a sense of the expected prices in the area by viewing these homes.Address | Distance | Property Type | Sold Price | Sold Date | Bed | Bath | Sqft |
|---|---|---|---|---|---|---|---|
0.02 | Townhouse | $510,000 | 04/24/26 | 4 | 3.5 | 2,492 | |
0.04 | Townhouse | $390,000 | 09/17/26 | 3 | 2.5 | 1,600 | |
0.46 | Townhouse | $515,000 | 05/29/26 | 4 | 3.5 | 2,674 | |
0.46 | Townhouse | $515,000 | 05/29/26 | 4 | 3.5 | 2,674 | |
0.44 | Townhouse | $535,000 | 03/02/26 | 3 | 3.5 | 2,215 | |
0.05 | Townhouse | $440,000 | 03/06/26 | 3 | 2.5 | 2,300 | |
0.11 | Townhouse | $415,000 | 05/15/26 | 3 | 2.5 | 2,300 | |
0.10 | Townhouse | $395,000 | 10/16/26 | 3 | 2.5 | 1,603 | |
0.67 | Townhouse | $557,000 | 05/28/26 | 4 | 3.5 | 1,920 | |
0.66 | Townhouse | $425,000 | 05/12/26 | 3 | 3.5 | 1,452 |
Nearby home prices
Get a sense of expected prices in the area by checking the value of nearby homes.Address | Distance | Price | Bed | Bath | Sqft | Status |
|---|---|---|---|---|---|---|
0.00 | $439,100 | 3 | 3 | 2,183 | Off Market | |
0.00 | $469,500 | 4 | 4 | 1,480 | Off Market | |
0.00 | $452,900 | Studio | 3 | 1,620 | Off Market | |
0.00 | $431,800 | 3 | 2.5 | 2,184 | Off Market | |
0.01 | $504,200 | Studio | 3 | 1,940 | Off Market | |
0.01 | $501,800 | 4 | 4 | 2,492 | Off Market | |
0.01 | $497,100 | Studio | 4 | 1,920 | Off Market | |
0.01 | $463,600 | 3 | 2.5 | 2,491 | Off Market | |
0.02 | $491,300 | 3 | 2.5 | 2,491 | Off Market | |
0.02 | $510,000 | 4 | 3.5 | 2,492 | Recently Sold | |
0.02 | $461,200 | 4 | 3.5 | 2,084 | Off Market | |
0.02 | $449,700 | 3 | 3 | 2,184 | Off Market | |
0.02 | $450,500 | Studio | 3 | 1,620 | Off Market | |
0.02 | $419,800 | 3 | 3 | 2,183 | Off Market | |
0.02 | $499,200 | Studio | 4 | 1,920 | Off Market | |
0.02 | $498,100 | Studio | 4 | 1,930 | Off Market | |
0.02 | $466,600 | 4 | 4 | 2,492 | Off Market | |
0.02 | $471,100 | 4 | 4 | 2,492 | Off Market | |
0.02 | $486,800 | 4 | 3.5 | 2,420 | Off Market | |
0.02 | $446,600 | 4 | 4 | 2,184 | Off Market |
LGBTQ Local Legal Protections
LGBTQ Local Legal Protections


Chi Barbosa, Compass, (410) 220-5745
Agent Phone: (443) 657-3144
The data relating to real estate for sale on this website appears in part through the BRIGHT Internet Data Exchange program, a voluntary cooperative exchange of property listing data between licensed real estate brokerage firms, and is provided by BRIGHT through a licensing agreement.
Listing information is from various brokers who participate in the Bright MLS IDX program and not all listings may be visible on the site. The property information being provided on or through the website is for the personal, non-commercial use of consumers and such information may not be used for any purpose other than to identify prospective properties consumers may be interested in purchasing.
Some properties which appear for sale on the website may no longer be available because they are for instance, under contract, sold or are no longer being offered for sale.
Property information displayed is deemed reliable but is not guaranteed.
Copyright 2026 Bright MLS, Inc. Click here for more information
Similar Homes You May Like
 Monument Sotheby's International Realty
 Berkshire Hathaway HomeServices PenFed Realty
 Turn Key Homes Litmited Libability
 OPEN SAT, 12-3PMSamson Properties
 Keller Williams Capital Properties
 Better Homes and Gardens Real Estate Reserve
 OPEN SAT, 1-3PMRedfin Corporation
 Long & Foster Real Estate, Inc.
 See more homes for sale inLanham


New Listings near 9505 Smithview Pl
 0.3 ACRESKeller Williams Preferred Properties
 NEWCOMING SOON 1/12CENTURY 21 New Millennium
 NEW - 5 HRS AGOOpen Door Brokerage, LLC
 COMING SOON 11/18EXP Realty, LLC
 COMING SOON 11/23Long & Foster Real Estate, Inc.
- See more homes for sale inLanham



Frequently asked questions about 9505 Smithview Pl
- What is the estimated monthly payment for 9505 Smithview Pl?Based on a $480,000 list price with 20% down at today's rates, the estimated monthly payment for 9505 Smithview Pl in Lanham, MD is approximately $3,202 (about $2,667 principal & interest, $460 property taxes, and $75 homeowner's insurance). This is an estimate. Actual payment depends on your loan terms.
- What do residents say about Lanham?Residents describe Lanham, MD as pedestrian-friendly, dog-friendly, and easy to park in. See homes for sale in Lanham, MD.
- What are the closest schools to 9505 Smithview Pl?The closest schools to 9505 Smithview Pl in Lanham, MD are Charles Herbert Flowers High School (rated 6/10), Ernest Everett Just Middle School (rated 5/10), Kingsford Elementary School (Pre-K, rated 4/10).
- Does 9505 Smithview Pl have air conditioning?Yes, 9505 Smithview Pl in Lanham, MD has air conditioning.
- Does 9505 Smithview Pl have a pool?Yes, 9505 Smithview Pl in Lanham, MD has a pool.
- Does 9505 Smithview Pl have laundry facilities?Yes, 9505 Smithview Pl in Lanham, MD has in-unit laundry.
9505 Smithview Pl, Lanham, MD 20706 is a 4 bedroom, 4 bathroom, 2,183 sqft townhouse built in 2017. This property is currently available for sale and was listed by Bright MLS on Oct 10, 2026. The MLS # for this home is MLS# MDPG2222196.