


$2,107,600
 5 Beds
 2 Baths
 3,395 sqft (on 1.85 acres)
950 Locust Ave, Charlottesville, VA 22901
Est. Refi. Payment $12,965/mo*
Refinance Your HomeCurrently Off Market - Sold Jun 23, 1993 for $92,000
Home Value
Trulia Estimate
$2.11MSince last month
Increased$25K (+1.2%)Since last year
Increased$227K (+12.3%)Since last sale
Increased$2M (+2,150.7%)Learn more about this home's value by checking out its Trulia Estimate, the value of nearby homes, and how much similar homes have sold for.
Trulia Estimate
The of this home's value increased by +157% in the last 10 years
| Month | Estimated value |
|---|---|
2026 | |
| October 2026 | $2.07M |
| September 2026 | $2.09M |
| August 2026 | $2.05M |
| July 2026 | $2.04M |
| June 2026 | $2.1M |
| May 2026 | $1.97M |
| April 2026 | $1.98M |
| March 2026 | $1.93M |
| February 2026 | $1.9M |
| January 2026 | $1.87M |
2025 | |
2024 | |
2023 | |
2022 | |
2021 | |
2020 | |
2019 | |
2018 | |
2017 | |
2016 | |
Comparable sales
These are recently sold homes that have a similar location or other similar features to this home, like bedrooms, bathrooms, and square footage. Get a sense of the expected prices in the area by viewing these homes.Address | Distance | Property Type | Sold Price | Sold Date | Bed | Bath | Sqft |
|---|---|---|---|---|---|---|---|
0.16 | Single-Family Home | $245,700 | 08/20/26 | 3 | 3 | 2,592 | |
0.09 | Single-Family Home | $675,000 | 05/26/26 | 3 | 2 | 2,156 | |
0.12 | Single-Family Home | $979,900 | 09/09/26 | 4 | 3 | 2,622 | |
0.18 | Single-Family Home | $509,200 | 09/28/26 | 3 | 2 | 2,022 | |
0.04 | Single-Family Home | $1,080,000 | 12/08/25 | 2 | 2 | 1,548 | |
0.33 | Single-Family Home | $698,190 | 05/01/26 | 5 | 3 | 2,969 | |
0.14 | Single-Family Home | $525,000 | 03/16/26 | 3 | 2 | 1,390 | |
0.30 | Single-Family Home | $550,000 | 05/21/26 | 4 | 2 | 1,864 | |
0.38 | Single-Family Home | $425,000 | 10/22/25 | 4 | 2 | 2,234 | |
0.18 | Single-Family Home | $780,000 | 11/28/25 | 3 | 2.5 | 2,564 |
Nearby home prices
Get a sense of expected prices in the area by checking the value of nearby homes.Address | Distance | Price | Bed | Bath | Sqft | Status |
|---|---|---|---|---|---|---|
0.03 | $1,593,200 | 3 | 3 | 240 | Off Market | |
0.03 | $562,800 | 3 | 2 | 1,524 | Off Market | |
0.04 | $1,105,400 | 2 | 2 | 1,548 | Off Market | |
0.04 | $696,300 | 2 | 2 | 1,218 | Off Market | |
0.05 | $1,221,800 | 4 | 3 | 2,200 | Off Market | |
0.05 | $230,300 | 1 | 1 | 650 | Off Market | |
0.05 | $560,000 | 1 | 1 | 3,300 | Off Market | |
0.05 | $387,900 | 1 | 1 | 500 | Off Market | |
0.05 | $605,300 | 3 | 2 | 1,666 | Off Market | |
0.05 | $611,000 | 4 | 2 | 2,548 | Off Market | |
0.05 | $464,900 | 3 | 3 | 1,176 | Off Market | |
0.05 | $451,200 | 3 | 1 | 1,345 | Off Market | |
0.06 | $713,100 | 3 | 3 | 2,250 | Off Market | |
0.06 | $480,100 | 2 | 1 | 1,536 | Off Market | |
0.06 | - | 2 | 1 | 894 | Off Market | |
0.06 | $845,200 | 3 | 1.5 | 1,664 | Off Market | |
0.06 | $491,400 | 3 | 2 | 1,293 | Off Market | |
0.06 | $423,000 | 2 | 1 | 862 | Off Market | |
0.06 | $1,563,100 | 5 | 4 | 660 | Off Market | |
0.06 | $555,300 | 2 | 1 | 1,206 | Off Market |
Local Information
- Map ViewExplore the area around 950 Locust Ave.

- Schools1 Preschool School2 Elementary Schools1 Middle School1 High School

- Shop & Eat

-- mins to
Home Highlights

Single-Family Home

Built in 1906

1.85 acre lot

3,395 sqft

$621/sqft

Garage
About this House
What's unique:Pool houseWonderful wrap-around porchHot water radiant heatingMassive windowsGracious scale throughoutHigh ceilings
This extraordinary house, on a rolling two acre lot, was built around 1910 and was carefully maintained by the same family for 51 years and is filled with wonderful original wooden doors, window frames, and pocket doors—truly a unique and beautiful home.
On the first floor, there is an eat-in kitchen with a Viking stove and two ovens adjacent to a pantry with built-in glass-covered oak cupboards and drawers. Next, is the dining room (200 sf) that leads into a front sitting room with built-in shelves (250 sf). The main living room (450 sf) includes a working fireplace and large windows with original glass for views of the front garden. A large, wood-paneled study(250 sf) includes a decorative mantlepiece. A television room with built-in shelves (250 sf), is nextto a full bathroom, and a mudroom.
The second floor's hallway is lined with built-in bookshelves. There are two small bedrooms—one with an additional crawl space for storage (150-200 sf), a study with decorative mantle (250 sf), and a master bedroom with a small side room that can be used for storage (400 sf). The second floor bathroom has a bathtub, shower and sink, and a small room with a toilet adjoining it: the two rooms could be easily converted into a single bathroom.
There is central air/heat and a new security system. A large porch wraps around the front and one side of the house. There is a very large basement for storage with a workbench for woodworking. The basement has a washing machine and a dryer (both quite new) and a boiler and new (as of June) water heater. Drone footage, which can be shown upon request, reveals the lovely landscaped land and the roof.
PLEASE NO CALLS FROM REALTORS
On the first floor, there is an eat-in kitchen with a Viking stove and two ovens adjacent to a pantry with built-in glass-covered oak cupboards and drawers. Next, is the dining room (200 sf) that leads into a front sitting room with built-in shelves (250 sf). The main living room (450 sf) includes a working fireplace and large windows with original glass for views of the front garden. A large, wood-paneled study(250 sf) includes a decorative mantlepiece. A television room with built-in shelves (250 sf), is nextto a full bathroom, and a mudroom.
The second floor's hallway is lined with built-in bookshelves. There are two small bedrooms—one with an additional crawl space for storage (150-200 sf), a study with decorative mantle (250 sf), and a master bedroom with a small side room that can be used for storage (400 sf). The second floor bathroom has a bathtub, shower and sink, and a small room with a toilet adjoining it: the two rooms could be easily converted into a single bathroom.
There is central air/heat and a new security system. A large porch wraps around the front and one side of the house. There is a very large basement for storage with a workbench for woodworking. The basement has a washing machine and a dryer (both quite new) and a boiler and new (as of June) water heater. Drone footage, which can be shown upon request, reveals the lovely landscaped land and the roof.
PLEASE NO CALLS FROM REALTORS
950 Locust Ave, Charlottesville, VA 22901 is a 5 bedroom, 4 bathroom, 3,395 sqft single-family home in Locust Grove, built in 1906. It last sold for $92,000 on Jun 23, 1993. This property is not currently displayed as for sale or rent on Trulia. The Trulia Estimate is $2,107,600, with a rent estimate of $5,673/month.
Home Details for 950 Locust Ave

|
|---|
Interior Details BasementAtticNumber of Rooms: 15Types of Rooms: Walk In Closet, Breakfast Nook, Dining Room, Family Room, Laundry Room, Library, Mud Room, Office, Pantry |
Heating & Cooling Heating: BaseboardCooling System: CentralHeating Fuel: Baseboard |
Levels, Entrance, & Accessibility Stories: 1.659999966621399Floors: Hardwood |
Appliances & Utilities Cable ReadyDishwasherDisposalDryerMicrowaveRefrigeratorWasher |
Fireplace & Spa Fireplace |
Windows, Doors, Floors & Walls Double Paned Windows |
Security Security System |

|
|---|
Exterior Home Features Roof: MetalDeckExterior: WoodGardenLawnPatioPorch |
Parking & Garage GarageParking Spaces: 3Parking: Carport, Garage Detached |

|
|---|
Year Built Year Built: 1906 |
Property Type / Style Property Type: Single Family HomeArchitecture: Queen Anne / Victorian |

|
|---|
Units in Building: 1 |

|
|---|
Lot Area: 1.85 acres |
Price and Tax history
| Date | Event | Price |
|---|---|---|
Oct 27, 2022 Source: CAAR #635761 | Pending | $1,645,000 |
Oct 18, 2022 Source: CAAR #635761 | PriceChange | $1,645,000 Price increased by 3% |
Aug 2, 2022 Source: N/A | Listed For Sale | $1,600,000 |
Jun 23, 1993 Source: N/A | Sold | $92,000 |
| Year | Property tax | Tax assessment |
|---|---|---|
| 2025 | $18,540 | $1,871,300 |
Home facts updated by county records
Market trends in Charlottesville
Last updated August 2026
Avg. sale price
$533K
$13.33KMoM
Sale-to-List Price
99.5%
0.5%MoM
Price per sq ft
$277
$6MoM
Available listings
441
20MoM
Around this home
Neighborhood Overview

Neighborhood stats provided by third party data sources.
What Locals Say about Locust Grove
This October
Trick-or-Treat Score
Built from what locals say about Locust Grove.- 100% say there are sidewalks
- 76% say neighbors are friendly
- 43% say there's holiday spirit
Trulia Trick or TreatStart Ghost Hunt
At least 4 Trulia users voted on each feature.

100 % Say parking is easy

100 % Say it's dog friendly

100 % Say yards are well-kept

100 % Say there are sidewalks

88 % Say people would walk alone at night

86 % Say there's wildlife

86 % Say kids play outside

83 % Say streets are well-lit

80 % Say car is needed

76 % Say neighbors are friendly

67 % Say it's quiet

63 % Say they plan to stay for at least 5 years

43 % Say there's holiday spirit

38 % Say it's walkable to restaurants

29 % Say there are community events

25 % Say it's walkable to grocery stores
Sourced by Trulia users. Learn more about our methodology.
LGBTQ Local Legal Protections
LGBTQ Local Legal Protections



Frequently asked questions about 950 Locust Ave
- What is 950 Locust Ave estimated to be worth?Trulia's estimated value for 950 Locust Ave in Charlottesville, VA is $2,107,600.
- What is the price history for 950 Locust Ave?950 Locust Ave in Charlottesville, VA last sold for $92,000 in June 1993.
- Is Charlottesville a buyer's or seller's market?Charlottesville is currently a balanced market, based on recent for-sale activity.
- What's the median sale price in Charlottesville?The median sale price in Charlottesville is $533K. That is up $13.33K from the prior month.
- Does 950 Locust Ave have air conditioning?Yes, 950 Locust Ave in Charlottesville, VA has air conditioning.
- Does 950 Locust Ave have laundry facilities?Yes, 950 Locust Ave in Charlottesville, VA has in-unit laundry.
Explore by feature - Pet Friendly
 SPECIAL OFFERPET FRIENDLYTotal price$1,898 - $2,910/mo1-3 bd1-2 baThe Ridge at North Pointe | 5025 Huntly Ridge St,
Charlottesville, VA 22911 SPECIAL OFFERPET FRIENDLY
 SPECIAL OFFERPET FRIENDLYFURNISHED
 SPECIAL OFFERPET FRIENDLY
 PET FRIENDLY
 SPECIAL OFFERPET FRIENDLYFURNISHED
 SPECIAL OFFERPET FRIENDLY
 SPECIAL OFFERPET FRIENDLY
 SPECIAL OFFERPET FRIENDLY$1,380 - $1,990/mo1-3 bd1-2 baNorth Woods at The Four Seasons | 2210 Clubhouse Way,
Charlottesville, VA 22901 PET FRIENDLYINCOME RESTRICTED$1,486 - $2,046/mo1-3 bd1-2 baMallside Forest Apartments | 816 Mallside Forest Ct,
Charlottesville, VA 22901
Explore by feature - Garage
- PET FRIENDLY
 NEW - 1 DAY AGOSPECIAL OFFERPET FRIENDLY$1,960 - $3,176/moStudio-2 bd1-2 baMaximilian at Stonefield | 2105 Bond St,
Charlottesville, VA 22901 PET FRIENDLY
 SPECIAL OFFERPET FRIENDLY
 PET FRIENDLY
 PET FRIENDLY
 SPECIAL OFFERPET FRIENDLY
 SPECIAL OFFERPET FRIENDLY
 SPECIAL OFFERPET FRIENDLY
 SPECIAL OFFERPET FRIENDLY
Explore by feature - Air Conditioning
- SPECIAL OFFERPET FRIENDLY
- PET FRIENDLY
- PET FRIENDLYINCOME RESTRICTED$1,486 - $2,046/mo1-3 bd1-2 baMallside Forest Apartments | 816 Mallside Forest Ct,
Charlottesville, VA 22901 - PET FRIENDLY
 SPECIAL OFFERFURNISHED
 PET FRIENDLY$1,617 - $1,709/mo2-3 bd1-2 baBerkshire and Barter Court Apartments | 2410 Berkshire Pl,
Charlottesville, VA 22901- SPECIAL OFFERPET FRIENDLY
 SPECIAL OFFERPET FRIENDLYTotal price$1,965 - $3,380/mo1-3 bd1-3 baThe Reserve at Belvedere | 200 Reserve Blvd,
Charlottesville, VA 22901 SPECIAL OFFERPET FRIENDLY
 SPECIAL OFFERPET FRIENDLY
Explore by feature - Pool
- SPECIAL OFFERPET FRIENDLY
- SPECIAL OFFERPET FRIENDLYFURNISHED
- PET FRIENDLY
- SPECIAL OFFERPET FRIENDLYFURNISHED
- SPECIAL OFFERPET FRIENDLY
- SPECIAL OFFERPET FRIENDLY$1,380 - $1,990/mo1-3 bd1-2 baNorth Woods at The Four Seasons | 2210 Clubhouse Way,
Charlottesville, VA 22901 - PET FRIENDLYINCOME RESTRICTED$1,486 - $2,046/mo1-3 bd1-2 baMallside Forest Apartments | 816 Mallside Forest Ct,
Charlottesville, VA 22901 - NEW - 1 DAY AGOSPECIAL OFFERPET FRIENDLY$1,960 - $3,176/moStudio-2 bd1-2 baMaximilian at Stonefield | 2105 Bond St,
Charlottesville, VA 22901  SPECIAL OFFERPET FRIENDLY
 NEW - 1 DAY AGOSPECIAL OFFERPET FRIENDLY
Explore by feature - Washer/dryer
- SPECIAL OFFERPET FRIENDLYTotal price$1,898 - $2,910/mo1-3 bd1-2 baThe Ridge at North Pointe | 5025 Huntly Ridge St,
Charlottesville, VA 22911 - SPECIAL OFFERPET FRIENDLY
- SPECIAL OFFERPET FRIENDLYFURNISHED
- SPECIAL OFFERPET FRIENDLY
- PET FRIENDLY
- SPECIAL OFFERPET FRIENDLY
- SPECIAL OFFERPET FRIENDLY
- NEW - 1 DAY AGOSPECIAL OFFERPET FRIENDLY$1,960 - $3,176/moStudio-2 bd1-2 baMaximilian at Stonefield | 2105 Bond St,
Charlottesville, VA 22901 - SPECIAL OFFERPET FRIENDLY
 SPECIAL OFFERPET FRIENDLYINCOME RESTRICTED
Explore by feature - Outdoor Space
 APPLY INSTANTLYFURNISHED
 APPLY INSTANTLYPET FRIENDLY
 APPLY INSTANTLYPET FRIENDLY
 NEW - 2 DAYS AGOAPPLY INSTANTLYPET FRIENDLY
 APPLY INSTANTLYPET FRIENDLY
 APPLY INSTANTLYPET FRIENDLY
 APPLY INSTANTLYPET FRIENDLY
 APPLY INSTANTLYPET FRIENDLY
 APPLY INSTANTLYPET FRIENDLY
 APPLY INSTANTLY
Apartments for Rent
- PET FRIENDLYTotal price$1,965 - $3,380/mo1-3 bd1-3 baThe Reserve at Belvedere | 200 Reserve Blvd,
Charlottesville, VA 22901 - PET FRIENDLY$1,380 - $1,990/mo1-3 bd1-2 baNorth Woods at The Four Seasons | 2210 Clubhouse Way,
Charlottesville, VA 22901 - PET FRIENDLY
- NEW - 1 DAY AGOPET FRIENDLY$1,960 - $3,176/moStudio-2 bd1-2 baMaximilian at Stonefield | 2105 Bond St,
Charlottesville, VA 22901 - NEW - 1 DAY AGOPET FRIENDLY
- PET FRIENDLYINCOME RESTRICTED$1,486 - $2,046/mo1-3 bd1-2 baMallside Forest Apartments | 816 Mallside Forest Ct,
Charlottesville, VA 22901 - PET FRIENDLY
- PET FRIENDLY$1,617 - $1,709/mo2-3 bd1-2 baBerkshire and Barter Court Apartments | 2410 Berkshire Pl,
Charlottesville, VA 22901 - PET FRIENDLY
 PET FRIENDLY
- PET FRIENDLY
- PET FRIENDLY
 PET FRIENDLY
- PET FRIENDLY
- PET FRIENDLY
 See more homes for rent inCharlottesville
Off Market Homes Near 950 Locust Ave
- SOLDOCT 7, 2026MOUNTAIN AREA NEST REALTY
 SOLDOCT 7, 2026LORING WOODRIFF REAL ESTATE ASSOCIATES
 SOLDOCT 6, 2026Keeton & Co Real Estate, CVRMLS
 SOLDOCT 6, 2026LONG & FOSTER - CHARLOTTESVILLE WEST
 SOLDOCT 5, 2026FRANK HARDY SOTHEBY'S INTERNATIONAL REALTY
 SOLDOCT 2, 2026DOGWOOD REALTY GROUP LLC
 SOLDOCT 1, 2026LORING WOODRIFF REAL ESTATE ASSOCIATES
 SOLDSEP 21, 2026LORING WOODRIFF REAL ESTATE ASSOCIATES
 SOLDSEP 10, 2026DOGWOOD REALTY GROUP LLC
 SOLDSEP 3, 2026BROWNFIELD REALTY ADVISORS INC.
 See more homes for sale inCharlottesville
Homes for sale near 950 Locust Ave
 0.57 ACRESKELLER WILLIAMS ALLIANCE - CHARLOTTESVILLE
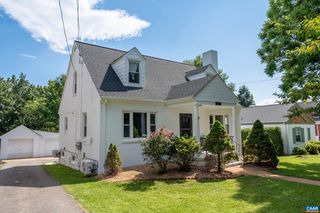 OPEN SUN, 2:30-4PMKELLER WILLIAMS ALLIANCE - CHARLOTTESVILLE
 0.78 ACRESLORING WOODRIFF REAL ESTATE ASSOCIATES
 OPEN SUN, 1-3PMSTORY HOUSE REAL ESTATE
 LONG & FOSTER - CHARLOTTESVILLE
 OPEN SUN, 12-2PMFRANK HARDY SOTHEBY'S INTERNATIONAL REALTY
 MONTAGUE, MILLER & CO. - WESTFIELD
 0.28 ACRESNEST REALTY GROUP
 LORING WOODRIFF REAL ESTATE ASSOCIATES
- See more homes for sale inCharlottesville


- Results are loading