


Listed by Jennifer J Wynns, MarketPoint Realty, (636) 757-3021 . Bought with Compass Realty Group
949 Rolling Thunder Dr
O'Fallon, MO 63368
 3 Beds
 3.5 Baths
 2,085 sqft
3 Beds
3.5 Baths
2,085 sqft
Local Information
- Map ViewExplore the area around 949 Rolling Thunder Dr.

- Schools1 Elementary School1 Middle School1 High School

- Shop & Eat

-- mins to
Description
MUST SEE - STUNNING townhome in the very desirable Stonewick Village at Winghaven! The minute you walk in you will fall in love with the gleaming hardwood floors. This home is spacious and open and features a main-floor master, convenient main-floor laundry as well as a sizable powder room. The kitchen boasts granite countertops, recessed lighting, and ample cabinet space. Step out of the kitchen to the large patio complete with a brand new sun shade sail. The expansive living room features a two-story wall with windows that have remote control coverings. The second floor has two very large bedrooms both of which have walk-in closets. There is a large open loft area as well as a full bath to complete this level. The partially finished basement features a family/rec area, a wet bar, and another full bath while still offering additional room for storage. This is a lovely community offering walking trails, a community garden, sand volleyball, and more! Schedule your showing today!
949 Rolling Thunder Dr, O'Fallon, MO 63368 is a 3 bedroom, 4 bathroom, 2,085 sqft townhouse built in 2002. It last sold for $325,000 on Aug 11, 2023 (8% above the $300,000 asking price). More recently, it was listed as a rental in January 2013 with an asking price of $1,495 per month. That rental listing was removed on February 12, 2013. It is currently off market. The Trulia Estimate is $356,100, with a rent estimate of $2,308/month.
Home Highlights

Parking
2 Car Garage

Outdoor
Patio

A/C
Heating & Cooling

HOA
$195/Monthly

Price/Sqft
No Info

Listed
180+ days ago
Home Details for 949 Rolling Thunder Dr

|
|---|
MLS Status: Closed |

|
|---|
Interior Details Basement: Partially FinishedNumber of Rooms: 8Types of Rooms: Primary Bedroom, Bedroom, Dining Room, Kitchen, Living Room, Loft |
Beds & Baths Number of Bedrooms: 3Main Level Bedrooms: 1Number of Bathrooms: 4Number of Bathrooms (full): 3Number of Bathrooms (half): 1Number of Bathrooms (main level): 2 |
Dimensions and Layout Living Area: 2085 Square Feet |
Appliances & Utilities Utilities: Natural Gas AvailableAppliances: Gas Water Heater, Dishwasher, Microwave, Electric Range, Electric Oven, RefrigeratorDishwasherLaundry: Main LevelMicrowaveRefrigerator |
Heating & Cooling Heating: Natural Gas,Forced AirHas CoolingAir Conditioning: Central Air,ElectricHas HeatingHeating Fuel: Natural Gas |
Fireplace & Spa Number of Fireplaces: 1Fireplace: Living Room, Recreation RoomHas a Fireplace |
Windows, Doors, Floors & Walls Window: Window Treatments, Insulated WindowsDoor: Panel Door(s), Sliding DoorsFlooring: Carpet |
Levels, Entrance, & Accessibility Levels: TwoFloors: Carpet |

|
|---|
Exterior Home Features Patio / Porch: Patio |
Parking & Garage Number of Garage Spaces: 2Number of Covered Spaces: 2No CarportHas a GarageHas an Attached GarageParking Spaces: 2Parking: RV Access/Parking,Attached,Garage,Off Street |
Frontage Road Surface Type: ConcreteNot on Waterfront |
Water & Sewer Sewer: Public Sewer |
Finished Area Finished Area (above surface): 2085 Square Feet |

|
|---|
Cumulative Days on Market: 1 |

|
|---|
Year Built Year Built: 2002 |
Property Type / Style Property Type: ResidentialProperty Subtype: TownhouseStructure Type: TownhouseArchitecture: Traditional |
Building Construction Materials: Stone Veneer, Brick Veneer, Vinyl SidingAttached To Another Structure |
Property Information Parcel Number: 201308878000246.0000000 |

|
|---|
Price List Price: $300,000 |
Status Change & Dates Off Market Date: Fri Aug 11 2023Possession Timing: Close Of Escrow |

|
|---|
Direction & Address City: O'FallonCommunity: Stonewick Village |
School Information Elementary School: Twin Chimneys Elem.Jr High / Middle School: Ft. Zumwalt West MiddleHigh School: Ft. Zumwalt West HighHigh School District: Ft. Zumwalt R-II |

|
|---|
Building Area Building Area: 2085 Square Feet |

|
|---|
Association for this Listing: St. Charles County Association of REALTORSHOA Fee: $195/Monthly |

|
|---|
Lot Area: 2962.08 sqft |

|
|---|
Special Conditions: Standard |

|
|---|
Listing Terms: Cash, Conventional, FHA, VA Loan |

|
|---|
Business Information Ownership: Private |

|
|---|
BasementMls Number: 23039913Above Grade Unfinished Area: 2085Showing Requirements: Showing Service, Appointment Only, Occupied, Lockbox |
Last check for updates: about 2 hours ago
Listed by Jennifer J Wynns, (636) 206-0475
MarketPoint Realty
Jacob Geringer, (314) 570-6794
MarketPoint Realty
Bought with: Shell Svoboda, (314) 650-5735, Compass Realty Group
Originating MLS: St. Charles County Association of REALTORS
Source: MARIS, MLS#23039913
Price History for 949 Rolling Thunder Dr
| Date | Price | Event | Source |
|---|---|---|---|
| 08/11/2023 | -- | Sold | MARIS #23039913 |
| 07/08/2023 | $300,000 | Pending | MARIS #23039913 |
| 07/07/2023 | $300,000 | Listed For Sale | MARIS #23039913 |
| 06/21/2018 | -- | Sold | MARIS #18037262 |
| 06/11/2018 | $224,949 | Pending | Agent Provided |
| 05/15/2018 | $224,949 | Listed For Sale | Agent Provided |
| 02/12/2013 | $1,495 | ListingRemoved | Agent Provided |
| 01/16/2013 | $1,495 | Listed For Rent | Agent Provided |
| 01/31/2012 | $1,495 | ListingRemoved | Agent Provided |
| 01/19/2012 | $1,495 | Listed For Rent | Agent Provided |
| 02/14/2006 | -- | Sold | N/A |
Market trends in O Fallon
Last updated June 2026
Avg. sale price
$369K
$7.01KMoM
Sale-to-List Price
100.1%
0.1%MoM
Price per sq ft
$177
$1MoM
Available listings
286
60MoM

- Results are loading
Property Tax and Assessment
| Year | 2025 |
|---|---|
| Tax | $3,394 |
| Assessment | $285,623 |
Home facts updated by county records
Comparable Sales for 949 Rolling Thunder Dr
Address | Distance | Property Type | Sold Price | Sold Date | Bed | Bath | Sqft |
|---|---|---|---|---|---|---|---|
0.05 | Townhouse | - | 07/29/25 | 2 | 2.5 | 1,260 | |
0.15 | Townhouse | - | 11/13/25 | 3 | 2.5 | 1,260 | |
0.07 | Townhouse | - | 01/02/26 | 2 | 2.5 | 1,434 | |
0.06 | Townhouse | - | 04/13/26 | 2 | 2.5 | 1,260 | |
0.09 | Townhouse | - | 07/21/25 | 2 | 2.5 | 1,434 | |
0.10 | Townhouse | - | 01/06/26 | 2 | 2.5 | 1,874 | |
0.10 | Townhouse | - | 02/13/26 | 2 | 2.5 | 1,434 | |
1.56 | Townhouse | - | 05/29/26 | 3 | 2.5 | 1,363 | |
1.93 | Townhouse | - | 09/24/25 | 3 | 3.5 | 1,924 | |
1.92 | Townhouse | - | 07/29/25 | 3 | 2.5 | 1,363 |
Nearby homes
Get a sense of prices in the area by checking nearby homes. OFF MARKETKeller Williams Chesterfield
 OFF MARKETColdwell Banker Realty - Gundaker
 OFF MARKETColdwell Banker Realty - Gundaker
 OFF MARKETColdwell Banker Realty - Gundaker
 SOLDAPR 13, 2026Alexander Realty Inc
 SOLDJUN 30, 2026Coldwell Banker Realty - Gundaker
 OFF MARKETKeller Williams Realty West
 OFF MARKETCirca Properties


Assigned Schools
These are the assigned schools for 949 Rolling Thunder Dr.
- Twin Chimneys Elementary School
- K-5
- Public
- 488 Students
8/10GreatSchools RatingParent Rating AverageMy daughter is in her 3rd year at Twin Chimneys. I have only positive things to say about this school and administration. This is the third gradeschool that I have been a part of with my children over the years, and by far, the best. An amazing PTO and wonderful principals and teachers!Parent Review8y ago - Ft. Zumwalt West High School
- 9-12
- Public
- 1643 Students
10/10GreatSchools RatingParent Rating Averagei got lemonade poured down my back, i defended myself against him and his friend and i got OSS during finals week, while they got no punishmentStudent Review1mo ago - Ft. Zuwmalt West Middle School
- 6-8
- Public
- 1114 Students
9/10GreatSchools RatingParent Rating AverageThis school is horrible. They do not protect your children. My son was in a fight not one teacher came to break it up not one. They allowed another kid to get picked on nobody stopped it so my son stuck up for the kid and ended up in a fight. They had Rex watch tapes to figure out what went on. How about WHERE WERE THE TEachers it was the middle of lunch. I woukd not ever recommend this school to anyone.Parent Review1y ago  Check out schools near 949 Rolling Thunder Dr.
What Locals Say about O Fallon
At least 268 Trulia users voted on each feature.

91 % Say car is needed

91 % Say parking is easy

90 % Say it's dog friendly

83 % Say yards are well-kept

82 % Say kids play outside

79 % Say there are sidewalks

78 % Say people would walk alone at night

77 % Say there's holiday spirit

73 % Say streets are well-lit

67 % Say it's quiet

57 % Say neighbors are friendly

47 % Say there's wildlife

47 % Say they plan to stay for at least 5 years

36 % Say it's walkable to restaurants

36 % Say there are community events

31 % Say it's walkable to grocery stores
Sourced by Trulia users. Learn more about our methodology.
LGBTQ Local Legal Protections
LGBTQ Local Legal Protections



Apartments for Rent
 PET FRIENDLY
 PET FRIENDLY
 PET FRIENDLY
 PET FRIENDLY
 PET FRIENDLY
 PET FRIENDLY
 See more homes for rent inO'Fallon
Explore by feature - Pet Friendly
 PET FRIENDLY
 SPECIAL OFFERPET FRIENDLY
 PET FRIENDLY
- PET FRIENDLY
 PET FRIENDLY
- SPECIAL OFFERPET FRIENDLY
- SPECIAL OFFERPET FRIENDLY
- SPECIAL OFFERPET FRIENDLY
 SPECIAL OFFERSENIOR HOUSINGPET FRIENDLY
 PET FRIENDLY
Explore by feature - Garage
- SPECIAL OFFERPET FRIENDLY
- PET FRIENDLY
- PET FRIENDLY
 PET FRIENDLY
 APPLY INSTANTLY
 APPLY INSTANTLYPET FRIENDLY
 APPLY INSTANTLYPET FRIENDLY
 PET FRIENDLY
 PET FRIENDLY
 PET FRIENDLY
Explore by feature - Air Conditioning
- SPECIAL OFFERPET FRIENDLY
- PET FRIENDLY
- SPECIAL OFFERSENIOR HOUSINGPET FRIENDLY
- PET FRIENDLY
 PET FRIENDLY
 SENIOR HOUSINGPET FRIENDLYINCOME RESTRICTED
- APPLY INSTANTLY
 APPLY INSTANTLYPET FRIENDLY
- APPLY INSTANTLYPET FRIENDLY
 APPLY INSTANTLY
Explore by feature - Pool
- PET FRIENDLY
- SPECIAL OFFERPET FRIENDLY
- PET FRIENDLY
- PET FRIENDLY
- SPECIAL OFFERPET FRIENDLY
- SPECIAL OFFERPET FRIENDLY
- SPECIAL OFFERPET FRIENDLY
 SENIOR HOUSINGINCOME RESTRICTED
- PET FRIENDLY
 PET FRIENDLY
Explore by feature - Washer/dryer
- PET FRIENDLY
- SPECIAL OFFERPET FRIENDLY
- PET FRIENDLY
- SPECIAL OFFERPET FRIENDLY
- SPECIAL OFFERSENIOR HOUSINGPET FRIENDLY
- PET FRIENDLY
- PET FRIENDLY
- PET FRIENDLY
- SENIOR HOUSINGPET FRIENDLYINCOME RESTRICTED
- APPLY INSTANTLY
Explore by feature - Outdoor Space
- PET FRIENDLY
 PET FRIENDLY
 APPLY INSTANTLYPET FRIENDLYFURNISHED
 APPLY INSTANTLYPET FRIENDLY
 NEW - 21 HRS AGOPET FRIENDLY
Homes for sale near 949 Rolling Thunder Dr
 NEWCOMING SOONRealty One Group Trifecta
 Berkshire Hathaway HomeServices Select Properties
 OPEN SUN, 1-3PMCOMING SOONNarrative Real Estate
 NEW CONSTRUCTION
 See more homes for sale inO'Fallon


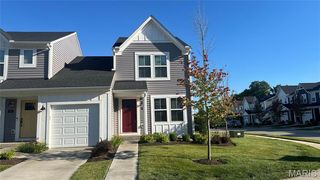


Off Market Homes Near 949 Rolling Thunder Dr
 SOLDJUL 13, 2026Lauralei Properties, LLC
 SOLDJUL 10, 2026Coldwell Banker Realty - Gundaker
 SOLDJUL 10, 2026Berkshire Hathaway HomeServices Select Properties
 SOLDJUL 9, 2026Coldwell Banker Realty - Gundaker
- See more homes for sale inO'Fallon



IDX information is provided exclusively for personal, non-commercial use, and may not be used for any purpose other than to identify prospective properties consumers may be interested in purchasing.
Information is deemed reliable but not guaranteed. Some IDX listings have been excluded from this website. Click here for more information