


$324,000
Original price: $314,500
 3 Beds
 2 Baths
 1,685 sqft (on 0.25 acres)
9446 Sable Ct, Daphne, AL 36526
Est. Mortgage $1,875/mo*
Get Pre-QualifiedWe estimate this home will sell faster than 92% nearby.
Home Highlights

Single-Family Home

Built in 2005

0.25 acre lot

$192/sqft

Garage

HOA $25/mo
Local Information
- Map ViewExplore the area around 9446 Sable Ct.

- Schools1 Elementary School1 Middle School1 High School

- Shop & Eat

-- mins to
About this House
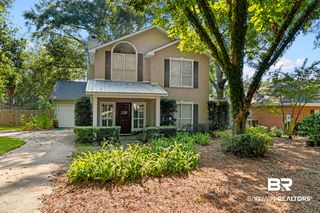
SELLER INSTALLING A BRAND-NEW FORTIFIED ROOF! Looking for a well-built, well-maintained home in a charming community tucked away on a quiet cul-de-sac in Daphne? This beautiful home in Chelcey Place includes a 13-month home warranty and offers quality craftsmanship throughout.Features include 10-foot ceilings, neutral paint colors, beautiful finishes, solid wood cabinetry, light tile flooring in the main living areas, and carpet in the bedrooms. The thoughtfully designed floor plan includes a separate dining room, breakfast room, and breakfast bar—perfect for both everyday living and entertaining. The kitchen is appointed with granite countertops and ample workspace. The family room features a gas-burning fireplace with a mantel, creating a warm and inviting atmosphere. A welcoming entryway showcases a solid wood front door complemented by an elegant glass storm door. Enjoy your morning coffee on the covered front porch. The large primary suite offers private access to the covered patio through the breakfast room. The primary bathroom features dual vanities, a separate shower, a jetted tub, and a large walk-in closet. Bedrooms two and three share a full bathroom. Outside, you'll find a nicely sized backyard that is partially fenced and includes both a covered patio and a wood deck, providing excellent outdoor living space. Additional features include a laundry room conveniently located off the kitchen, a two-car garage, and a termite bond with Cook's Pest Control. This move-in-ready home combines comfort, quality, and a desirable location—don't miss the opportunity to make it yours! Buyer to verify all information during due diligence.
Last check for updates: about 15 hours ago
Listing courtesy of Christi Whatley Mossburg
REMAX By The Bay
Source: Baldwin Realtors, MLS#398209
Also Listed on Baldwin Realtors.
We estimate this home will sell faster than 92% nearby.
Home Details for 9446 Sable Ct

|
|---|
MLS Status: Active |

|
|---|
Beds & Baths Number of Bedrooms: 3Number of Bathrooms: 2Number of Bathrooms (full): 2 |
Dimensions and Layout Living Area: 1685 Square Feet |
Appliances & Utilities Utilities: Daphne UtilitiesAppliances: Cooktop, RefrigeratorRefrigerator |
Heating & Cooling Heating: Central,ElectricHas CoolingAir Conditioning: ElectricHas HeatingHeating Fuel: Central |
Fireplace & Spa Number of Fireplaces: 1Fireplace: DenHas a Fireplace |
Windows, Doors, Floors & Walls Flooring: Tile, Carpet |
Levels, Entrance, & Accessibility Stories: 1Floors: Tile, Carpet |
View No ViewView: None/Not Applicable |

|
|---|
Exterior Home Features Roof: Composition Shingle |
Parking & Garage Has a GarageParking: Attached,Double Garage |
Pool Pool: None |
Frontage Waterfront: No Waterfront |

|
|---|
Days on Market: 9 |

|
|---|
Year Built Year Built: 2005 |
Property Type / Style Property Type: ResidentialProperty Subtype: Single Family ResidenceArchitecture: Traditional |
Building Includes Home Warranty |
Property Information Parcel Number: 4305220000014.191 |

|
|---|
Price List Price: $324,000Price Per Sqft: $192 |
Status Change & Dates Possession Timing: At Closing |

|
|---|
Direction & Address City: DaphneCommunity: Chelcey Place |
School Information Elementary School: Jubilee Elementary SchoolJr High / Middle School: W.J. Carroll MiddleHigh School: Daphne High |

|
|---|
Listing Agent Listing ID: 398209 |

|
|---|
Community Features: More Than Two Pets Allowed |

|
|---|
HOA Fee Includes: Taxes Common Area, Common Area Insurance, Common Area MaintenanceHOA Name: Chelcey Place HOAHOA Phone: 251-210-1818Has an HOAHOA Fee: $300/Annually |

|
|---|
Lot Area: 10890 sqft |

|
|---|
Special Conditions: None |

|
|---|
Mls Number: 398209Projected Close Date: Fri Sep 11 2026Showing Requirements: Showing Time, Appointment Lockbox, Sentri Lock Lockbox |

|
|---|
More Than Two Pets Allowed |
Around this home
What Locals Say about Daphne
At least 267 Trulia users voted on each feature.

94 % Say car is needed

91 % Say it's dog friendly

86 % Say parking is easy

82 % Say there's holiday spirit

79 % Say yards are well-kept

78 % Say it's quiet

75 % Say people would walk alone at night

74 % Say kids play outside

72 % Say there are sidewalks

57 % Say streets are well-lit

53 % Say neighbors are friendly

47 % Say they plan to stay for at least 5 years

45 % Say there's wildlife

30 % Say there are community events

22 % Say it's walkable to restaurants

18 % Say it's walkable to grocery stores
Sourced by Trulia users. Learn more about our methodology.
Market trends in Daphne
Last updated July 2026
Avg. sale price
$338K
$11.5KMoM
Sale-to-List Price
97.9%
0.3%MoM
Price per sq ft
$174
$0MoM
Available listings
368
9MoM
Home Value
Trulia Estimate
$321KSince last month
Increased$11K (+3.6%)Since last year
Increased$17K (+5.6%)Learn more about this home's value by checking out its Trulia Estimate, the value of nearby homes, and how much similar homes have sold for.
Trulia Estimate
The of this home's value increased by +66% in the last 10 years
| Month | Estimated value |
|---|---|
2026 | |
| September 2026 | $321K |
| August 2026 | $308K |
| July 2026 | $310K |
| June 2026 | $322K |
| May 2026 | $295K |
| April 2026 | $292K |
| March 2026 | $290K |
| February 2026 | $283K |
| January 2026 | $282K |
2025 | |
2024 | |
2023 | |
2022 | |
2021 | |
2020 | |
2019 | |
2018 | |
2017 | |
2016 | |
Comparable sales
These are recently sold homes that have a similar location or other similar features to this home, like bedrooms, bathrooms, and square footage. Get a sense of the expected prices in the area by viewing these homes.Address | Distance | Property Type | Sold Price | Sold Date | Bed | Bath | Sqft |
|---|---|---|---|---|---|---|---|
0.04 | Single-Family Home | $315,000 | 06/18/26 | 3 | 2 | 1,693 | |
0.03 | Single-Family Home | $320,000 | 03/19/26 | 4 | 2 | 1,831 | |
0.21 | Single-Family Home | $326,000 | 12/16/25 | 3 | 2 | 1,796 | |
0.26 | Single-Family Home | $310,000 | 12/18/25 | 3 | 2 | 1,709 | |
0.27 | Single-Family Home | $330,000 | 08/17/26 | 3 | 2 | 1,727 | |
0.14 | Single-Family Home | $419,000 | 05/04/26 | 3 | 2.5 | 2,006 | |
0.07 | Single-Family Home | $314,000 | 10/30/25 | 4 | 2.5 | 2,287 | |
0.19 | Single-Family Home | $420,000 | 09/12/25 | 4 | 2.5 | 2,074 | |
0.32 | Single-Family Home | $359,645 | 04/14/26 | 4 | 2 | 1,863 |
Nearby home prices
Get a sense of expected prices in the area by checking the value of nearby homes.Address | Distance | Price | Bed | Bath | Sqft | Status |
|---|---|---|---|---|---|---|
0.04 | $315,000 | 3 | 2 | 1,693 | Recently Sold | |
0.08 | $308,400 | 3 | 2 | 1,812 | Off Market | |
0.03 | $320,000 | 4 | 2 | 1,831 | Recently Sold | |
0.08 | $296,700 | 3 | 2 | 1,626 | Off Market | |
0.08 | $333,100 | 3 | 2 | 1,831 | Off Market | |
0.08 | $295,000 | 3 | 2 | 1,703 | For Sale | |
0.11 | $429,000 | 4 | 2.5 | 2,241 | For Sale | |
0.05 | $320,600 | 4 | 2 | 1,840 | Off Market | |
0.05 | $313,800 | 3 | 2 | 1,718 | Off Market | |
0.06 | $355,100 | 3 | 2 | 1,812 | Off Market | |
0.07 | $322,900 | 4 | 2.5 | 2,287 | Off Market |
Price and Tax history
| Date | Event | Price |
|---|---|---|
Sep 3, 2026 Source: Baldwin Realtors #398209 | PriceChange | $324,000 Price increased by 3% |
Jul 15, 2026 Source: Baldwin Realtors #398209 | PriceChange | $314,500 Price decreased by 3% |
Jun 18, 2026 Source: Baldwin Realtors #398209 | Listed For Sale | $324,500 |
| Year | Property tax | Tax assessment |
|---|---|---|
| 2025 | Unavailable | $293,300 |
Home facts updated by county records
LGBTQ Local Legal Protections
LGBTQ Local Legal Protections



Christi Whatley Mossburg, REMAX By The Bay
IDX information is provided exclusively for personal, non-commercial use, and may not be used for any purpose other than to identify prospective properties consumers may be interested in purchasing. Information is deemed reliable but not guaranteed.
Similar Homes You May Like
 0.39 ACRESMiranda Fields Maharrey, Waters Edge Realty, Active
 0.28 ACRESJennifer Neto, Coldwell Banker Reehl Properties Fairhope, Active
 Tommy Stanton, EXIT Realty Orange Beach, Active
 0.28 ACRESSteven L Huddleston, Legendary Realty, LLC, Active
 Kenneth Crabtree, Signature Properties, Active
 0.25 ACRESVirginia H Coate, RE/MAX Gulf Properties, Active
 Jackson Stopa, NextHome Gulf Coast Living, Active
 0.28 ACRESBrandy Thomley, LEAD Realty Group, Active
 0.26 ACRESMary Fran Hershiser, Goode Realty, LLC, Active
 Jeremy M Davis, Keller Williams AGC Realty - Orange Beach, Active
 0.28 ACRESMatt N White, Wellhouse Real Estate, LLC, Active
 0.27 ACRESMary E Lovin, Alabama Gulf Coast Properties, Active Under Contract
 Melissa Oliver, Elite Real Estate Solutions, LLC, Active
 OPEN SUN, 2-4PM0.34 ACRESBrooke T Butler, Butler & Co. Real Estate LLC, Active
 OPEN SUN, 12-2PMMallory Mosley, Roberts Brothers Inc. - Gulf Coast, Active
 NEW - 2 DAYS AGORachel M Romash Reese, Elite Real Estate Solutions, LLC, Active
 0.28 ACRESKendall Wahlert, Waters Edge Realty, Active
 0.36 ACRESKelly G Petrey, Shamrock Properties, LLC, Active
 0.35 ACRESLynzie Clark, MarMac Real Estate Coastal, Active
 Kathy B Guidroz, Coastal Alabama Real Estate, Active
 0.25 ACRESMelissa Oliver, Elite Real Estate Solutions, LLC, Active
 0.25 ACRESRachel M Romash Reese, Elite Real Estate Solutions, LLC, Active Under Contract
 Terrence Watts, Watts Real Estate, Active
 0.25 ACRESDawn Thomas, RE/MAX on the Coast, Active Under Contract
 Tracy J Womack, RE/MAX Paradise, Active
 0.25 ACRESJennifer Garcia, RE/MAX on the Coast, Active
 0.33 ACRESFain Holman, Bellator Real Estate LLC Orange Beach, Active
 0.28 ACRESStephanie D Wheeler, Redfin Corporation, Active
 OPEN SAT, 10-1PMDawn Thomas, RE/MAX on the Coast, Active
 Christy Cockrell, RE/MAX on the Coast, Active
 TJ Roberts, Blackwell Roberts Real Estate Store, Active
 0.25 ACRESChase Blackmon, Real Broker, LLC, Active
 0.58 ACRESSteven Koleno, Beycome Brokerage Realty LLC, Active
 0.25 ACRESMelinda Nagy, RE/MAX Paradise, Active
 Jordan Epperson, RE/MAX of Orange Beach, Active
 Jordan Epperson, RE/MAX of Orange Beach, Active
 Michaela Ray Callow, Elite Real Estate Solutions, LLC, Active
 1.8 ACRESTeresa C King, RE/MAX of Orange Beach, Active
 0.36 ACRESJeremy Sharp, Roberts Brothers Inc. - Gulf Coast, Active
 See more homes for sale inDaphne

New Listings near 9446 Sable Ct
 0.48 ACRESKristie Wheeles, Wheeles Realty, Active
 NEWOPEN SAT, 1-3PMFOR SALE BY OWNER0.28 ACRES
- 0.25 ACRESMelinda Nagy, RE/MAX Paradise, Active
 NEW - 2 DAYS AGOFOR SALE BY OWNER59 ACRES
 FORECLOSURE0.31 ACRESeXp The Cummings Company LLC
 0.35 ACRESWellhouse Real Estate Eastern
 0.28 ACRESEXIT Realty Lyon & Assoc.Fhope
 0.28 ACRESDavid Turk, Bellator Real Estate, LLC Fairhope, Active
 NEW - 20 HRS AGOLauren Tarnacki, Wellhouse Real Estate Eastern Shore, Active
 Chase Crump, Kelly Right Real Estate of Alabama, Active Under Contract
 NEW - 18 HRS AGO0.25 ACRESKendall Wahlert, Waters Edge Realty, Active
- See more homes for sale inDaphne


Frequently asked questions about 9446 Sable Ct
- What is the estimated monthly payment for 9446 Sable Ct?Based on a $324,000 list price with 20% down at today's rates, the estimated monthly payment for 9446 Sable Ct in Daphne, AL is approximately $1,884 (about $1,712 principal & interest, $97 property taxes, and $75 homeowner's insurance). This is an estimate. Actual payment depends on your loan terms.
- How does the list price for 9446 Sable Ct compare to homes in Daphne?9446 Sable Ct in Daphne, AL is listed at $324,000, about 4% below the $338K median sale price in Daphne.
- What do residents say about Daphne?Residents describe Daphne, AL as dog-friendly, easy to park in, and well-kept. Most residents say you need a car. See homes for sale in Daphne, AL.
- What are the closest schools to 9446 Sable Ct?The closest schools to 9446 Sable Ct in Daphne, AL are Daphne High School (rated 9/10), Daphne Middle School (rated 7/10), W J Carroll Intermediate School (Elementary, rated 9/10).
- Does 9446 Sable Ct have air conditioning?Yes, 9446 Sable Ct in Daphne, AL has air conditioning.
- How big is the lot at 9446 Sable Ct?The lot at 9446 Sable Ct in Daphne, AL is about 0.25 acres (10,890 sq ft).
9446 Sable Ct, Daphne, AL 36526 is a 3 bedroom, 2 bathroom, 1,685 sqft single-family home built in 2005. This property is currently available for sale and was listed by Baldwin Realtors on Jun 18, 2026. The MLS # for this home is MLS# 398209.