


$279,500
Original price: $285,000
 3 Beds
 2 Baths
 1,872 sqft
104 Crestview Cir, Daphne, AL 36526
Est. Mortgage $1,738/mo*
Get Pre-QualifiedWe estimate this home will sell faster than 94% nearby.
Home Highlights

Single-Family Home

Built in 1994

$149/sqft

2 Carport Spaces

HOA $70/mo
Local Information
- Map ViewExplore the area around 104 Crestview Cir.

- Schools1 Preschool School2 Elementary Schools1 Middle School1 High School

- Shop & Eat

-- mins to
About this House
What's unique:Updated bathroomsFresh interior paintCozy wood burning fireplaceRecently replaced deck boardsAmple cabinet spaceLarge walk-in closet
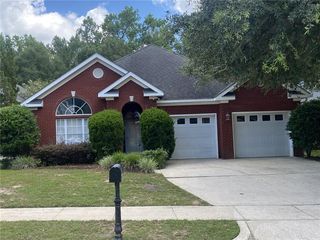
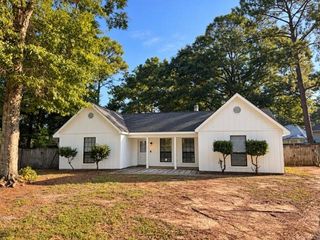
Welcome to this immaculate, move-in ready home in Lake Forest! Featuring a spacious floor plan with soaring ceilings and abundant natural light, this home offers both comfort and functionality. The updated kitchen boasts granite countertops, a large center island, and ample cabinet space, making it perfect for everyday living and entertaining.The inviting living room features a cozy wood burning fireplace, while the versatile loft area provides additional space for a home office, playroom, or second living area. The spacious primary suite is located upstairs and includes a large walk-in closet and a spa-like ensuite bath. Recent updates include a new A/C unit (2026), new water heater (2026), updated bathrooms, fresh interior paint, and recently replaced deck boards for added peace of mind.Step outside to enjoy the rear deck overlooking the backyard which is great for relaxing or hosting guests. Conveniently located near shopping, dining, schools, and with easy interstate access, this home offers the perfect blend of style, convenience, and value. Buyer to verify all information during the due diligence period. Buyer to verify all information during due diligence.
Last check for updates: about 8 hours ago
Listing courtesy of Leanne Brown, (225) 347-4300
Bellator Real Estate, LLC
Source: GCMLS, MLS#7791292
We estimate this home will sell faster than 94% nearby.
Home Details for 104 Crestview Cir

|
|---|
Interior Details Basement: None |
Beds & Baths Number of Bedrooms: 3Number of Bathrooms: 2Number of Bathrooms (full): 2 |
Dimensions and Layout Living Area: 1872 Square Feet |
Appliances & Utilities Utilities: Sewer Available, Water Available, Electricity AvailableAppliances: Dishwasher, Electric Range, MicrowaveDishwasherLaundry: In Hall,Main LevelMicrowave |
Heating & Cooling Heating: Central,ElectricHas CoolingAir Conditioning: Central Air,Ceiling Fan(s)Has HeatingHeating Fuel: Central |
Fireplace & Spa Fireplace: Electric, Living RoomSpa: NoneHas a FireplaceNo Spa |
Gas & Electric Electric: OtherHas Electric on Property |
Windows, Doors, Floors & Walls Flooring: Ceramic Tile, Hardwood, Vinyl |
Levels, Entrance, & Accessibility Levels: One and One HalfAccessibility: NoneFloors: Ceramic Tile, Hardwood, Vinyl |
View Has a ViewView: Other |

|
|---|
Exterior Home Features Roof: MetalPatio / Porch: Front Porch, Rear PorchFencing: NoneExterior: StorageFoundation: Slab |
Parking & Garage Number of Carport Spaces: 2Number of Covered Spaces: 2Has a CarportParking Spaces: 6Parking: Attached,Carport,Covered |
Pool Pool: None |
Frontage Waterfront: NoneRoad Frontage: OtherRoad Surface Type: AsphaltNot on Waterfront |
Water & Sewer Sewer: Public Sewer |

|
|---|
Days on Market: 98 |

|
|---|
Year Built Year Built: 1994 |
Property Type / Style Property Type: ResidentialProperty Subtype: Single Family Residence, ResidentialArchitecture: Cottage |
Building Construction Materials: Vinyl Siding |
Property Information Parcel Number: 4303050005080000 |

|
|---|
Price List Price: $279,500Price Per Sqft: $149 |

|
|---|
MLS Status: Active |

|
|---|
Direction & Address City: DaphneCommunity: Lake Forest |
School Information Elementary School: Daphne EastJr High / Middle School: W J CarrollHigh School: Daphne |

|
|---|
Listing Agent Listing ID: 7791292 |

|
|---|
Building Area Building Area: 1872 Square Feet |

|
|---|
Community Features: Clubhouse, HOA, Near Schools, Near Shopping, Playground, Pool, Tennis Court(s) |
Other Playground |

|
|---|
Has an HOAHOA Fee: $70/Monthly |

|
|---|
Lot Area: 9539.64 sqft |

|
|---|
Special Conditions: Sold As/Is |

|
|---|
Energy Efficiency Features: Windows |

|
|---|
Mls Number: 7791292Attribution Contact: 225-347-4300 |

|
|---|
ClubhouseHOANear SchoolsNear ShoppingPlaygroundPoolTennis Court(s) |
Around this home
What Locals Say about Daphne
At least 267 Trulia users voted on each feature.

94 % Say car is needed

91 % Say it's dog friendly

86 % Say parking is easy

82 % Say there's holiday spirit

79 % Say yards are well-kept

78 % Say it's quiet

75 % Say people would walk alone at night

74 % Say kids play outside

72 % Say there are sidewalks

57 % Say streets are well-lit

53 % Say neighbors are friendly

47 % Say they plan to stay for at least 5 years

45 % Say there's wildlife

30 % Say there are community events

22 % Say it's walkable to restaurants

18 % Say it's walkable to grocery stores
Sourced by Trulia users. Learn more about our methodology.
Market trends in Daphne
Last updated August 2026
Avg. sale price
$323K
$2.83KMoM
Sale-to-List Price
98.3%
0.3%MoM
Price per sq ft
$170
$4MoM
Available listings
369
1MoM
Home Value
Trulia Estimate
$276KSince last month
Decreased$1K (-0.5%)Since last year
Increased$23K (+8.9%)Since last sale
Increased$155K (+128.3%)Learn more about this home's value by checking out its Trulia Estimate, the value of nearby homes, and how much similar homes have sold for.
Trulia Estimate
The of this home's value increased by +72% in the last 10 years
| Month | Estimated value |
|---|---|
2026 | |
| September 2026 | $276K |
| August 2026 | $278K |
| July 2026 | $280K |
| June 2026 | $292K |
| May 2026 | $262K |
| April 2026 | $263K |
| March 2026 | $263K |
| February 2026 | $257K |
| January 2026 | $255K |
2025 | |
2024 | |
2023 | |
2022 | |
2021 | |
2020 | |
2019 | |
2018 | |
2017 | |
2016 | |
Comparable sales
These are recently sold homes that have a similar location or other similar features to this home, like bedrooms, bathrooms, and square footage. Get a sense of the expected prices in the area by viewing these homes.Address | Distance | Property Type | Sold Price | Sold Date | Bed | Bath | Sqft |
|---|---|---|---|---|---|---|---|
0.12 | Single-Family Home | $190,000 | 07/10/26 | 3 | 2 | 1,380 | |
0.07 | Single-Family Home | $289,000 | 07/31/26 | 3 | 2 | 1,507 | |
0.23 | Single-Family Home | $269,000 | 03/03/26 | 3 | 2 | 1,800 | |
0.21 | Single-Family Home | $268,000 | 08/19/26 | 3 | 2 | 1,513 | |
0.29 | Single-Family Home | $250,000 | 04/21/26 | 3 | 2 | 1,833 | |
0.26 | Single-Family Home | $275,000 | 10/14/25 | 3 | 2 | 1,618 | |
0.18 | Single-Family Home | $267,000 | 05/28/26 | 3 | 2.5 | 1,753 | |
0.33 | Single-Family Home | $235,000 | 10/24/25 | 3 | 2 | 1,692 | |
0.24 | Single-Family Home | $289,900 | 08/04/26 | 3 | 2 | 1,579 | |
0.40 | Single-Family Home | $160,000 | 01/09/26 | 3 | 2.5 | 1,873 |
Nearby home prices
Get a sense of expected prices in the area by checking the value of nearby homes.Address | Distance | Price | Bed | Bath | Sqft | Status |
|---|---|---|---|---|---|---|
0.10 | $231,800 | 3 | 2 | 2,294 | Off Market | |
0.07 | $250,300 | 3 | 2 | 1,392 | Off Market | |
0.11 | $252,200 | 3 | 2 | 1,400 | Off Market | |
0.11 | $326,200 | 4 | 2.5 | 2,540 | Off Market | |
0.12 | $265,700 | 3 | 2.5 | 1,836 | Off Market | |
0.08 | $265,000 | 3 | 2 | 1,536 | Off Market | |
0.07 | $289,000 | 3 | 2 | 1,507 | Recently Sold | |
0.14 | $265,700 | 3 | 2.5 | 2,020 | Off Market | |
0.14 | $264,700 | 3 | 2 | 2,174 | Off Market | |
0.09 | $16,000 | - | - | - | For Sale | |
0.16 | $266,300 | 4 | 2 | 1,768 | Off Market |
Price and Tax history
| Date | Event | Price |
|---|---|---|
Sep 2, 2026 Source: Baldwin Realtors #398231 | PriceChange | $279,500 Price decreased by 2% |
Jul 8, 2026 Source: GCMLS #7791292 | PriceChange | $285,000 Price decreased by 3% |
Jun 19, 2026 Source: GCMLS #7791292 | Listed For Sale | $295,000 |
Nov 11, 2011 Source: Baldwin Realtors #179972 | Sold | $121,000 |
Sep 20, 2011 Source: Agent Provided | Listed For Sale | $127,500 |
Jul 28, 2010 Source: Agent Provided | ListingRemoved | $139,900 |
Jul 9, 2010 Source: Agent Provided | PriceChange | $139,900 Price decreased by 7% |
Mar 25, 2010 Source: Agent Provided | Listed For Sale | $149,900 |
| Year | Property tax | Tax assessment |
|---|---|---|
| 2025 | $1,065 | $241,200 |
Home facts updated by county records
LGBTQ Local Legal Protections
LGBTQ Local Legal Protections



Leanne Brown, Bellator Real Estate, LLC
Agent Phone: (225) 347-4300
IDX information is provided exclusively for personal, non-commercial use, and may not be used for any purpose other than to identify prospective properties consumers may be interested in purchasing. Information is deemed reliable but not guaranteed.
Similar Homes You May Like
 OPEN SAT, 2-4PM0.52 ACRESCrigler Realty Group
 0.35 ACRESRezults Real Estate Services LLC
 OPEN SUN, 2-4PM0.31 ACRESKeller Williams Mobile
 0.49 ACRESRezults Real Estate Services LLC
 0.47 ACRESWellhouse Real Estate Eastern
 0.7 ACRESIXL Real Estate North Central
 0.66 ACRESKristy Conway, AlaVista Real Estate LLC
 0.27 ACRESRealty Executives Bay Group
 0.27 ACRESRezults Real Estate Services LLC -Mobile
 0.39 ACRESRezults Real Estate Services LLC -Mobile
 FOR SALE BY OWNER
 0.57 ACRESWellhouse Real Estate LLC - Mobile
 0.26 ACRESBellator Real Estate LLC Mobile
 0.4 ACRESBellator Real Estate, LLC
 See more homes for sale inDaphne




New Listings near 104 Crestview Cir
 NEW - 1 DAY AGOFORECLOSURE0.29 ACRESeXp The Cummings Company LLC
 0.67 ACRESRachel M Romash Reese, Elite Real Estate Solutions, LLC
 NEWOPEN SUN, 2-4PM0.28 ACRESMelissa Oliver, Elite Real Estate Solutions, LLC
 NEWOPEN SUN, 2-4PM0.25 ACRESSherry A Roberts, Elite RE Solutions, LLC Gulf Coast
 NEWCOMING SOON0.32 ACRESJack English, REMAX By The Bay
 Dena Pittman, Coldwell Banker Reehl Properties Fairhope
 NEW - 2 DAYS AGORodney Hinote, Crescent Sotheby's Intl Realty-Fairhope
 OPEN SUN, 11-1PMWhitney B Wagaman, Elite Real Estate Solutions, LLC
 0.35 ACRESWellhouse Real Estate Eastern
 Carrie A Mackey, Mobile Bay Realty
 0.25 ACRESNickie K Olson, Coldwell Banker Reehl Properties Fairhope
- See more homes for sale inDaphne


Frequently asked questions about 104 Crestview Cir
- What is the estimated monthly payment for 104 Crestview Cir?Based on a $279,500 list price with 20% down at today's rates, the estimated monthly payment for 104 Crestview Cir in Daphne, AL is approximately $1,733 (about $1,574 principal & interest, $84 property taxes, and $75 homeowner's insurance). This is an estimate. Actual payment depends on your loan terms.
- How does the list price for 104 Crestview Cir compare to homes in Daphne?104 Crestview Cir in Daphne, AL is listed at $279,500, about 13% below the $323K median sale price in Daphne.
- What do residents say about Daphne?Residents describe Daphne, AL as dog-friendly, easy to park in, and well-kept. Most residents say you need a car. See homes for sale in Daphne, AL.
- What are the closest schools to 104 Crestview Cir?The closest schools to 104 Crestview Cir in Daphne, AL are Daphne Elementary School (Pre-K, rated 9/10), Daphne High School (rated 9/10), Daphne Middle School (rated 7/10).
- Does 104 Crestview Cir have air conditioning?Yes, 104 Crestview Cir in Daphne, AL has air conditioning.
- Does 104 Crestview Cir have a pool?Yes, 104 Crestview Cir in Daphne, AL has a pool.
104 Crestview Cir, Daphne, AL 36526 is a 3 bedroom, 2 bathroom, 1,872 sqft single-family home built in 1994. This property is currently available for sale and was listed by GCMLS on Jun 19, 2026. The MLS # for this home is MLS# 7791292.