


$525,000
 3 Beds
 1.5 Baths
 1,840 sqft
944 S Cassingham Rd, Bexley, OH 43209
Est. Mortgage $3,486/mo*
Get Pre-QualifiedHome Highlights

Single-Family Home

Built in 1930

$285/sqft

Garage
Local Information
- Map ViewExplore the area around 944 S Cassingham Rd.

- Schools1 Preschool School1 Elementary School1 Middle School1 High School

- Shop & Eat

-- mins to
About this House
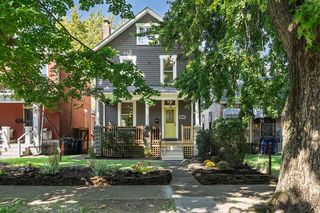
Top-Tier Schools! True Community Feel! Exceptional Location! Home with Lasting Value! Nestled in one of the most beloved pockets of Columbus, this charming South Bexley two-story blends historic charm with comfort and functionality. Situated on a desirable corner lot, this well-loved home (only three owners) offers 3 bedrooms, 1.5 baths, plus a flexible bonus room accessed through another bedroom--ideal as a 4th bedroom, nursery, office, hobby room, or playroom.
A beautiful leaded-glass front door welcomes you inside to gorgeous hardwood floors and beautiful woodwork throughout, fresh paint throughout nearly the entire home (including the lower level), and new carpet. Major updates include a new roof (2022) and HVAC (2017) with warranty through 2027. The sun-filled living room features abundant windows and a gas log fireplace with a brick surround. A first-floor den includes built-in bookshelves.
The kitchen offers stainless steel appliances, including a gas range, plus a separate eating area. The formal dining room opens through stained-glass French doors to a spacious screened porch, creating a wonderful indoor/outdoor entertaining space.
Upstairs, all three bedrooms feature ceiling fans. The full bath includes a ceramic tile floor and countertop with a tiled tub/shower surround. The lower level features a convenient additional new toilet.
Outside, enjoy the peaceful backyard with a charming pond, mature landscaping, and a raised square-foot garden. The detached 2-car garage includes an attached storage shed with its own exterior entrance. An oversized double driveway--a rare feature in South Bexley--provides exceptional off-street parking.
Located in the highly regarded Bexley School District, just minutes from Havenwood Park, downtown Columbus, major highways, shopping, dining, and everyday amenities, this move-in-ready home offers timeless character, thoughtful updates, and an exceptional location.
A beautiful leaded-glass front door welcomes you inside to gorgeous hardwood floors and beautiful woodwork throughout, fresh paint throughout nearly the entire home (including the lower level), and new carpet. Major updates include a new roof (2022) and HVAC (2017) with warranty through 2027. The sun-filled living room features abundant windows and a gas log fireplace with a brick surround. A first-floor den includes built-in bookshelves.
The kitchen offers stainless steel appliances, including a gas range, plus a separate eating area. The formal dining room opens through stained-glass French doors to a spacious screened porch, creating a wonderful indoor/outdoor entertaining space.
Upstairs, all three bedrooms feature ceiling fans. The full bath includes a ceramic tile floor and countertop with a tiled tub/shower surround. The lower level features a convenient additional new toilet.
Outside, enjoy the peaceful backyard with a charming pond, mature landscaping, and a raised square-foot garden. The detached 2-car garage includes an attached storage shed with its own exterior entrance. An oversized double driveway--a rare feature in South Bexley--provides exceptional off-street parking.
Located in the highly regarded Bexley School District, just minutes from Havenwood Park, downtown Columbus, major highways, shopping, dining, and everyday amenities, this move-in-ready home offers timeless character, thoughtful updates, and an exceptional location.
Last check for updates: about 6 hours ago
Listing courtesy of Brian D Kemp, (614) 450-0082
Keller Williams Capital Ptnrs
Source: Columbus and Central Ohio Regional MLS , MLS#226024166
Also Listed on Columbus and Central Ohio Regional MLS .
Home Details for 944 S Cassingham Rd

|
|---|
Interior Details Basement: Full |
Beds & Baths Number of Bedrooms: 3Number of Bathrooms: 2Number of Bathrooms (full): 1Number of Bathrooms (half): 1 |
Dimensions and Layout Living Area: 1840 Square Feet |
Appliances & Utilities Appliances: Dishwasher, Gas Range, Gas Water Heater, Microwave, RefrigeratorDishwasherLaundry: Electric Dryer HookupMicrowaveRefrigerator |
Heating & Cooling Heating: Forced AirHas CoolingAir Conditioning: Central AirHas HeatingHeating Fuel: Forced Air |
Fireplace & Spa Number of Fireplaces: 1Fireplace: One, Gas LogHas a Fireplace |
Windows, Doors, Floors & Walls Window: Storm PartFlooring: Wood, Carpet, Ceramic/PorcelainCommon Walls: No Common Walls |
Levels, Entrance, & Accessibility Levels: TwoFloors: Wood, Carpet, Ceramic Porcelain |

|
|---|
Exterior Home Features Patio / Porch: Porch, PatioOther Structures: Shed(s)Foundation: BlockNo Private Pool |
Parking & Garage Number of Garage Spaces: 2Number of Covered Spaces: 2No CarportHas a GarageNo Attached GarageParking Spaces: 2Parking: Detached,Side Load |
Frontage Not on Waterfront |
Water & Sewer Sewer: Public Sewer |

|
|---|
Days on Market: 85 |

|
|---|
Year Built Year Built: 1930 |
Property Type / Style Property Type: ResidentialProperty Subtype: Single Family ResidenceArchitecture: Traditional |
Building Not a New Construction |
Property Information Parcel Number: 020003414 |

|
|---|
Price List Price: $525,000Price Per Sqft: $285 |
Status Change & Dates Off Market Date: Wed Sep 16 2026 |

|
|---|
MLS Status: Contingent |

|
|---|

|
|---|
Direction & Address City: BexleyCommunity: South Bexley |
School Information High School District: BEXLEY CSD 2501 FRA CO. |

|
|---|
Listing Agent Listing ID: 226024166 |

|
|---|
Building Area Building Area: 1840 Square Feet |

|
|---|
No HOA |

|
|---|
Lot Area: 7405.2 sqft |

|
|---|
Special Conditions: Standard |

|
|---|
Listing Terms: Conventional |

|
|---|
BasementMls Number: 226024166Zillow Contingency Status: Contingent |

|
|---|
HOA Amenities: Park,Sidewalk |
Around this home
What Locals Say about Bexley
At least 72 Trulia users voted on each feature.

93 % Say it's dog friendly

88 % Say parking is easy

86 % Say kids play outside

83 % Say there are sidewalks

83 % Say yards are well-kept

79 % Say streets are well-lit

77 % Say people would walk alone at night

73 % Say there's holiday spirit

71 % Say car is needed

70 % Say it's walkable to grocery stores

69 % Say it's walkable to restaurants

67 % Say it's quiet

67 % Say they plan to stay for at least 5 years

66 % Say neighbors are friendly

63 % Say there are community events

59 % Say there's wildlife
Sourced by Trulia users. Learn more about our methodology.
Market trends in Bexley
Last updated August 2026
Avg. sale price
—
Sale-to-List Price
—
Price per sq ft
—
Available listings
36
2MoM
Home Value
Trulia Estimate
$515KSince last month
Increased$2K (+0.3%)Since last year
Increased$105K (+25.6%)Since last sale
Increased$264K (+105.3%)Learn more about this home's value by checking out its Trulia Estimate, the value of nearby homes, and how much similar homes have sold for.
Trulia Estimate
The of this home's value increased by +93% in the last 10 years
| Month | Estimated value |
|---|---|
2026 | |
| September 2026 | $514K |
| August 2026 | $512K |
| July 2026 | $526K |
| June 2026 | $414K |
| May 2026 | $421K |
| April 2026 | $424K |
| March 2026 | $414K |
| February 2026 | $407K |
| January 2026 | $400K |
2025 | |
2024 | |
2023 | |
2022 | |
2021 | |
2020 | |
2019 | |
2018 | |
2017 | |
2016 | |
Comparable sales
These are recently sold homes that have a similar location or other similar features to this home, like bedrooms, bathrooms, and square footage. Get a sense of the expected prices in the area by viewing these homes.Address | Distance | Property Type | Sold Price | Sold Date | Bed | Bath | Sqft |
|---|---|---|---|---|---|---|---|
0.09 | Single-Family Home | $450,000 | 09/30/25 | 3 | 1.5 | 1,774 | |
0.08 | Single-Family Home | $328,000 | 04/01/26 | 3 | 1.5 | 1,531 | |
0.09 | Single-Family Home | $390,500 | 05/29/26 | 3 | 2 | 1,851 | |
0.18 | Single-Family Home | $418,000 | 09/30/25 | 3 | 1 | 1,564 | |
0.11 | Single-Family Home | $545,000 | 08/03/26 | 3 | 2 | 1,400 | |
0.34 | Single-Family Home | $355,000 | 08/31/26 | 3 | 2 | 2,016 | |
0.18 | Single-Family Home | $402,500 | 09/11/26 | 3 | 1 | 1,140 | |
0.33 | Single-Family Home | $425,000 | 10/03/25 | 3 | 1.5 | 1,789 | |
0.15 | Single-Family Home | $385,000 | 05/15/26 | 3 | 1 | 1,144 | |
0.21 | Single-Family Home | $515,000 | 05/06/26 | 3 | 2 | 1,672 |
Nearby home prices
Get a sense of expected prices in the area by checking the value of nearby homes.Address | Distance | Price | Bed | Bath | Sqft | Status |
|---|---|---|---|---|---|---|
0.04 | $616,500 | 3 | 2.5 | 2,280 | Off Market | |
0.06 | $558,700 | 3 | 2.5 | 1,932 | Off Market | |
0.06 | $459,600 | 4 | 2 | 1,912 | Off Market | |
0.05 | $603,900 | 3 | 2 | 1,961 | Off Market | |
0.06 | $463,600 | 4 | 1.5 | 1,943 | Off Market | |
0.09 | $339,900 | 2 | 1 | 1,320 | Off Market | |
0.07 | $480,000 | 3 | 1 | 1,620 | For Sale | |
0.08 | $558,400 | 4 | 3.5 | 2,155 | Off Market | |
0.08 | $328,000 | 3 | 1.5 | 1,531 | Recently Sold | |
0.07 | $640,700 | 4 | 3 | 2,220 | Off Market | |
0.09 | $390,500 | 3 | 2 | 1,851 | Recently Sold | |
0.11 | $545,000 | 3 | 2 | 1,400 | Recently Sold |
Price and Tax history
| Date | Event | Price |
|---|---|---|
Sep 16, 2026 Source: Columbus and Central Ohio Regional MLS #226024166 | Contingent | $525,000 |
Sep 3, 2026 Source: Columbus and Central Ohio Regional MLS #226024166 | PendingToActive | $525,000 |
Aug 30, 2026 Source: Columbus and Central Ohio Regional MLS #226024166 | Contingent | $525,000 |
Aug 7, 2026 Source: Columbus and Central Ohio Regional MLS #226024166 | PriceChange | $525,000 Price decreased by 2% |
Jul 23, 2026 Source: Columbus and Central Ohio Regional MLS #226024166 | PriceChange | $535,000 Price decreased by 3% |
Jul 2, 2026 Source: Columbus and Central Ohio Regional MLS #226024166 | Listed For Sale | $550,000 |
Jan 7, 2010 Source: N/A | Sold | $250,400 |
Oct 28, 2009 Source: Agent Provided | PriceChange | $249,900 Price decreased by 4% |
Sep 26, 2009 Source: Agent Provided | PriceChange | $259,000 Price decreased by 4% |
Aug 21, 2009 Source: Agent Provided | Listed For Sale | $269,000 |
| Year | Property tax | Tax assessment |
|---|---|---|
| 2025 | $5,894 | $290,000 |
Home facts updated by county records
LGBTQ Local Legal Protections
LGBTQ Local Legal Protections



Brian D Kemp, Keller Williams Capital Ptnrs
Agent Phone: (614) 450-0082
IDX information is provided exclusively for personal, non-commercial use, and may not be used for any purpose other than to identify prospective properties consumers may be interested in purchasing.
Information is deemed reliable but not guaranteed.
Similar Homes You May Like
 Jeff A Mahler, Keller Williams Capital Ptnrs
 Kyle D Widder, Coldwell Banker Realty
 OPEN SUN, 1-3PMCheryl A Rice, Howard Hanna Real Estate Svcs
 0.25 ACRESDavid E Barlow, Sell For One Percent
 Kelly A Staten, Keller Williams Greater Cols
 Christina M Cameron, The Brokerage House
 Sebastian Otto Henner, Trelora Realty, Inc
 OPEN SUN, 1-3PMElizabeth A Ellinger, Coldwell Banker Realty
 OPEN SUN, 1-3PMJohn J Lester, Red 1 Realty
 Craig Buehler, Coldwell Banker Realty
 Sandra Binning, Coldwell Banker Realty
 Kathleen H Fornes, Making Dreams Realty LLC
 OPEN SUN, 12-2PMJeffery W Ruff, Cutler Real Estate
 Erica M Robinson, Signature Real Estate
 Glenn C Moog, Keller Williams Capital Ptnrs
 Ann Goetz-Sullivan, Keller Williams Greater Cols
 Tammy L Marquardt, e-Merge Real Estate
 Brandon Thompson, Red 1 Realty
 Danielle Y Alexander, Coldwell Banker Realty
 0.34 ACRESKyle Majher, Craig King Realty Group
 Alexander R Duffy, Coldwell Banker Realty
 0.46 ACRESMichelle R Balzer, Coldwell Banker Realty
 0.36 ACRESSteven W Cotter, Coldwell Banker Realty
 5 ACRESRyan Deeter, Real of Ohio
 Michael D Carruthers, Coldwell Banker Realty
 See more homes for sale inBexley


New Listings near 944 S Cassingham Rd
 0.36 ACRESDebbie Harr, Homes that Click Advantage LLC
 Jordan Clark, Keller Williams Consultants
 COMING SOONAustin E Steed, Lim Realty Group
 Tondalaya M Adiansingh, Cutler Real Estate
 FORECLOSURETracy T Keffer, Keller Williams Greater Cols
 Natalie L Washington-Williams, Home Network
 COMING SOONCorey LaVeris, RE/MAX Affiliates, Inc.
 NEW - 1 DAY AGOOscar Martinez Mejia, Howard Hanna Real Estate Svcs
 Regina Acosta Tobin, Metro Village Realty
 OPEN SUN, 12-2PMCOMING SOONGregory S Kullman, Street Sotheby's International
- See more homes for sale inBexley


Frequently asked questions about 944 S Cassingham Rd
- What is the estimated monthly payment for 944 S Cassingham Rd?Based on a $525,000 list price with 20% down at today's rates, the estimated monthly payment for 944 S Cassingham Rd in Bexley, OH is approximately $3,541 (about $2,849 principal & interest, $617 property taxes, and $75 homeowner's insurance). This is an estimate. Actual payment depends on your loan terms.
- What do residents say about Bexley?Residents describe Bexley, OH as dog-friendly, easy to park in, and pedestrian-friendly. See homes for sale in Bexley, OH.
- What are the closest schools to 944 S Cassingham Rd?The closest schools to 944 S Cassingham Rd in Bexley, OH are Bexley High School (rated 10/10), Bexley Middle School (rated 8/10), Montrose Elementary School (Pre-K, rated 8/10).
- What is 944 S Cassingham Rd estimated to be worth?Trulia's estimated value for 944 S Cassingham Rd in Bexley, OH is $514,600.
- Does 944 S Cassingham Rd have air conditioning?Yes, 944 S Cassingham Rd in Bexley, OH has air conditioning.
- Does 944 S Cassingham Rd have laundry facilities?Yes, 944 S Cassingham Rd in Bexley, OH has laundry facilities.
944 S Cassingham Rd, Bexley, OH 43209 is a 3 bedroom, 2 bathroom, 1,840 sqft single-family home built in 1930. This property is currently available for sale and was listed by Columbus and Central Ohio Regional MLS on Jun 30, 2026. The MLS # for this home is MLS# 226024166.