


$269,000
Original price: $275,000
 3 Beds
 2 Baths
 1,226 sqft
9412 E 40th Pl, Tulsa, OK 74145
Est. Mortgage $1,801/mo*
Get Pre-QualifiedHome Highlights

Single-Family Home

Built in 1964

$219/sqft

2 Car Garage
Local Information
- Map ViewExplore the area around 9412 E 40th Pl.

- Schools1 Preschool School1 Elementary School1 Middle School1 High School

- Shop & Eat

-- mins to
About this House
What's unique:Open-concept layoutTwo-car garageNew exterior soffit lightingFreshly sodded bermuda lawnMotion-activated driveway lamp
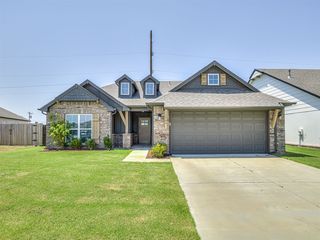
Completely renovated and move-in ready, this 3-bedroom, 2-bath home sits in the established Briarwood/Fulton neighborhood, a short walk from Briarwood Fulton Pool and Park, surrounded by well-kept homes.
Nearly everything here is new. New asphalt shingle roof with new guttering. Fresh paint inside and out. A new driveway and sidewalk ascend gently to the deck and front door with no steps. New exterior soffit lighting and a motion-activated driveway lamp add security after dark.
Inside, an open-concept layout carries wood-look flooring through the kitchen, dining area, and great room. Three new windows brighten the living room, and new remote-controlled ceiling fans serve every room.
The kitchen features a full suite of new LG appliances - gas range/oven, microwave, dishwasher, and refrigerator - all with 2-year Lowe's warranties, plus a new Moen disposal under manufacturer warranty. The new LG large-capacity front-load washer and dryer convey with the same coverage.
Both baths are fully renovated. The primary offers a walk-in shower with glass enclosure and new grab bars at the shower and commode. The second bath has new grab bars at the tub and toilet.
A new QuietCool whole-house fan quietly draws in fresh outside air, while a new electric QuietCool roof fan keeps the attic near outside temperature through numerous soffit vents. Every bedroom has a new hardwired 120-volt smoke detector with battery backup, interconnected to sound simultaneously throughout the home.
Outside you'll find a two-car garage, a freshly sodded Bermuda lawn, and no HOA restrictions.
Located off East 41st Street and South Mingo Road, minutes to the Broken Arrow Expressway, Highway 169, and I-44 - quick access to dining, shopping, employment, and entertainment across the Tulsa metro.
For Sale By Owner. Schedule your showing today.
Nearly everything here is new. New asphalt shingle roof with new guttering. Fresh paint inside and out. A new driveway and sidewalk ascend gently to the deck and front door with no steps. New exterior soffit lighting and a motion-activated driveway lamp add security after dark.
Inside, an open-concept layout carries wood-look flooring through the kitchen, dining area, and great room. Three new windows brighten the living room, and new remote-controlled ceiling fans serve every room.
The kitchen features a full suite of new LG appliances - gas range/oven, microwave, dishwasher, and refrigerator - all with 2-year Lowe's warranties, plus a new Moen disposal under manufacturer warranty. The new LG large-capacity front-load washer and dryer convey with the same coverage.
Both baths are fully renovated. The primary offers a walk-in shower with glass enclosure and new grab bars at the shower and commode. The second bath has new grab bars at the tub and toilet.
A new QuietCool whole-house fan quietly draws in fresh outside air, while a new electric QuietCool roof fan keeps the attic near outside temperature through numerous soffit vents. Every bedroom has a new hardwired 120-volt smoke detector with battery backup, interconnected to sound simultaneously throughout the home.
Outside you'll find a two-car garage, a freshly sodded Bermuda lawn, and no HOA restrictions.
Located off East 41st Street and South Mingo Road, minutes to the Broken Arrow Expressway, Highway 169, and I-44 - quick access to dining, shopping, employment, and entertainment across the Tulsa metro.
For Sale By Owner. Schedule your showing today.
Last check for updates: about 6 hours ago
Listing courtesy of Adam Johnson, (918) 520-5824
Mogul Realty Inc
Originating MLS: MLS Technology
Source: MLS Technology, Inc., MLS#2632476
Also Listed on MLS Technology, Inc..
Home Details for 9412 E 40th Pl

|
|---|
Interior Details Basement: NoneNumber of Rooms: 9Types of Rooms: Primary Bedroom, Bedroom, Primary Bathroom, Bathroom, Dining Room, Kitchen, Living Room, Utility Room |
Beds & Baths Number of Bedrooms: 3Number of Bathrooms: 2Number of Bathrooms (full): 2 |
Dimensions and Layout Living Area: 1226 Square Feet |
Appliances & Utilities Utilities: Cable Available, Electricity Available, Fiber Optic Available, Natural Gas Available, Phone Available, Water AvailableAppliances: Dishwasher, Disposal, Gas Water Heater, Oven, Range, Refrigerator, StoveDishwasherDisposalLaundry: Electric Dryer HookupRefrigerator |
Heating & Cooling Heating: Central,Electric,GasHas CoolingAir Conditioning: Central AirHas HeatingHeating Fuel: Central |
Fireplace & Spa No Fireplace |
Windows, Doors, Floors & Walls Window: Storm Window(s)Flooring: Carpet, Tile |
Levels, Entrance, & Accessibility Stories: 1Levels: OneFloors: Carpet, Tile |
Security Security: No Safety Shelter, Smoke Detector(s) |

|
|---|
Exterior Home Features Roof: Asphalt FiberglassPatio / Porch: Patio, PorchFencing: PrivacyOther Structures: NoneExterior: Concrete Driveway, Rain GuttersFoundation: Slab |
Parking & Garage Number of Garage Spaces: 2Number of Covered Spaces: 2Has a GarageHas an Attached GarageParking Spaces: 2Parking: Attached,Garage |
Pool Pool: None |
Water & Sewer Sewer: Public Sewer |

|
|---|
Cumulative Days on Market: 36Days on Market: 42 |

|
|---|
Year Built Year Built: 1964 |
Property Type / Style Property Type: ResidentialProperty Subtype: Single Family ResidenceStructure Type: HouseArchitecture: Ranch |
Building Construction Materials: Brick, HardiPlank Type, Wood FrameNo Additional Parcels |
Property Information Parcel Number: 05075932406110 |

|
|---|
Price List Price: $269,000Price Per Sqft: $219 |
Status Change & Dates Possession Timing: Close Of Escrow |

|
|---|
MLS Status: Active |

|
|---|
Direction & Address City: TulsaCommunity: Briarwood Ii Addn |
School Information Elementary School: SkellyElementary School District: Tulsa - Sch Dist (1)Jr High / Middle School: HaleJr High / Middle School District: Tulsa - Sch Dist (1)High School: HaleHigh School District: Tulsa - Sch Dist (1) |

|
|---|
Listing Agent Listing ID: 2632476 |

|
|---|
Building Area Building Area: 1226 Square Feet |

|
|---|
Community Features: Gutter(s)Is a Senior Community |

|
|---|
Association for this Listing: MLS TechnologyNo HOA |

|
|---|
Lot Area: 10497.96 sqft |

|
|---|
Contingencies: 0Listing Terms: Conventional, FHA, VA Loan |

|
|---|
Mls Number: 2632476Living Area Range: 1000-1250 SqFtLiving Area Range Units: Square Feet |

|
|---|
Gutter(s)Source Street Additional Info: Place |
Around this home
Neighborhood Overview

Neighborhood stats provided by third party data sources.
What Locals Say about Briarwood
This October
Trick-or-Treat Score
Built from what locals say about Briarwood.- 54% say neighbors are friendly
- 52% say there are sidewalks
- 50% say there are community events
Trulia Trick or TreatStart Ghost Hunt
At least 10 Trulia users voted on each feature.

88 % Say car is needed

83 % Say parking is easy

76 % Say yards are well-kept

69 % Say it's dog friendly

62 % Say it's quiet

57 % Say there's wildlife

54 % Say neighbors are friendly

53 % Say kids play outside

52 % Say there are sidewalks

50 % Say there are community events

50 % Say there's holiday spirit

40 % Say people would walk alone at night

38 % Say it's walkable to restaurants

33 % Say they plan to stay for at least 5 years

27 % Say it's walkable to grocery stores

20 % Say streets are well-lit
Sourced by Trulia users. Learn more about our methodology.
Market trends in Tulsa
Last updated September 2026
Avg. sale price
$244K
$1.25KMoM
Sale-to-List Price
99.1%
0.1%MoM
Price per sq ft
$146
$1MoM
Available listings
1710
9MoM
Sourced by Trulia Market Trends
Home Value
Trulia Estimate
$268KSince last month
Increased$147K (+121.9%)Since last year
Increased$84K (+45.6%)Since last sale
Increased$147K (+122.8%)Learn more about this home's value by checking out its Trulia Estimate, the value of nearby homes, and how much similar homes have sold for.
Trulia Estimate
The of this home's value increased by +152% in the last 10 years
| Month | Estimated value |
|---|---|
2026 | |
| October 2026 | $267K |
| September 2026 | $273K |
| August 2026 | $121K |
| July 2026 | $120K |
| June 2026 | $120K |
| May 2026 | $120K |
| March 2026 | $185K |
| February 2026 | $190K |
| January 2026 | $185K |
2025 | |
2024 | |
2023 | |
2022 | |
2021 | |
2020 | |
2019 | |
2018 | |
2017 | |
2016 | |
Comparable sales
These are recently sold homes that have a similar location or other similar features to this home, like bedrooms, bathrooms, and square footage. Get a sense of the expected prices in the area by viewing these homes.Address | Distance | Property Type | Sold Price | Sold Date | Bed | Bath | Sqft |
|---|---|---|---|---|---|---|---|
0.05 | Single-Family Home | $240,000 | 06/22/26 | 3 | 2 | 1,470 | |
0.20 | Single-Family Home | $173,000 | 04/16/26 | 3 | 2 | 1,518 | |
0.07 | Single-Family Home | $225,000 | 05/04/26 | 3 | 2 | 1,768 | |
0.16 | Single-Family Home | $210,000 | 08/07/26 | 3 | 2 | 1,576 | |
0.20 | Single-Family Home | $225,000 | 06/16/26 | 3 | 2 | 1,940 |
Nearby home prices
Get a sense of expected prices in the area by checking the value of nearby homes.Address | Distance | Price | Bed | Bath | Sqft | Status |
|---|---|---|---|---|---|---|
0.01 | $250,200 | 3 | 2 | 1,916 | Off Market | |
0.01 | $244,800 | 3 | 2 | 1,872 | Off Market | |
0.02 | $232,600 | 3 | 2.5 | 1,923 | Off Market | |
0.03 | $180,300 | Studio | 1 | 1,570 | Off Market | |
0.03 | $221,800 | 3 | 2.5 | 1,736 | Off Market | |
0.04 | $201,800 | 3 | 1.5 | 1,832 | Off Market | |
0.04 | $191,100 | 3 | 2 | 1,604 | Off Market | |
0.04 | $201,900 | 3 | 2 | 1,600 | Off Market | |
0.04 | $201,800 | Studio | 1 | 1,729 | Off Market | |
0.04 | $203,700 | 3 | 2 | 1,586 | Off Market | |
0.05 | $201,600 | 3 | 2.5 | 1,736 | Off Market | |
0.05 | $174,900 | 3 | 2 | 1,310 | Off Market | |
0.05 | $240,000 | 3 | 2 | 1,470 | Recently Sold | |
0.05 | $240,000 | 3 | 2 | 1,470 | Recently Sold | |
0.05 | $247,800 | 3 | 2 | 2,020 | Off Market | |
0.05 | $190,300 | 3 | 2 | 1,556 | Off Market | |
0.05 | $210,600 | 3 | 2 | 1,618 | Off Market | |
0.06 | $229,500 | 3 | 2 | 1,540 | Off Market | |
0.06 | $229,400 | Studio | 2 | 1,724 | Off Market | |
0.06 | $217,200 | 3 | 2 | 1,424 | Off Market |
Price and Tax history
| Date | Event | Price |
|---|---|---|
Sep 30, 2026 Source: MLS Technology, Inc. #2632476 | PriceChange | $269,000 Price decreased by 2% |
Sep 24, 2026 Source: MLS Technology, Inc. #2632476 | PriceChange | $275,000 Price decreased by 4% |
Sep 19, 2026 Source: MLS Technology, Inc. #2632476 | PriceChange | $285,000 Price decreased by 3% |
Sep 1, 2026 Source: MLS Technology, Inc. #2632476 | Listed For Sale | $295,000 |
May 5, 2026 Source: MLS Technology, Inc. #2610623 | Sold | $120,000 |
Apr 21, 2026 Source: MLS Technology, Inc. #2610623 | Pending | $125,000 |
Apr 20, 2026 Source: MLS Technology, Inc. #2610623 | PriceChange | $125,000 Price decreased by 23% |
Apr 10, 2026 Source: MLS Technology, Inc. #2610623 | PriceChange | $162,500 Price decreased by 7% |
Apr 7, 2026 Source: MLS Technology, Inc. #2610623 | PriceChange | $175,000 Price decreased by 5% |
Mar 26, 2026 Source: MLS Technology, Inc. #2610623 | Listed For Sale | $185,000 |
Jul 11, 2002 Source: N/A | Sold | $73,200 |
Jul 23, 1999 Source: MLS Technology, Inc. #9906588 | Sold | $74,500 |
| Year | Property tax | Tax assessment |
|---|---|---|
| 2025 | $1,736 | $117,782 |
Home facts updated by county records
LGBTQ Local Legal Protections
LGBTQ Local Legal Protections



Adam Johnson, Mogul Realty Inc
Agent Phone: (918) 520-5824
IDX information is provided exclusively for personal, non-commercial use, and may not be used for any purpose other than to identify prospective properties consumers may be interested in purchasing.
Information is deemed reliable but not guaranteed.
Similar Homes You May Like
 0.27 ACRESBobby Green, McGraw, REALTORS
 Max Heckenkemper, Keller Williams Advantage
 0.37 ACRESShelby Nortch, Nassau Ridge Realty
 Amanda Gutierrez, CG Realty Group LLC
 1.06 ACRESTerry Hassell, M & T Realty Group
 Kimberly Martin, Platinum Realty, LLC.
 OPEN SUN, 1-3PMCarrie Ledbetter, Realty One Group Dreamers
 Tiffany Martin, Coldwell Banker Select
 1.2 ACRESMaegan Johnson, Renew Realty Group
 Jennie Wolek, Keller Williams Advantage
 0.32 ACRESTerry Hassell, M & T Realty Group
 Heather Brewster, Keller Williams Premier
 Dana Weyl, Cochran & Co Realtors
 OPEN SAT, 1-3PMKristi Gatton, Chinowth & Cohen
 NEW CONSTRUCTIONJohn R Smucker, McGraw, REALTORS
 Erin Catron, Erin Catron & Company, LLC
 0.27 ACRESJenny Harmon, Keller Williams Realty Partner
 Rosideth Bolivar, HomeSmart Stellar Realty
 NEW CONSTRUCTIONCarri Ray, Trinity Properties
 NEW CONSTRUCTIONLisa Ralls, Game Changer Real Estate
 OPEN SUN, 12-3PMElizabeth Oropeza, Picasso Realty
 NEW CONSTRUCTION
- NEW CONSTRUCTION
 NEW CONSTRUCTION
 Ashley Elizondo, Keller Williams Preferred
 See more homes for sale inTulsa


New Listings near 9412 E 40th Pl
 OPEN SUN, 2-4PM0.31 ACRESKimberly Murphy, Private Label Real Estate
 0.32 ACRESTanisha Bowen, Keller Williams Advantage
 NEW - 2 DAYS AGOKendra Sims, Chinowth & Cohen
 Jenny Harmon, Keller Williams Realty Partner
 NEWOPEN SUN, 2-4PM0.29 ACRESLori Evans, McGraw, REALTORS
 NEW - 1 DAY AGOJon Malham, Cochran & Co Realtors
 0.34 ACRESTomas Barrientos, HomeSmart Stellar Realty
 0.26 ACRESHelen Brison, Keller Williams Preferred
 0.25 ACRESCandice Alcott, Coldwell Banker Select
 0.26 ACRESHolly Berry, Keller Williams Advantage
 0.29 ACRESAshley Elizondo, Keller Williams Preferred
 Shane Vernon, Twin City Properties
 0.31 ACRESCrystal Moreau, Platinum Real Estate Professio
- See more homes for sale inTulsa


Frequently asked questions about 9412 E 40th Pl
- What is the estimated monthly payment for 9412 E 40th Pl?Based on a $269,000 list price with 20% down at today's rates, the estimated monthly payment for 9412 E 40th Pl in Tulsa, OK is approximately $1,806 (about $1,505 principal & interest, $226 property taxes, and $75 homeowner's insurance). This is an estimate. Actual payment depends on your loan terms.
- How does the list price for 9412 E 40th Pl compare to homes in Tulsa?9412 E 40th Pl in Tulsa, OK is listed at $269,000, about 10% above the $244K median sale price in Tulsa.
- What do residents say about the Briarwood neighborhood?Residents describe the Briarwood neighborhood in Tulsa, OK as easy to park in, well-kept, and dog-friendly. Most residents say you need a car. See homes for sale in Briarwood, Tulsa.
- What are the closest schools to 9412 E 40th Pl?The closest schools to 9412 E 40th Pl in Tulsa, OK are Nathan Hale High School (rated 1/10), Nathan Hale Middle School (rated 2/10), Skelly Elementary School (Pre-K, rated 2/10).
- Does 9412 E 40th Pl have air conditioning?Yes, 9412 E 40th Pl in Tulsa, OK has air conditioning.
- Does 9412 E 40th Pl have laundry facilities?Yes, 9412 E 40th Pl in Tulsa, OK has laundry facilities.