


9411 Chippenham Dr
Laurel, MD 20723
 2 Beds
 1.5 Baths
 1,400 sqft
$362,700
as of Jul 31, 2026
$362,700
as of Jul 31, 2026
2 Beds
1.5 Baths
1,400 sqft
Local Information
- Map ViewExplore the area around 9411 Chippenham Dr.

- Schools1 Preschool School1 Elementary School1 Middle School1 High School

- Shop & Eat

-- mins to
Home Highlights

Property Type
Townhouse

Year Built
1989
Living Area
1,400 sqft

Price/Sqft
$259

Parking
Parking Lot

HOA
$54/Monthly
About this House
Look at what the potential of this home has to offer! This home is in need of some TLC as some renovations were started but not completed and features 2 bedrooms and 1.5 bathrooms with the space to accommodate an additional full bathroom in the basement (partially finished). This home can be a great starter home (inquire about rehab financing from our preferred lender), flip, or a great addition to your rental portfolio. Strong comps to support your refi or appraisal. You have easy access to 95, 295, Route 1, and 29 while being 30 minutes to Baltimore’s Inner Harbor and 45 minutes from Downtown DC. Please note some pictures are shown for visual purposes and are not the current representation of the home. Sold AS-IS.
9411 Chippenham Dr, Laurel, MD 20723 is a 2 bedroom, 2 bathroom, 1,400 sqft townhouse built in 1989. It last sold for the $336,500 asking price on Nov 25, 2024. It is currently off market. The Trulia Estimate is $362,700, with a rent estimate of $2,476/month.
Home Details for 9411 Chippenham Dr

|
|---|
Interior Details Basement: UnfinishedNumber of Rooms: 1Types of Rooms: Basement |
Beds & Baths Number of Bedrooms: 2Number of Bathrooms: 2Number of Bathrooms (full): 1Number of Bathrooms (half): 1Number of Bathrooms (main level): 1 |
Dimensions and Layout Living Area: 1400 Square Feet |
Appliances & Utilities Appliances: Gas Water Heater |
Heating & Cooling Heating: Heat Pump,CentralHas CoolingAir Conditioning: Central Air,ElectricHas HeatingHeating Fuel: Heat Pump |
Fireplace & Spa No Fireplace |
Levels, Entrance, & Accessibility Stories: 3Levels: ThreeAccessibility: None |
View No View |

|
|---|
Exterior Home Features Other Structures: Above Grade, Below GradeFoundation: PermanentNo Private Pool |
Parking & Garage No CarportNo GarageNo Attached GarageParking Spaces: 1Parking: Parking Lot |
Pool Pool: None |
Frontage Not on Waterfront |
Water & Sewer Sewer: Public Sewer |
Finished Area Finished Area (above surface): 1120 Square FeetFinished Area (below surface): 280 Square Feet |

|
|---|
Year Built Year Built: 1989 |
Property Type / Style Property Type: ResidentialProperty Subtype: TownhouseStructure Type: Interior Row/TownhouseArchitecture: Traditional |
Building Construction Materials: FrameNot a New Construction |
Property Information Parcel Number: 1406524273 |

|
|---|
Price List Price: $336,500 |
Status Change & Dates Off Market Date: Tue Nov 26 2024Possession Timing: Immediate |

|
|---|
MLS Status: CLOSED |

|
|---|
Direction & Address City: LAURELCommunity: Bowling Brook Farms |
School Information Elementary School District: Howard County Public School SystemJr High / Middle School District: Howard County Public School SystemHigh School District: Howard County Public School System |

|
|---|
Building Area Building Area: 1680 Square Feet |

|
|---|
Not Senior Community |

|
|---|
Has an HOAHOA Fee: $54/Monthly |

|
|---|
Lot Area: 1785 sqft |

|
|---|
Special Conditions: Standard |

|
|---|
Listing Agreement Type: Exclusive Agency |

|
|---|
Business Information Ownership: Fee Simple |

|
|---|
BasementMls Number: MDHW2044732Above Grade Unfinished Area: 1120 |
Last check for updates: about 6 hours ago
Listed by Tamara Easley, (202) 717-5055
Compass
Bought with: Tony Villeda, (301) 693-8972, Vista Properties Group
Source: Bright MLS, MLS#MDHW2044732
Price History for 9411 Chippenham Dr
| Date | Price | Event | Source |
|---|---|---|---|
| 11/25/2024 | $336,500 | Sold | Bright MLS #MDHW2044732 |
| 11/03/2024 | $336,500 | Contingent | Bright MLS #MDHW2044732 |
| 10/31/2024 | $336,500 | PriceChange | Bright MLS #MDHW2044732 |
| 10/11/2024 | $339,000 | PriceChange | Bright MLS #MDHW2044732 |
| 09/20/2024 | $360,000 | Listed For Sale | Bright MLS #MDHW2044732 |
Market trends in Laurel
Last updated June 2026
Avg. sale price
$444K
$18.33KMoM
Sale-to-List Price
100.0%
Price per sq ft
$253
$4MoM
Available listings
233
9MoM

- Results are loading
Property Tax and Assessment
| Year | 2025 |
|---|---|
| Tax | |
| Assessment | $310,200 |
Home facts updated by county records
Comparable Sales for 9411 Chippenham Dr
Address | Distance | Property Type | Sold Price | Sold Date | Bed | Bath | Sqft |
|---|---|---|---|---|---|---|---|
0.05 | Townhouse | $380,000 | 12/05/25 | 2 | 2.5 | 1,520 | |
0.03 | Townhouse | $410,000 | 11/05/25 | 3 | 1.5 | 1,520 | |
0.03 | Townhouse | $410,000 | 10/21/25 | 3 | 2 | 1,520 | |
0.06 | Townhouse | $420,000 | 09/19/25 | 3 | 2.5 | 1,580 | |
0.07 | Townhouse | $420,000 | 11/24/25 | 3 | 3.5 | 1,918 | |
0.08 | Townhouse | $505,500 | 02/10/26 | 3 | 3.5 | 1,659 | |
0.17 | Townhouse | $444,000 | 01/20/26 | 3 | 2.5 | 1,836 | |
0.11 | Townhouse | $460,000 | 12/12/25 | 3 | 3.5 | 1,776 | |
0.10 | Townhouse | $465,000 | 09/05/25 | 3 | 3.5 | 1,917 | |
0.25 | Townhouse | $400,000 | 08/31/25 | 3 | 2.5 | 1,840 |
Nearby homes
Get a sense of prices in the area by checking nearby homes. SOLDOCT 21, 2025Keller Williams Flagship
 OFF MARKETMonument Sotheby's International Realty
 SOLDDEC 23, 2025Maryland Real Estate Network
 OFF MARKETColdwell Banker Realty


Assigned Schools
These are the assigned schools for 9411 Chippenham Dr.
- Forest Ridge Elementary School
- PK-5
- Public
- 659 Students
6/10GreatSchools RatingParent Rating AverageAs a parent, I couldn’t be happier with Forest Ridge Elementary School. From the moment you walk in, you feel the warmth and sense of community that makes this school special. The staff and leadership team truly care about every child—they go above and beyond to make sure students are safe, supported, and excited about learning.Academically, the school sets high expectations while also providing the right support so that every child can succeed. Teachers are creative, dedicated, and keep families in the loop about progress. I love how much emphasis they place on both academics and social-emotional growth. Programs like the Zones of Regulation help students learn how to manage their feelings and build positive relationships.Forest Ridge also shines when it comes to diversity and inclusivity. The student body reflects so many cultures and backgrounds, and the school celebrates that in meaningful ways through events, activities, and curriculum. It’s wonderful to see children learning in such an accepting and respectful environment.Communication from the school is excellent, with regular newsletters and updates so parents always know what’s happening. There’s also a strong partnership with the PTA, which plans family-friendly events that bring everyone together.Most importantly, my child feels happy and proud to be a FRES Eagle. The school’s values of Focus, Respect, Empathy, and Safety are more than just words - they are lived out daily. Forest Ridge Elementary truly is a place where students can soar to success!Parent Review10mo ago - Hammond High School
- 9-12
- Public
- 1159 Students
7/10GreatSchools RatingParent Rating AverageTeaching the children to hate and be violent at ice protests is not my idea of educationParent Review3mo ago - Patuxent Valley Middle School
- 6-8
- Public
- 840 Students
6/10GreatSchools RatingParent Rating AverageThe principal has 0 control over the school, the 2 female assistant admin do the best they can to try to get clarity and handle issues but.... Mr.Smart is "Mr.Community" yet he is pushy, rude, and pompeous when having to handle matters with him. They're is constant bullying and fights all the time, students who never had issues before middle school being dragged into altercations. There is a particularly nasty old verbally abusive teacher in 6th grade who speaks down to the kids and makes snide comments regularly. Other teachers ignore emails from parents and delay in grading so you never really understand if your child is missing work or not. Just be prepared for never ending list of issues if your child is going to attend this school. The principal will give you a huge false Impression at orientation and it will leave you so insanely disappointed after. This is also partly HCPSS's fault. They need to provide better security and security cameras for the school. They need to give the support that is so OBVIOUSLY needed yet they only seem to care about cutting positions and taking away from the schools. This school needs SECURITY and a change in leadership ASAP!!!!!Parent Review4mo ago  Check out schools near 9411 Chippenham Dr.
What Locals Say about Laurel
At least 671 Trulia users voted on each feature.

88 % Say there are sidewalks

87 % Say it's dog friendly

81 % Say car is needed

71 % Say parking is easy

69 % Say it's quiet

67 % Say streets are well-lit

64 % Say it's walkable to grocery stores

64 % Say kids play outside

61 % Say yards are well-kept

61 % Say there's holiday spirit

56 % Say people would walk alone at night

52 % Say it's walkable to restaurants

48 % Say there's wildlife

48 % Say they plan to stay for at least 5 years

45 % Say neighbors are friendly

29 % Say there are community events
Sourced by Trulia users. Learn more about our methodology.
LGBTQ Local Legal Protections
LGBTQ Local Legal Protections



Apartments for Rent
 PET FRIENDLYFURNISHED
 PET FRIENDLY
 PET FRIENDLY
 NEW - 1 DAY AGOPET FRIENDLY
 NEW - 1 DAY AGOPET FRIENDLY
 PET FRIENDLY
 PET FRIENDLY
 NEW - 2 DAYS AGOPET FRIENDLY

 PET FRIENDLY

 PET FRIENDLY$1,995 - $2,375/mo2-3 bd1-2 baHoward Hills Rental Townhomes and Duplexes | 8800 Howard Hills Dr,
Savage, MD 20763
 PET FRIENDLY
 PET FRIENDLYFURNISHED
 See more homes for rent inLaurel
Explore by feature - Pet Friendly
- SPECIAL OFFERPET FRIENDLY
 PET FRIENDLY
- PET FRIENDLY
 PET FRIENDLY
 SPECIAL OFFERPET FRIENDLY
- SPECIAL OFFERPET FRIENDLY
 PET FRIENDLY
 NEW - 1 DAY AGOPET FRIENDLY
- SPECIAL OFFERPET FRIENDLY
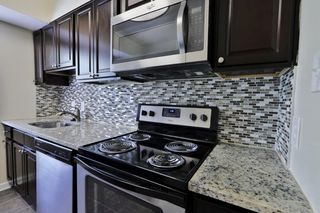 NEW - 1 DAY AGOPET FRIENDLY$1,467 - $1,962/mo1-2 bd1-2 baVillages at Montpelier Apartment Homes | 11686 S Laurel Dr,
Laurel, MD 20708
Explore by feature - Garage
- PET FRIENDLY
 SPECIAL OFFERPET FRIENDLY
- NEW - 1 DAY AGOPET FRIENDLY
 NEW - 1 DAY AGOSPECIAL OFFERPET FRIENDLY
 NEW - 1 DAY AGOPET FRIENDLY
 APPLY INSTANTLY
 PET FRIENDLY
 PET FRIENDLY
Explore by feature - Air Conditioning
- SPECIAL OFFERPET FRIENDLY
- PET FRIENDLY
- PET FRIENDLY
- PET FRIENDLY
- SPECIAL OFFERPET FRIENDLY
- PET FRIENDLY
- NEW - 1 DAY AGOPET FRIENDLY
- NEW - 1 DAY AGOPET FRIENDLY$1,467 - $1,962/mo1-2 bd1-2 baVillages at Montpelier Apartment Homes | 11686 S Laurel Dr,
Laurel, MD 20708  NEW - 1 DAY AGOPET FRIENDLY$1,226 - $2,199/moStudio-3 bd1-2 baWillow Lake Apartment Homes | 13010 Old Stagecoach Rd,
Laurel, MD 20708
Explore by feature - Pool
- SPECIAL OFFERPET FRIENDLY
- PET FRIENDLY
- PET FRIENDLY
- SPECIAL OFFERPET FRIENDLY
- SPECIAL OFFERPET FRIENDLY
- PET FRIENDLY
- NEW - 1 DAY AGOPET FRIENDLY
- SPECIAL OFFERPET FRIENDLY
- NEW - 1 DAY AGOPET FRIENDLY$1,467 - $1,962/mo1-2 bd1-2 baVillages at Montpelier Apartment Homes | 11686 S Laurel Dr,
Laurel, MD 20708
Explore by feature - Washer/dryer
- PET FRIENDLY
- PET FRIENDLY
- SPECIAL OFFERPET FRIENDLY
- PET FRIENDLY
- NEW - 1 DAY AGOPET FRIENDLY
- SPECIAL OFFERPET FRIENDLY
- NEW - 1 DAY AGOPET FRIENDLY$1,467 - $1,962/mo1-2 bd1-2 baVillages at Montpelier Apartment Homes | 11686 S Laurel Dr,
Laurel, MD 20708 - NEW - 1 DAY AGOPET FRIENDLY$1,226 - $2,199/moStudio-3 bd1-2 baWillow Lake Apartment Homes | 13010 Old Stagecoach Rd,
Laurel, MD 20708  PET FRIENDLY
Explore by feature - Outdoor Space
- PET FRIENDLY
 APPLY INSTANTLYPET FRIENDLY
 PET FRIENDLY
 PET FRIENDLY
 ROOM FOR RENT

 PET FRIENDLY
 APPLY INSTANTLYROOM FOR RENT
 APPLY INSTANTLY

Homes for sale near 9411 Chippenham Dr
 COMING SOON 7/31RE/MAX Advantage Realty
 See more homes for sale inLaurel


Off Market Homes Near 9411 Chippenham Dr
 SOLDJUL 30, 2026Keller Williams Realty Centre
 SOLDJUL 29, 2026Monument Sotheby's International Realty
 SOLDJUL 28, 2026RE/MAX United Real Estate
- SOLDJUL 28, 2026Monument Sotheby's International Realty
- SOLDJUL 28, 2026Monument Sotheby's International Realty
 SOLDJUL 27, 2026Weichert Realtors - McKenna & Vane
 SOLDJUL 27, 2026Keller Williams Preferred Properties
 SOLDJUL 24, 2026Long & Foster Real Estate, Inc.
- See more homes for sale inLaurel


The data relating to real estate for sale on this website appears in part through the BRIGHT Internet Data Exchange program, a voluntary cooperative exchange of property listing data between licensed real estate brokerage firms, and is provided by BRIGHT through a licensing agreement.
Listing information is from various brokers who participate in the Bright MLS IDX program and not all listings may be visible on the site. The property information being provided on or through the website is for the personal, non-commercial use of consumers and such information may not be used for any purpose other than to identify prospective properties consumers may be interested in purchasing.
Some properties which appear for sale on the website may no longer be available because they are for instance, under contract, sold or are no longer being offered for sale.
Property information displayed is deemed reliable but is not guaranteed.
Copyright 2026 Bright MLS, Inc. Click here for more information