


$729,900
 4 Beds
 3.5 Baths
 3,352 sqft
8702 Timber Oak Ln, Laurel, MD 20723
Est. Mortgage $4,931/mo*
Get Pre-QualifiedHome Highlights

Townhouse

Built in 2003

$218/sqft

2 Car Garage

HOA $247/mo
Local Information
- Map ViewExplore the area around 8702 Timber Oak Ln.

- Schools1 Preschool School1 Elementary School1 Middle School1 High School

- Shop & Eat

-- mins to
About this House
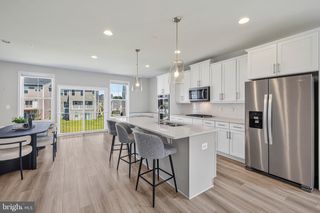
What's unique:Walk-in closetAttached two-car garageBeautifully landscaped yardElegant crown moldingsStainless steel appliancesCozy breakfast nook
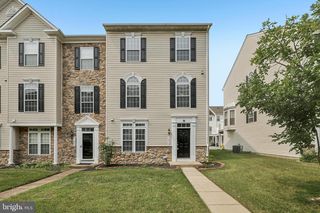
Open House 9-27 1-3pm! Nestled in the serene community of Stone Lake, this stunning townhouse offers a perfect blend of comfort and modern living. Built in 2003, this contemporary gem boasts 3,352 square feet of meticulously maintained space, ideal for creating lasting memories. Step inside to discover a warm and inviting interior featuring elegant crown moldings and rich hardwood floors that flow seamlessly throughout the main living areas. The spacious formal dining room is perfect for hosting gatherings, while the cozy breakfast nook invites casual meals. The heart of the home is the well-appointed kitchen, equipped with stainless steel appliances, including a double oven and cooktop, ensuring culinary adventures are a delight. A generous pantry and built-in storage add to the functionality of this space. The living area is enhanced by a charming fireplace with glass doors, creating a cozy ambiance for those chilly evenings. Large windows allow natural light to flood the space, offering picturesque views of the lush garden and surrounding greenery. The main level also features a convenient half bath for guests. Retreat to the upper level where you'll find three spacious bedrooms, including a luxurious primary suite complete with a walk-in closet and an en-suite bathroom featuring both a stall shower and a relaxing tub. Step outside to your private deck, ideal for morning coffee or evening relaxation, overlooking the beautifully landscaped yard. The property is situated on a peaceful cul-de-sac, providing a tranquil setting while still being part of a vibrant community. The Stone Lake community offers an array of amenities, including a clubhouse, tennis courts, and access to the lake with a shared dock for boating and fishing enthusiasts. Enjoy leisurely strolls along the bike trails or take advantage of the recreational facilities, all while benefiting from 24-hour security and maintenance services. With an attached two-car garage and a concrete driveway, parking is a breeze. This home is not just a residence; it's a lifestyle, combining comfort, convenience, and community in one beautiful package. Experience the best of lake living in this exceptional property, where every detail has been thoughtfully designed for your enjoyment.
Last check for updates: about 4 hours ago
Listing courtesy of Linda Cerulli, (443) 362-0446
CENTURY 21 New Millennium, (410) 266-9005
Source: Bright MLS, MLS#MDHW2074440
Also Listed on Bright MLS.
Open House
Sunday, September 27
12:00 PM to 2:00 PM
Home Details for 8702 Timber Oak Ln

|
|---|
Interior Details Basement: Walk-Out AccessNumber of Rooms: 18Types of Rooms: Basement |
Beds & Baths Number of Bedrooms: 4Number of Bathrooms: 4Number of Bathrooms (full): 3Number of Bathrooms (half): 1Number of Bathrooms (main level): 1 |
Dimensions and Layout Living Area: 3352 Square Feet |
Appliances & Utilities Utilities: Cable Connected, Phone, Phone Connected, Sewer Available, Water AvailableAppliances: Cooktop, Down Draft, Dishwasher, Disposal, Exhaust Fan, Double Oven, Self Cleaning Oven, Oven, Oven/Range - Gas, Range Hood, Refrigerator, Stainless Steel Appliance(s), Gas Water HeaterDishwasherDisposalLaundry: Upper Level,Washer/Dryer Hookups OnlyRefrigerator |
Heating & Cooling Heating: Forced Air,Natural GasHas CoolingAir Conditioning: Central Air,ElectricHas HeatingHeating Fuel: Forced Air |
Fireplace & Spa Number of Fireplaces: 1Fireplace: Glass Doors, Mantel(s)Has a Fireplace |
Windows, Doors, Floors & Walls Window: Double Pane Windows, Screens, Window TreatmentsDoor: Six Panel, Sliding GlassFlooring: Carpet, Ceramic Tile, Hardwood, Stone, Tile/Brick, Wood |
Levels, Entrance, & Accessibility Stories: 3Levels: ThreeAccessibility: NoneFloors: Carpet, Ceramic Tile, Hardwood, Stone, Tile Brick, Wood |
View Has a ViewView: Garden, Park/Greenbelt, Pasture, Trees/Woods |
Security Security: 24 Hour Security, Carbon Monoxide Detector(s), Security Guard, Exterior Cameras, Monitored, Security Gate, Smoke Detector(s), Fire Sprinkler System, Security System |

|
|---|
Exterior Home Features Roof: Architectural ShinglePatio / Porch: DeckOther Structures: Above Grade, Below GradeExterior: Bump-outs, Chimney Cap(s), Rain Gutters, Sport Court, Street Lights, Tennis Court(s)Foundation: Concrete Perimeter, SlabNo Private Pool |
Parking & Garage Number of Garage Spaces: 2Number of Covered Spaces: 2No CarportHas a GarageHas an Attached GarageHas Open ParkingParking Spaces: 2Parking: Garage Door Opener,Concrete,Attached,Driveway |
Pool Pool: None |
Frontage Waterfront: LakeNot on Waterfront |
Water & Sewer Sewer: Public SewerWater Body: Stone Lake |
Finished Area Finished Area (above surface): 2536 Square FeetFinished Area (below surface): 816 Square Feet |

|
|---|
Days on Market: 4 |

|
|---|
Year Built Year Built: 2003 |
Property Type / Style Property Type: ResidentialProperty Subtype: TownhouseStructure Type: Interior Row/TownhouseArchitecture: Contemporary |
Building Construction Materials: Stone, Vinyl SidingNot a New Construction |
Property Information Condition: ExcellentIncluded in Sale: Parking Included In Listprice,Parcel Number: 1406570763 |

|
|---|
Price List Price: $729,900Price Per Sqft: $218 |
Status Change & Dates Possession Timing: 0-30 Days CD, 31-60 Days CD |

|
|---|
MLS Status: ACTIVE |

|
|---|
Direction & Address City: LAURELCommunity: Stone Lake |
School Information Elementary School: Forest RidgeElementary School District: Howard County Public SchoolsJr High / Middle School: Patuxent ValleyJr High / Middle School District: Howard County Public SchoolsHigh School: HammondHigh School District: Howard County Public Schools |

|
|---|
Listing Agent Listing ID: MDHW2074440 |

|
|---|
Building Details Builder Name: GOODIER BUILDERS |
Building Area Building Area: 3624 Square Feet |

|
|---|
Not Senior Community |

|
|---|
HOA Fee Includes: Common Area Maintenance, Insurance, Lawn Care Front, Lawn Care Rear, Lawn Care Side, Maintenance Grounds, Management, Pier/Dock Maintenance, Recreation Facility, Road Maintenance, Security, Snow RemovalHOA Name: STONE LAKE COMMUNITY ASSOCIATION, INC.Has an HOAHOA Fee: $247/Monthly |

|
|---|
Lot Area: 2825 sqft |

|
|---|
Special Conditions: Standard |

|
|---|
Listing Agreement Type: Exclusive Right To SellListing Terms: Cash, Conventional, FHA, Other, VA Loan |

|
|---|
Business Information Ownership: Fee Simple |

|
|---|
BasementMls Number: MDHW2074440Above Grade Unfinished Area: 2536 |

|
|---|
HOA Amenities: Bike Trail,Boat Dock/Slip,Boat Ramp,Clubhouse,Common Grounds,Fencing,Gated,Golf Course,Jogging Path,Lake,Mooring Area,Non-Lake Recreational Area,Picnic Area,Pier/Dock,Putting Green,Security,Shared Slip,Storage Bin,Tennis Court(s),Tot Lots/Playground,Water/Lake PrivilegesSource Internet Automated Valuation Display: YSource Internet Consumer Comment: YSource Internet Entire Listing Display: YSource Internet Address Display: Y |
Around this home
What Locals Say about Savage
At least 11 Trulia users voted on each feature.

100 % Say it's dog friendly

89 % Say parking is easy

82 % Say there are sidewalks

82 % Say streets are well-lit

79 % Say car is needed

78 % Say kids play outside

78 % Say people would walk alone at night

73 % Say it's walkable to grocery stores

67 % Say it's quiet

63 % Say it's walkable to restaurants

62 % Say there's wildlife

61 % Say yards are well-kept

55 % Say there's holiday spirit

53 % Say neighbors are friendly

50 % Say they plan to stay for at least 5 years

19 % Say there are community events
Sourced by Trulia users. Learn more about our methodology.
Market trends in Savage
Last updated August 2026
Avg. sale price
—
Sale-to-List Price
—
Price per sq ft
—
Available listings
8
Home Value
Trulia Estimate
$722KSince last month
Decreased$9K (-1.1%)Since last year
Decreased$33K (-4.3%)Since last sale
Increased$11K (+1.5%)Learn more about this home's value by checking out its Trulia Estimate, the value of nearby homes, and how much similar homes have sold for.
Trulia Estimate
The of this home's value increased by +36% in the last 10 years
| Month | Estimated value |
|---|---|
2026 | |
| September 2026 | $731K |
| August 2026 | $740K |
| July 2026 | $739K |
| June 2026 | $759K |
| May 2026 | $773K |
| April 2026 | $774K |
| March 2026 | $782K |
| February 2026 | $775K |
| January 2026 | $771K |
2025 | |
2024 | |
2023 | |
2022 | |
2021 | |
2020 | |
2019 | |
2018 | |
2017 | |
2016 | |
Comparable sales
These are recently sold homes that have a similar location or other similar features to this home, like bedrooms, bathrooms, and square footage. Get a sense of the expected prices in the area by viewing these homes.Address | Distance | Property Type | Sold Price | Sold Date | Bed | Bath | Sqft |
|---|---|---|---|---|---|---|---|
0.01 | Townhouse | $729,000 | 04/09/26 | 4 | 3.5 | 3,744 | |
0.06 | Townhouse | $709,000 | 12/19/25 | 4 | 3.5 | 3,536 | |
0.12 | Townhouse | $795,000 | 06/26/26 | 4 | 3.5 | 3,257 | |
0.06 | Townhouse | $757,000 | 06/18/26 | 4 | 3.5 | 3,361 | |
0.07 | Townhouse | $780,000 | 08/10/26 | 4 | 3 | 3,277 | |
0.09 | Townhouse | $899,900 | 08/14/26 | 3 | 3.5 | 3,930 | |
0.03 | Townhouse | $810,000 | 08/14/26 | 5 | 4.5 | 3,960 | |
0.09 | Townhouse | $840,000 | 05/29/26 | 5 | 4.5 | 5,049 | |
0.42 | Townhouse | $653,400 | 01/30/26 | 4 | 3.5 | 2,624 |
Nearby home prices
Get a sense of expected prices in the area by checking the value of nearby homes.Address | Distance | Price | Bed | Bath | Sqft | Status |
|---|---|---|---|---|---|---|
0.01 | $729,000 | 4 | 3.5 | 3,744 | Recently Sold | |
0.03 | $810,000 | 5 | 4.5 | 3,960 | Recently Sold | |
0.06 | $757,000 | 4 | 3.5 | 3,361 | Recently Sold | |
0.06 | $709,000 | 4 | 3.5 | 3,536 | Recently Sold | |
0.05 | $749,000 | 3 | 3.5 | 3,557 | Off Market | |
0.07 | $741,600 | 4 | 3.5 | 3,640 | Off Market | |
0.09 | $840,000 | 5 | 4.5 | 5,049 | Recently Sold | |
0.05 | $679,500 | 4 | 3.5 | 3,744 | Off Market | |
0.11 | $751,600 | 4 | 3.5 | 3,959 | Off Market | |
0.07 | $780,000 | 4 | 3 | 3,277 | Recently Sold | |
0.07 | $763,100 | 4 | 3.5 | 3,317 | Off Market |
Price and Tax history
| Date | Event | Price |
|---|---|---|
Sep 21, 2026 Source: Bright MLS #MDHW2074440 | Listed For Sale | $729,900 |
Sep 21, 2026 Source: Bright MLS #MDHW2072910 | ListingRemoved | $729,900 |
Sep 9, 2026 Source: Bright MLS #MDHW2072910 | PriceChange | $729,900 Price decreased by 2% |
Aug 14, 2026 Source: Bright MLS #MDHW2072910 | Listed For Sale | $744,900 |
Aug 1, 2026 Source: Bright MLS #MDHW2070640 | ListingRemoved | $744,900 |
Jul 12, 2026 Source: Bright MLS #MDHW2070640 | PriceChange | $744,900 Price decreased by 1% |
Jun 27, 2026 Source: Bright MLS #MDHW2070640 | Listed For Sale | $754,900 |
Apr 22, 2022 Source: Bright MLS #MDHW2011702 | Sold | $720,000 |
Aug 20, 2014 Source: Agent Provided | ListingRemoved | $3,300 |
Jul 21, 2014 Source: Agent Provided | Listed For Rent | $3,300 |
Nov 11, 2011 Source: Agent Provided | ListingRemoved | $3,300 |
Jul 31, 2011 Source: Agent Provided | Listed For Rent | $3,300 |
| Year | Property tax | Tax assessment |
|---|---|---|
| 2025 | $9,739 | $642,100 |
Home facts updated by county records
LGBTQ Local Legal Protections
LGBTQ Local Legal Protections



Linda Cerulli, CENTURY 21 New Millennium, (410) 266-9005
Agent Phone: (443) 362-0446
The data relating to real estate for sale on this website appears in part through the BRIGHT Internet Data Exchange program, a voluntary cooperative exchange of property listing data between licensed real estate brokerage firms, and is provided by BRIGHT through a licensing agreement.
Listing information is from various brokers who participate in the Bright MLS IDX program and not all listings may be visible on the site. The property information being provided on or through the website is for the personal, non-commercial use of consumers and such information may not be used for any purpose other than to identify prospective properties consumers may be interested in purchasing.
Some properties which appear for sale on the website may no longer be available because they are for instance, under contract, sold or are no longer being offered for sale.
Property information displayed is deemed reliable but is not guaranteed.
Copyright 2026 Bright MLS, Inc. Click here for more information
Similar Homes You May Like
 Berkshire Hathaway HomeServices PenFed Realty
 OPEN SAT, 1-3PMKeller Williams Legacy
 OPEN SAT, 3-5PMKeller Williams Lucido Agency
 Long & Foster Real Estate, Inc.
 Berkshire Hathaway HomeServices PenFed Realty
 NEW CONSTRUCTIONBerkshire Hathaway HomeServices PenFed Realty
 NEW CONSTRUCTION
 OPEN SUN, 12-2PMKeller Williams Legacy
 NEW CONSTRUCTIONMohler and Gary Realtors LLC
 Long & Foster Real Estate, Inc.
 OPEN SAT, 12-3PMNEW CONSTRUCTIONLong & Foster Real Estate, Inc.
 NEW CONSTRUCTIOND.R. Horton Realty of Virginia, LLC
 NEW CONSTRUCTIONCENTURY 21 New Millennium
 See more homes for sale inLaurel




New Listings near 8702 Timber Oak Ln
 0.44 ACRESHyatt & Company Real Estate, LLC
 NEW - 17 HRS AGOKeller Williams Flagship
 NEWCOMING SOON 9/30Keller Williams Preferred Properties
 NEWCOMING SOON 10/20.49 ACRESNorthrop Realty
 TRULIA PREVIEW0.28 ACRES
 OPEN SAT, 11-1PM0.33 ACRESCummings & Co. Realtors
 OPEN SAT, 11-1PMBerkshire Hathaway HomeServices PenFed Realty
- See more homes for sale inLaurel


Frequently asked questions about 8702 Timber Oak Ln
- What is the estimated monthly payment for 8702 Timber Oak Ln?Based on a $729,900 list price with 20% down at today's rates, the estimated monthly payment for 8702 Timber Oak Ln in Laurel, MD is approximately $4,811 (about $4,067 principal & interest, $669 property taxes, and $75 homeowner's insurance). This is an estimate. Actual payment depends on your loan terms.
- What do residents say about Laurel?Residents describe Laurel, MD as dog-friendly, easy to park in, and pedestrian-friendly. See homes for sale in Laurel, MD.
- What are the closest schools to 8702 Timber Oak Ln?The closest schools to 8702 Timber Oak Ln in Laurel, MD are Forest Ridge Elementary School (Pre-K, rated 7/10), Hammond High School (rated 7/10), Patuxent Valley Middle School (rated 6/10).
- What is 8702 Timber Oak Ln estimated to be worth?Trulia's estimated value for 8702 Timber Oak Ln in Laurel, MD is $721,600.
- Does 8702 Timber Oak Ln have air conditioning?Yes, 8702 Timber Oak Ln in Laurel, MD has air conditioning.
- Does 8702 Timber Oak Ln have laundry facilities?Yes, 8702 Timber Oak Ln in Laurel, MD has laundry facilities.
8702 Timber Oak Ln, Laurel, MD 20723 is a 4 bedroom, 4 bathroom, 3,352 sqft townhouse built in 2003. This property is currently available for sale and was listed by Bright MLS on Sep 21, 2026. The MLS # for this home is MLS# MDHW2074440.