


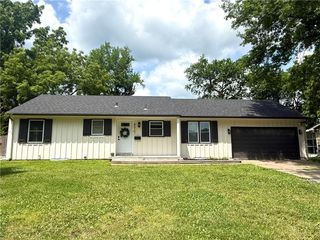
9410 E 81st St
Raytown, MO 64138
 3 Beds
 2 Baths
 1,092 sqft
3 Beds
2 Baths
1,092 sqft
Home Value
Trulia Estimate
$207KSince last month
Increased$800 (+0.4%)Since last year
Increased$6K (+3.2%)Since last sale
Increased$146K (+233.8%)Learn more about this home's value by checking out its Trulia Estimate, the value of nearby homes, and how much similar homes have sold for.
Trulia Estimate
The of this home's value increased by +108% in the last 10 years
| Month | Estimated value |
|---|---|
2026 | |
| August 2026 | $208K |
| July 2026 | $207K |
| June 2026 | $209K |
| May 2026 | $209K |
| April 2026 | $204K |
| March 2026 | $202K |
| February 2026 | $197K |
| January 2026 | $190K |
2025 | |
2024 | |
2023 | |
2022 | |
2021 | |
2020 | |
2019 | |
2018 | |
2017 | |
2016 | |
Comparable sales
These are recently sold homes that have a similar location or other similar features to this home, like bedrooms, bathrooms, and square footage. Get a sense of the expected prices in the area by viewing these homes.Address | Distance | Property Type | Sold Price | Sold Date | Bed | Bath | Sqft |
|---|---|---|---|---|---|---|---|
0.09 | Single-Family Home | - | 08/05/26 | 3 | 1.5 | 969 | |
0.14 | Single-Family Home | - | 06/17/26 | 3 | 1.5 | 1,112 | |
0.06 | Single-Family Home | - | 09/29/25 | 3 | 2 | 1,478 | |
0.11 | Single-Family Home | - | 12/11/25 | 3 | 2 | 1,320 | |
0.23 | Single-Family Home | - | 03/19/26 | 3 | 2 | 1,008 | |
0.18 | Single-Family Home | - | 02/25/26 | 3 | 1.5 | 1,483 | |
0.27 | Single-Family Home | - | 08/29/25 | 3 | 2 | 1,150 | |
0.08 | Single-Family Home | - | 06/18/26 | 3 | 2.5 | 1,606 | |
0.17 | Single-Family Home | - | 09/19/25 | 3 | 2 | 1,776 | |
0.05 | Single-Family Home | - | 06/11/26 | 3 | 2.5 | 1,748 |
Nearby home prices
Get a sense of expected prices in the area by checking the value of nearby homes.Address | Distance | Price | Bed | Bath | Sqft | Status |
|---|---|---|---|---|---|---|
0.03 | $206,700 | 3 | 1.5 | 1,007 | Off Market | |
0.05 | - | 3 | 2.5 | 1,748 | Recently Sold | |
0.07 | $250,500 | 3 | 2.5 | 1,560 | Off Market | |
0.06 | $247,000 | 3 | 2 | 1,478 | Off Market | |
0.08 | - | 3 | 2.5 | 1,606 | Recently Sold | |
0.08 | $293,600 | 5 | 3 | 1,822 | Off Market | |
0.10 | $165,000 | 3 | 2.5 | 1,242 | For Sale | |
0.10 | $215,700 | 3 | 1.5 | 1,095 | Off Market | |
0.09 | - | 3 | 1.5 | 969 | Recently Sold | |
0.11 | $256,500 | 3 | 1.5 | 2,548 | Off Market | |
0.11 | - | 3 | 2 | 1,320 | Recently Sold | |
0.11 | - | 3 | 3 | 2,470 | Recently Sold |
Local Information
- Map ViewExplore the area around 9410 E 81st St.

- Schools1 Elementary School1 Middle School1 High School

- Shop & Eat

-- mins to
Home Highlights

Property Type
Single-Family Home
Living Area
1,092 sqft

Price/Sqft
$190
About this House
Warm up with Winter Savings! Move in by 2/27 and receive a $250 rent credit PLUS get a FREE application fee with approved application!
This thoughtfully maintained home offers a welcoming blend of practicality and style, beginning with the convenience of a spacious two-car garage. Inside, the well-kept interior reflects pride of ownership, with durable and attractive luxury vinyl plank flooring that flows seamlessly throughout the living areas, creating a cohesive and modern look.
The kitchen is designed to be both functional and inviting, featuring ample cabinetry that provides generous storage and helps keep the space organized and efficient. Modern appliances complement the layout, making the kitchen well suited for everyday use as well as more involved meal preparation.
The bathroom is comfortably appointed with both a bathtub and a shower, offering versatility and convenience. Every area of the home has been carefully maintained, contributing to an overall sense of cleanliness, comfort, and ease of living.
Altogether, this residence presents a balanced and appealing layout with contemporary finishes and practical features, offering a space that is as enjoyable as it is well cared for.
Schedule a tour today!
Bedrooms: 3
Bathrooms: 2
SQ. FT: 1092
Flooring: LVP
Utilities: Electric, Gas, Water, Trash, Sewer and Snow Removal
Basement: Yes
Laundry: Hookups available
Pets: Allowed - Allowed with additional pet fees and screening.
Security Deposit: $1,535
Move in fee: $125.00
Application Fee: $55.00 per adult application
Resident Benefit Package: $49.95 Monthly Charge (see details below)
DISCLOSURES:
This property may require a municipal inspection which may affect when it is available for move-in.
There may already be applications submitted for this property at the time you submit your application. We cannot guarantee this home , although it may be available at the time your application is submitted. A security deposit will not be accepted until the rental application is approved.
Looking for a new place to call home? Search for open rentals with Hazel Valley where comfort and happiness are our top priority. All Hazel Valley Homes residents are enrolled in the Resident Benefits Package (RBP) for $49.95/month which includes renters insurance, HVAC air filter delivery (for applicable properties), credit building to help boost your credit score with timely rent payments, $1M Identity Protection, move-in concierge service making utility connection and home service setup a breeze during your move-in, our best-in-class resident rewards program, and much more! More details upon qualified application. This property allows self guided viewing without an appointment. Contact for details.
This thoughtfully maintained home offers a welcoming blend of practicality and style, beginning with the convenience of a spacious two-car garage. Inside, the well-kept interior reflects pride of ownership, with durable and attractive luxury vinyl plank flooring that flows seamlessly throughout the living areas, creating a cohesive and modern look.
The kitchen is designed to be both functional and inviting, featuring ample cabinetry that provides generous storage and helps keep the space organized and efficient. Modern appliances complement the layout, making the kitchen well suited for everyday use as well as more involved meal preparation.
The bathroom is comfortably appointed with both a bathtub and a shower, offering versatility and convenience. Every area of the home has been carefully maintained, contributing to an overall sense of cleanliness, comfort, and ease of living.
Altogether, this residence presents a balanced and appealing layout with contemporary finishes and practical features, offering a space that is as enjoyable as it is well cared for.
Schedule a tour today!
Bedrooms: 3
Bathrooms: 2
SQ. FT: 1092
Flooring: LVP
Utilities: Electric, Gas, Water, Trash, Sewer and Snow Removal
Basement: Yes
Laundry: Hookups available
Pets: Allowed - Allowed with additional pet fees and screening.
Security Deposit: $1,535
Move in fee: $125.00
Application Fee: $55.00 per adult application
Resident Benefit Package: $49.95 Monthly Charge (see details below)
DISCLOSURES:
This property may require a municipal inspection which may affect when it is available for move-in.
There may already be applications submitted for this property at the time you submit your application. We cannot guarantee this home , although it may be available at the time your application is submitted. A security deposit will not be accepted until the rental application is approved.
Looking for a new place to call home? Search for open rentals with Hazel Valley where comfort and happiness are our top priority. All Hazel Valley Homes residents are enrolled in the Resident Benefits Package (RBP) for $49.95/month which includes renters insurance, HVAC air filter delivery (for applicable properties), credit building to help boost your credit score with timely rent payments, $1M Identity Protection, move-in concierge service making utility connection and home service setup a breeze during your move-in, our best-in-class resident rewards program, and much more! More details upon qualified application. This property allows self guided viewing without an appointment. Contact for details.
9410 E 81st St, Raytown, MO 64138 is a 3 bedroom, 2 bathroom, 1,092 sqft single-family home. It last sold for $62,313 on Sep 4, 2009 (3,959% above the $1,535 asking price). More recently, it was listed as a rental in February 2026 with an asking price of $1,535 per month. That rental listing was removed on February 21, 2026. It is currently off market. The Trulia Estimate is $207,300, with a rent estimate of $1,796/month.
Home Details for 9410 E 81st St

|
|---|
Property Type / Style Property Type: Single Family Home |

|
|---|
Lease Term: Contact For DetailsAvailable: now |

|
|---|
Price and Tax history
| Date | Event | Price |
|---|---|---|
Feb 21, 2026 Source: Zillow Rentals | ListingRemoved | $1,535 |
Feb 4, 2026 Source: Zillow Rentals | Listed For Rent | $1,535 |
Jan 30, 2010 Source: Agent Provided | ListingRemoved | $89,900 |
Oct 31, 2009 Source: Agent Provided | PriceChange | $89,900 Price decreased by 5% |
Sep 20, 2009 Source: Agent Provided | Listed For Sale | $94,900 |
Sep 4, 2009 Source: N/A | Sold | -- |
| Year | Property tax | Tax assessment |
|---|---|---|
| 2025 | $2,190 | $126,960 |
Home facts updated by county records
Market trends in Raytown
Last updated July 2026
Avg. sale price
$220K
$3.91KMoM
Sale-to-List Price
100.0%
Price per sq ft
$144
$3MoM
Available listings
115
7MoM

- Results are loading
Around this home
What Locals Say about Raytown
At least 246 Trulia users voted on each feature.

94 % Say car is needed

88 % Say parking is easy

87 % Say yards are well-kept

76 % Say it's dog friendly

69 % Say there's holiday spirit

66 % Say kids play outside

56 % Say it's quiet

54 % Say neighbors are friendly

50 % Say there's wildlife

44 % Say they plan to stay for at least 5 years

39 % Say people would walk alone at night

38 % Say it's walkable to grocery stores

38 % Say there are sidewalks

28 % Say streets are well-lit

25 % Say it's walkable to restaurants

20 % Say there are community events
Sourced by Trulia users. Learn more about our methodology.
LGBTQ Local Legal Protections
LGBTQ Local Legal Protections



Apartments for Rent
 PET FRIENDLY
 PET FRIENDLY
 PET FRIENDLY
 PET FRIENDLY
 PET FRIENDLY
 PET FRIENDLY
 PET FRIENDLY
 PET FRIENDLY
 PET FRIENDLY
 PET FRIENDLY
 APPLY INSTANTLYPET FRIENDLY
 PET FRIENDLY
 PET FRIENDLY
 See more homes for rent inRaytown
Explore by feature - Pet Friendly
- PET FRIENDLY
- PET FRIENDLY
 SENIOR HOUSINGPET FRIENDLYINCOME RESTRICTED$835 - $1,004/moStudio-1 bd1 baTemple Heights Manor - 55+ | 5420 Blue Ridge Cutoff,
Kansas City, MO 64133- PET FRIENDLY
- SPECIAL OFFERPET FRIENDLY
- PET FRIENDLY
- PET FRIENDLY
 PET FRIENDLY
 PET FRIENDLY
 PET FRIENDLY
Explore by feature - Garage
- APPLY INSTANTLYPET FRIENDLY
- PET FRIENDLY
 PET FRIENDLY
 PET FRIENDLY
 PET FRIENDLY
 NEW - 1 DAY AGOAPPLY INSTANTLY
 APPLY INSTANTLYPET FRIENDLY
 APPLY INSTANTLY
 NEW - 1 DAY AGOAPPLY INSTANTLYPET FRIENDLY
Explore by feature - Air Conditioning
- PET FRIENDLY
- SENIOR HOUSINGPET FRIENDLYINCOME RESTRICTED$835 - $1,004/moStudio-1 bd1 baTemple Heights Manor - 55+ | 5420 Blue Ridge Cutoff,
Kansas City, MO 64133 - PET FRIENDLY
- SPECIAL OFFERPET FRIENDLY
- PET FRIENDLY
- PET FRIENDLY
- APPLY INSTANTLYPET FRIENDLY
 ROOM FOR RENT
- PET FRIENDLY

Explore by feature - Pool
- PET FRIENDLY
- PET FRIENDLY
- PET FRIENDLY
- PET FRIENDLY
- PET FRIENDLY
- PET FRIENDLY
 PET FRIENDLY
- PET FRIENDLY
 PET FRIENDLY
Explore by feature - Washer/dryer
- SPECIAL OFFERPET FRIENDLY
- PET FRIENDLY
- PET FRIENDLY
- APPLY INSTANTLYPET FRIENDLY
 PET FRIENDLY
 PET FRIENDLY
- PET FRIENDLY
- NEW - 1 DAY AGOAPPLY INSTANTLY
Explore by feature - Outdoor Space
- APPLY INSTANTLYPET FRIENDLY
- PET FRIENDLY

- PET FRIENDLY
- APPLY INSTANTLYPET FRIENDLY
 APPLY INSTANTLYPET FRIENDLY
 APPLY INSTANTLYPET FRIENDLY
 PET FRIENDLY
 PET FRIENDLY
Homes for sale near 9410 E 81st St
 COMING SOON 8/26ReeceNichols - Country Club Plaza
 0.34 ACRESKansas City Regional Homes Inc
 See more homes for sale inRaytown


Off Market Homes Near 9410 E 81st St
 SOLDJUL 10, 2026
 SOLDJUL 6, 2026
 SOLDJUL 6, 2026
 SOLDJUL 2, 2026
 SOLDJUL 1, 2026
 SOLDJUL 1, 2026
 SOLDJUN 24, 2026
 SOLDJUN 24, 2026
 SOLDJUN 12, 2026Mayo Auction & Realty Inc
- See more homes for sale inRaytown

Frequently asked questions about 9410 E 81st St
- What is 9410 E 81st St estimated to be worth?Trulia's estimated value for 9410 E 81st St in Raytown, MO is $207,300.
- What is the price history for 9410 E 81st St?9410 E 81st St in Raytown, MO last sold in September 2009.
- Is Raytown a buyer's or seller's market?Raytown is currently a seller's market, based on recent for-sale activity.
- What's the median sale price in Raytown?The median sale price in Raytown is $220K. That is down $3.91K from the prior month.
- Is there a virtual tour of 9410 E 81st St?Yes, a virtual tour of 9410 E 81st St in Raytown, MO is available.