


$539,900
 3 Beds
 1 Bath
 1,188 sqft
94 Canis Drive, Brick, NJ 08724
Est. Mortgage $3,636/mo*
Get Pre-QualifiedHome Highlights

Single-Family Home

Built in 1957

$454/sqft

1 Car Garage
Local Information
- Map ViewExplore the area around 94 Canis Drive.

- Schools1 Elementary School1 Middle School1 High School

- Shop & Eat

-- mins to
About this House
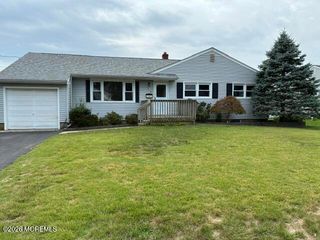
METICULOUSLY MAINTAINED MIDSTREAMS RANCH! This spacious & bright 3-bed home has been impeccably updated! Located on a cul-de-sac in one of Brick's most coveted areas, this home is a showstopper, inside & out! Open floor plan w/amazing designer kitchen featuring a 9' island w/granite, stainless appliances, quartz counters, beverage chiller, & more. Hardwood flooring, updated bath, recessed lighting, & decorative molding. Basement features a gorgeous entertaining area w/built-in cabinet & included smart TV, 2 flex rooms, a laundry room, & lots of storage. Oversized sliders off kitchen lead to your resort-like fenced yard! Composite deck, paver patio, heated on-ground pool with deck, tiki bar, shed, gazebo, & inground sprinklers on separate well! Close to beaches, shopping, restaurants.
Last check for updates: about 9 hours ago
Listing courtesy of Karyn Cusanelli, (732) 278-3332
Diane Turton, Realtors-Brick
Source: MoreMLS, MLS#22629597
Also Listed on MoreMLS.
Open House
Sunday, September 20
11:00 AM to 1:00 PM
Home Details for 94 Canis Drive

|
|---|
Interior Details Basement: FinishedNumber of Rooms: 9Types of Rooms: Bedroom, Bathroom, Basement, Dining Room, Kitchen, Laundry, Living Room |
Beds & Baths Number of Bedrooms: 3Number of Bathrooms: 1Number of Bathrooms (full): 1 |
Dimensions and Layout Living Area: 1188 Square Feet |
Heating & Cooling Heating: Natural Gas,Forced AirHas CoolingAir Conditioning: Central AirHas HeatingHeating Fuel: Natural Gas |
Fireplace & Spa No Spa |
Windows, Doors, Floors & Walls Flooring: Porcelain, Ceramic Tile, Tile, Wood, See Remarks |
Levels, Entrance, & Accessibility Stories: 1Floors: Porcelain, Ceramic Tile, Tile, Wood, See Remarks |

|
|---|
Exterior Home Features Fencing: Fenced AreaExterior: Storage, Swimming, Other, LightingHas a Private Pool |
Parking & Garage Number of Garage Spaces: 1Number of Covered Spaces: 1Has a GarageHas an Attached GarageHas Open ParkingParking Spaces: 1Parking: Asphalt,Double Wide Drive,Driveway,Off Street,On Street |
Pool Pool: Above Ground, Heated, Pool Equipment, VinylPool |
Water & Sewer Sewer: Public Sewer |

|
|---|
Days on Market: <1 day on Trulia |

|
|---|
Year Built Year Built: 1957 |
Property Type / Style Property Type: ResidentialProperty Subtype: Single Family ResidenceArchitecture: Ranch |
Building Construction Materials: Shingle Siding |
Property Information Not Included in Sale: Personal belongings.Included in Sale: Washer, Blinds/Shades, Ceiling Fan(s), Dishwasher, Dryer, Double Oven, Light Fixtures, Microwave, Self/Con Clean, Stove, Stove Hood, Refrigerator, Screens, Attic Fan, Gas CookingParcel Number: 07009024000035 |

|
|---|
Price List Price: $539,900Price Per Sqft: $454 |

|
|---|
MLS Status: Active |

|
|---|
Direction & Address City: BrickCommunity: None |
School Information Elementary School: MidstreamsJr High / Middle School: Veterans MemorialHigh School: Brick Memorial |

|
|---|
Listing Agent Listing ID: 22629597 |

|
|---|
Building Area Building Area: 1188 Square Feet |

|
|---|
No HOA |

|
|---|
Lot Area: 9147.6 sqft |

|
|---|
BasementMls Number: 22629597Attic: Attic, Pull Down Stairs |

|
|---|
Source Internet Entire Listing Display |
Around this home
Neighborhood Overview

Neighborhood stats provided by third party data sources.
Market trends in Brick
Last updated August 2026
Avg. sale price
$508K
$13.32KMoM
Sale-to-List Price
100.0%
Price per sq ft
$341
$2MoM
Available listings
322
16MoM
Home Value
Trulia Estimate
$545KSince last month
Decreased$24K (-4.1%)Since last year
Increased$10K (+1.8%)Since last sale
Increased$250K (+84.9%)Learn more about this home's value by checking out its Trulia Estimate, the value of nearby homes, and how much similar homes have sold for.
Trulia Estimate
The of this home's value increased by +120% in the last 10 years
| Month | Estimated value |
|---|---|
2026 | |
| September 2026 | $545K |
| August 2026 | $569K |
| July 2026 | $573K |
| June 2026 | $568K |
| May 2026 | $562K |
| April 2026 | $540K |
| March 2026 | $536K |
| February 2026 | $525K |
| January 2026 | $530K |
2025 | |
2024 | |
2023 | |
2022 | |
2021 | |
2020 | |
2019 | |
2018 | |
2017 | |
2016 | |
Comparable sales
These are recently sold homes that have a similar location or other similar features to this home, like bedrooms, bathrooms, and square footage. Get a sense of the expected prices in the area by viewing these homes.Address | Distance | Property Type | Sold Price | Sold Date | Bed | Bath | Sqft |
|---|---|---|---|---|---|---|---|
0.07 | Single-Family Home | $460,000 | 02/24/26 | 3 | 1 | 970 | |
0.21 | Single-Family Home | $425,000 | 10/20/25 | 3 | 1 | 1,262 | |
0.03 | Single-Family Home | $490,000 | 05/05/26 | 4 | 1 | 1,188 | |
0.27 | Single-Family Home | $410,000 | 04/24/26 | 3 | 1 | 1,012 | |
0.14 | Single-Family Home | $580,000 | 05/06/26 | 3 | 2 | 1,244 | |
0.28 | Single-Family Home | $580,000 | 08/03/26 | 3 | 1 | 1,232 | |
0.26 | Single-Family Home | $580,000 | 06/01/26 | 3 | 1.5 | 1,347 | |
0.34 | Single-Family Home | $605,000 | 03/06/26 | 3 | 2 | 1,196 | |
0.33 | Single-Family Home | $572,000 | 02/27/26 | 3 | 1.5 | 1,176 |
Nearby home prices
Get a sense of expected prices in the area by checking the value of nearby homes.Address | Distance | Price | Bed | Bath | Sqft | Status |
|---|---|---|---|---|---|---|
0.03 | $490,000 | 4 | 1 | 1,188 | Recently Sold | |
0.08 | $449,500 | 2 | 1 | 888 | Off Market | |
0.07 | $460,000 | 3 | 1 | 970 | Recently Sold | |
0.08 | $497,200 | 3 | 1 | 1,040 | Off Market | |
0.09 | $459,300 | 3 | 1 | 1,216 | Off Market | |
0.09 | $526,300 | 3 | 2 | 968 | Off Market | |
0.12 | $453,000 | 2 | 1 | - | Off Market | |
0.13 | $509,500 | 3 | 1 | 1,144 | Off Market | |
0.14 | $580,000 | 3 | 2 | 1,244 | Recently Sold | |
0.13 | $520,600 | 2 | 2.5 | 1,216 | Off Market | |
0.16 | $559,000 | 3 | 1 | 1,196 | Off Market |
Price and Tax history
| Date | Event | Price |
|---|---|---|
Sep 18, 2026 Source: MoreMLS #22629597 | Listed For Sale | $539,900 |
Sep 7, 2018 Source: MoreMLS #21822623 | Sold | $295,000 |
Jun 8, 2018 Source: Agent Provided | Listed For Sale | $309,000 |
Jun 9, 1994 Source: N/A | Sold | $85,000 |
| Year | Property tax | Tax assessment |
|---|---|---|
| 2023 | $5,978 | $244,900 |
Home facts updated by county records
LGBTQ Local Legal Protections
LGBTQ Local Legal Protections



Karyn Cusanelli, Diane Turton, Realtors-Brick
Agent Phone: (732) 278-3332
IDX information is provided exclusively for personal, non-commercial use, and may not be used for any purpose other than to identify prospective properties consumers may be interested in purchasing.
Information is deemed reliable but not guaranteed.
Similar Homes You May Like
 Karyn Cusanelli, Diane Turton, Realtors-Brick
 Francine Chussler, Diane Turton, Realtors-Lavallette
 Kevin Stewart, Keller Williams Preferred Properties, Ship Bottom
 Elizabeth Dias, Berkshire Hathaway HomeServices Fox & Roach Summit Regional Office
 Alyssa Giglio, Keller Williams Preferred Properties,Bayville
 James Dattoli, RE/MAX Bay Point Realtors
 OPEN SAT, 12-3PMChristine Harrington, Weichert Realtors-Forked River
 Keith Reinhard, Keller Williams Shore Properties
 Aileen Starkey-Casalino, Childers Sotheby's Intl Realty
 Donna Connelly, Coldwell Banker Realty
 OPEN SUN, 2-4PMNicolas Benoit, RE/MAX Competitive Edge
 0.37 ACRESAnthony Pansini, Compass NJ LLC, Jersey City
 NEW - 2 DAYS AGOPatricia M Inglese, Robert DeFalco Realty Inc.
 FOR SALE BY OWNER
 James Dattoli, RE/MAX Bay Point Realtors
 Steven Porzio, Coldwell Banker Realty
 NEWOPEN SAT, 12-2PMJaime Pluta, RE/MAX Revolution
 Patricia Brady, Keller Williams Realty Spring Lake
 AUCTION
 Diane Haroutunian, Compass New Jersey, LLC
 David Holtz, Four Points Realty
 0.34 ACRESJasmin Cruz-Barrera, Keller Williams Preferred Properties,Bayville
 Lisa Waddleton, Keller Williams Realty Ocean Living
 OPEN SAT, 11-1PM0.37 ACRES
 Judith Keelan, Berkshire Hathaway HomeServices Fox & Roach - Spring Lake
 Tracey Jackson, Diane Turton, Realtors-Point Pleasant Boro
 0.27 ACRESHeidi Modjeski, Real Broker, LLC- Fairfield
 0.25 ACRESElaine McGovern-O'Connell, Weichert Realtors-Freehold
 OPEN SAT, 11-4PMFOR SALE BY OWNER
 0.28 ACRESBrendan Tighe, Paradise Real Estate Group
 0.38 ACRESAndre DiStefano, Douglas Elliman of NJ LLC
 RE/MAX at Barnegat Bay - Forked River
 NEWOPEN SUN, 11-1PMJamie Paradise, Paradise Real Estate Group
 See more homes for sale inBrick


New Listings near 94 Canis Drive
 NEWCOMING SOON0.33 ACRESEileen Rotolo, RE/MAX Revolution
 OPEN SAT, 12-2PMHeather Archer, RE/MAX Revolution
- OPEN SAT, 11-1PM0.37 ACRES
- NEWOPEN SUN, 11-1PMJamie Paradise, Paradise Real Estate Group
 0.3 ACRESApril Wennlund, RE/MAX Revolution
 Alex Doane, Keller Williams Realty Ocean Living
- Steven Porzio, Coldwell Banker Realty
 0.28 ACRESJames Murray, RE/MAX at Barnegat Bay
- NEWOPEN SAT, 12-2PMJaime Pluta, RE/MAX Revolution
 NEWOPEN SUN, 11-1PM0.31 ACRESColette A Gioia, RE/MAX Revolution
 NEWOPEN SUN, 11-1PMCOMING SOONLaura Castrillon, Keller Williams Realty Spring Lake
 NEW - 1 DAY AGO0.29 ACRESRobert J Cecchini, Keller Williams Shore Properties
 Linda Muro, Diane Turton, Realtors-Point Pleasant Beach
 Mayer Stroh, Keller Williams Realty Monmouth/Ocean
- See more homes for sale inBrick

Frequently asked questions about 94 Canis Drive
- What is the estimated monthly payment for 94 Canis Drive?Based on a $539,900 list price with 20% down at today's rates, the estimated monthly payment for 94 Canis Drive in Brick, NJ is approximately $3,696 (about $2,951 principal & interest, $670 property taxes, and $75 homeowner's insurance). This is an estimate. Actual payment depends on your loan terms.
- How does the list price for 94 Canis Drive compare to homes in Brick?94 Canis Drive in Brick, NJ is listed at $539,900, about 6% above the $508K median sale price in Brick.
- What are the closest schools to 94 Canis Drive?The closest schools to 94 Canis Drive in Brick, NJ are Brick Twp Memorial High School (rated 3/10), Midstreams Elementary School (rated 7/10), Veterans Memorial Middle School (rated 7/10).
- What is 94 Canis Drive estimated to be worth?Trulia's estimated value for 94 Canis Drive in Brick, NJ is $545,400.
- Does 94 Canis Drive have air conditioning?Yes, 94 Canis Drive in Brick, NJ has air conditioning.
- Does 94 Canis Drive have a pool?Yes, 94 Canis Drive in Brick, NJ has a pool.
94 Canis Drive, Brick, NJ 08724 is a 3 bedroom, 1 bathroom, 1,188 sqft single-family home built in 1957. 94 Canis Drive is located in Arrowhead Village, Brick. This property is currently available for sale and was listed by MoreMLS on Sep 18, 2026. The MLS # for this home is MLS# 22629597.