


$775,000
Original price: $804,999
 4 Beds
 1.5 Baths
 1,696 sqft (on 0.37 acres)
60 Glenmere Drive, Brick, NJ 08724
Est. Mortgage $5,141/mo*
Get Pre-QualifiedWe estimate this home will sell faster than 94% nearby.
Home Highlights

Single-Family Home

Built in 1966

0.37 acre lot

$457/sqft

1 Car Garage
Local Information
- Map ViewExplore the area around 60 Glenmere Drive.

- Schools1 Elementary School1 Middle School1 High School

- Shop & Eat

-- mins to
About this House
What's unique:In-ground poolFully finished basementProfessionally landscaped groundsExceptional curb appealPrivate retreatThoughtfully renovated living spaces
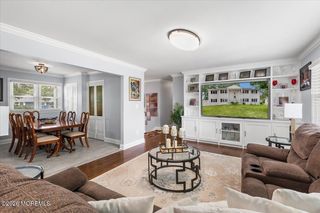
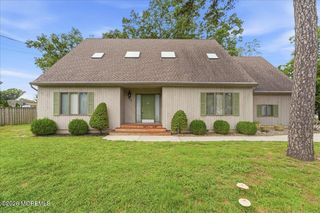
The backyard you've been waiting for...and the home you've been hoping to find. Tucked away on a quiet dead-end street, this meticulously renovated 4-bedroom, 1.5-bath Colonial offers the perfect blend of timeless style, modern updates, and exceptional outdoor living. Combining designer finishes, a fully finished basement, and an entertainer's dream setting featuring an in-ground pool and expansive paver patios, this is a home that truly stands apart. From the moment you arrive, the professionally landscaped grounds and exceptional curb appeal set the tone, highlighted by a beautiful new front door. Inside, brand-new luxury vinyl plank flooring flows throughout, complemented by elegant custom millwork, designer lighting, and updated switches and outlet covers that reflect the meticulous attention to detail found throughout the home. Thoughtfully renovated living spaces strike the perfect balance between sophistication and everyday comfort.
The custom eat-in kitchen serves as the heart of the home, featuring stone countertops, stainless steel appliances, abundant cabinetry, and a seamless connection to both the formal dining room and spacious living areas. A fully finished basement adds valuable flex space, ideal for a media room, home office, fitness area, or playroom.
Step outside to your own private retreat. Centered around a sparkling in-ground pool with a new liner, the expansive paver patio creates the perfect setting for entertaining, outdoor dining, or simply relaxing all summer long. The generous backyard offers exceptional privacy and space, while frontage on the adjoining street enhances accessibility and contributes to the property's unique long-term potential.
Ideally located just minutes from shopping, dining, parks, marinas, and the Jersey Shore's beautiful beaches, this move-in-ready home offers an exceptional combination of luxury, lifestyle, and everyday convenience.
As an added opportunity, the oversized lot may offer future subdivision potential; however, any subdivision or development opportunities are strictly subject to the buyer's independent due diligence, verification with the appropriate municipal authorities, and obtaining all required approvals and permits.
The custom eat-in kitchen serves as the heart of the home, featuring stone countertops, stainless steel appliances, abundant cabinetry, and a seamless connection to both the formal dining room and spacious living areas. A fully finished basement adds valuable flex space, ideal for a media room, home office, fitness area, or playroom.
Step outside to your own private retreat. Centered around a sparkling in-ground pool with a new liner, the expansive paver patio creates the perfect setting for entertaining, outdoor dining, or simply relaxing all summer long. The generous backyard offers exceptional privacy and space, while frontage on the adjoining street enhances accessibility and contributes to the property's unique long-term potential.
Ideally located just minutes from shopping, dining, parks, marinas, and the Jersey Shore's beautiful beaches, this move-in-ready home offers an exceptional combination of luxury, lifestyle, and everyday convenience.
As an added opportunity, the oversized lot may offer future subdivision potential; however, any subdivision or development opportunities are strictly subject to the buyer's independent due diligence, verification with the appropriate municipal authorities, and obtaining all required approvals and permits.
Last check for updates: about 2 hours ago
Listing courtesy of Anthony Pansini, (347) 420-7360
Compass NJ LLC, Jersey City
Source: MoreMLS, MLS#22624007
Also Listed on MoreMLS.
We estimate this home will sell faster than 94% nearby.
Home Details for 60 Glenmere Drive

|
|---|
Interior Details Basement: Finished,Full |
Beds & Baths Number of Bedrooms: 4Number of Bathrooms: 2Number of Bathrooms (full): 1Number of Bathrooms (half): 1 |
Dimensions and Layout Living Area: 1696 Square Feet |
Heating & Cooling Heating: Forced AirHas CoolingAir Conditioning: Central AirHas HeatingHeating Fuel: Forced Air |
Fireplace & Spa Number of Fireplaces: 1Has a FireplaceNo Spa |
Levels, Entrance, & Accessibility Stories: 2 |

|
|---|
Exterior Home Features Exterior: Storage, Swimming, LightingHas a Private Pool |
Parking & Garage Number of Garage Spaces: 1Number of Covered Spaces: 1Has a GarageHas an Attached GarageHas Open ParkingParking Spaces: 1Parking: Gravel,Paved,Double Wide Drive,Driveway,On Street |
Pool Pool: Fenced, Heated, In GroundPool |
Water & Sewer Sewer: Public Sewer |

|
|---|
Days on Market: 51 |

|
|---|
Year Built Year Built: 1966 |
Property Type / Style Property Type: ResidentialProperty Subtype: Single Family ResidenceArchitecture: Colonial |
Building Construction Materials: Brick |
Property Information Not Included in Sale: Personal propertyIncluded in Sale: Washer, Dishwasher, Dryer, Microwave, Stove, Refrigerator, ScreensParcel Number: 07008694100027 |

|
|---|
Price List Price: $775,000Price Per Sqft: $457 |

|
|---|
MLS Status: Active |

|
|---|
Direction & Address City: BrickCommunity: Laurelhurst |

|
|---|
Listing Agent Listing ID: 22624007 |

|
|---|
Building Area Building Area: 1696 Square Feet |

|
|---|
No HOA |

|
|---|
Lot Area: 0.37 acres |

|
|---|
BasementMls Number: 22624007Attic: Attic |

|
|---|
Source Internet Entire Listing Display |
Around this home
What Locals Say about Brick
At least 387 Trulia users voted on each feature.

92 % Say car is needed

88 % Say it's dog friendly

82 % Say parking is easy

82 % Say there's holiday spirit

81 % Say yards are well-kept

74 % Say it's quiet

74 % Say people would walk alone at night

67 % Say kids play outside

61 % Say neighbors are friendly

52 % Say they plan to stay for at least 5 years

51 % Say there's wildlife

45 % Say streets are well-lit

42 % Say there are sidewalks

36 % Say it's walkable to restaurants

32 % Say there are community events

27 % Say it's walkable to grocery stores
Sourced by Trulia users. Learn more about our methodology.
Market trends in Brick
Last updated August 2026
Avg. sale price
$508K
$13.32KMoM
Sale-to-List Price
100.0%
Price per sq ft
$341
$2MoM
Available listings
322
16MoM
Home Value
Trulia Estimate
$768KSince last month
Decreased$31K (-3.8%)Since last year
Increased$45K (+6.2%)Since last sale
Increased$403K (+110.3%)Learn more about this home's value by checking out its Trulia Estimate, the value of nearby homes, and how much similar homes have sold for.
Trulia Estimate
The of this home's value increased by +105% in the last 10 years
| Month | Estimated value |
|---|---|
2026 | |
| September 2026 | $768K |
| August 2026 | $798K |
| July 2026 | $758K |
| June 2026 | $766K |
| May 2026 | $764K |
| April 2026 | $761K |
| March 2026 | $751K |
| February 2026 | $734K |
| January 2026 | $731K |
2025 | |
2024 | |
2023 | |
2022 | |
2021 | |
2020 | |
2019 | |
2018 | |
2017 | |
2016 | |
Comparable sales
These are recently sold homes that have a similar location or other similar features to this home, like bedrooms, bathrooms, and square footage. Get a sense of the expected prices in the area by viewing these homes.Address | Distance | Property Type | Sold Price | Sold Date | Bed | Bath | Sqft |
|---|---|---|---|---|---|---|---|
0.07 | Single-Family Home | $740,000 | 07/31/26 | 4 | 1.5 | 1,827 | |
0.18 | Single-Family Home | $625,000 | 05/01/26 | 4 | 2 | 1,856 | |
0.12 | Single-Family Home | $575,000 | 10/15/25 | 3 | 2 | 1,194 | |
0.18 | Single-Family Home | $850,000 | 10/31/25 | 3 | 3 | 1,902 | |
0.27 | Single-Family Home | $850,000 | 07/30/26 | 3 | 1.5 | 1,744 | |
0.22 | Single-Family Home | $832,000 | 11/24/25 | 4 | 2.5 | 2,158 | |
0.59 | Single-Family Home | $585,000 | 05/01/26 | 4 | 2 | 2,160 | |
0.33 | Single-Family Home | $420,000 | 08/25/26 | 2 | 2 | 1,598 | |
0.39 | Single-Family Home | $595,000 | 03/12/26 | 4 | 3 | 1,536 | |
0.38 | Single-Family Home | $580,000 | 10/24/25 | 3 | 2 | 1,534 |
Nearby home prices
Get a sense of expected prices in the area by checking the value of nearby homes.Address | Distance | Price | Bed | Bath | Sqft | Status |
|---|---|---|---|---|---|---|
0.03 | $733,700 | 3 | 2 | 1,884 | Off Market | |
0.08 | $823,800 | 4 | 2 | 1,692 | Off Market | |
0.04 | $547,000 | 3 | 1.5 | 1,338 | Off Market | |
0.07 | $740,000 | 4 | 1.5 | 1,827 | Recently Sold | |
0.05 | $590,200 | 3 | 1 | 1,032 | Off Market | |
0.10 | $679,600 | 4 | 1.5 | 1,679 | Off Market | |
0.10 | $587,900 | 3 | 1.5 | - | Off Market | |
0.12 | $716,100 | 3 | 1.5 | 1,370 | Off Market | |
0.11 | $716,000 | 3 | 1.5 | 1,528 | Off Market | |
0.13 | $826,000 | 4 | 2 | 2,002 | Off Market | |
0.10 | $650,800 | 4 | 2 | 1,362 | Off Market |
Price and Tax history
| Date | Event | Price |
|---|---|---|
Sep 4, 2026 Source: MoreMLS #22624007 | PriceChange | $775,000 Price decreased by 4% |
Aug 4, 2026 Source: MoreMLS #22624007 | Listed For Sale | $804,999 |
Oct 20, 2015 Source: N/A | Sold | $365,000 |
Jul 18, 2008 Source: N/A | Sold | $425,000 |
May 28, 2008 Source: Agent Provided | Listed For Sale | $429,900 |
Jun 7, 2000 Source: N/A | Sold | $187,000 |
| Year | Property tax | Tax assessment |
|---|---|---|
| 2023 | $8,033 | $329,100 |
Home facts updated by county records
LGBTQ Local Legal Protections
LGBTQ Local Legal Protections



Anthony Pansini, Compass NJ LLC, Jersey City
Agent Phone: (347) 420-7360
IDX information is provided exclusively for personal, non-commercial use, and may not be used for any purpose other than to identify prospective properties consumers may be interested in purchasing.
Information is deemed reliable but not guaranteed.
Similar Homes You May Like
 0.27 ACRESJason Gumnitz, RE/MAX Central
 OPEN SAT, 11-1PMSarah LaRue, Keller Williams Realty West Monmouth
 1.17 ACRESJodi Leigh Harris, Keller Williams Shore Properties
 OPEN SUN, 12-2PMRon Ison, Serhant New Jersey LLC
 David Lazaro, Keller Williams Shore Properties
 OPEN SUN, 12-3PM0.34 ACRESPatric Dambroski, Keller Williams Shore Properties
 0.25 ACRESChristopher Acevedo, EXP Realty
 Christine Lundberg, C21/ Action Plus Realty
 0.34 ACRESDavid Lazaro, Keller Williams Shore Properties
 Patric Dambroski, Keller Williams Shore Properties
 Justin Reha, Roman Balandin Realty LLC
 Patric Dambroski, Keller Williams Shore Properties
 0.27 ACRESChristen Sachs, Nest Seekers New Jersey LLC
 Tracey Carfora, Keller Williams Shore Properties
 Arlene M Meyers, Berkshire Hathaway HomeServices Fox & Roach - Manalapan
 John Hazelet, Hazelet Realty Group, LLC
 FOR SALE BY OWNER0.47 ACRES
 1 ACREDavid Lazaro, Keller Williams Shore Properties
 0.25 ACRESTracey Carfora, Keller Williams Shore Properties
 Toni Ann Muro, Keller Williams Shore Properties
 Kavin K Vani, Berkshire Hathaway HomeServices Fox & Roach - Metuchen
 OPEN SAT, 12-3PMJoseph Lorenz, Berkshire Hathaway HomeServices Fox & Roach - Manalapan
 4 ACRESColleen Newman, Keller Williams Realty Spring Lake
 Devora Munk, HomeSmart First Advantage
 Laureen DiMatteo, Berkshire Hathaway HomeServices Fox & Roach - Spring Lake
 David J Bouhadana, RE/MAX at Barnegat Bay
 Sonja Wojcik, Keller Williams Realty Central Monmouth
 David J Bouhadana, RE/MAX at Barnegat Bay
 0.34 ACRESRE/MAX at Barnegat Bay - Toms River
 Yehuda Gold, HomeSmart First Advantage
 2 ACRESJoshua Spiegel, Imperial Real Estate Agency
 0.28 ACRESBonnie Hogan, Nelson Realtors
 Baila Jaskiel, Keller Williams Realty Monmouth/Ocean
 See more homes for sale inBrick



New Listings near 60 Glenmere Drive
 NEWOPEN SAT, 1-4PMCOMING SOONAdrian Jusino, EXP Realty
 NEW - 2 DAYS AGOKenneth B Duncan, RE/MAX Revolution
 NEWOPEN THU, 12-2PM0.42 ACRESKaryn Cusanelli, Diane Turton, Realtors-Brick
 OPEN SAT, 12-2PM0.55 ACRESAnthony Joseph Puzino, Coldwell Banker Realty
 NEW - 3 HRS AGO0.52 ACRESAndrew Laumbach, RE/MAX Revolution
 NEWCOMING SOONSylvia Maria Ferraro, Goldstone Realty
 OPEN SUN, 11-2PMJoseph S Viscuso, Crossroads Realty, Inc.
 Ronald J Stoner, RE/MAX Bay Point Realtors
 NEWOPEN SUN, 12-2PM0.25 ACRESMaureen Sindt, RE/MAX Homeland Realtors
 NEW - 1 DAY AGONicolas Gross, C21/ Solid Gold Realty
 0.3 ACRESApril Wennlund, RE/MAX Revolution
 NEW - 23 HRS AGO0.26 ACRESShae Cowley, Ward Wight Sotheby's International Realty
 OPEN SAT, 12-3PMFOR SALE BY OWNER
 NEWOPEN SUN, 1-4PMYi Shen, Queenston Realty
 NEWOPEN SUN, 12-2PMKara Scaramazza, Childers Sotheby's Intl Realty
- See more homes for sale inBrick
Frequently asked questions about 60 Glenmere Drive
- What is the estimated monthly payment for 60 Glenmere Drive?Based on a $775,000 list price with 20% down at today's rates, the estimated monthly payment for 60 Glenmere Drive in Brick, NJ is approximately $5,401 (about $4,364 principal & interest, $962 property taxes, and $75 homeowner's insurance). This is an estimate. Actual payment depends on your loan terms.
- How does the list price for 60 Glenmere Drive compare to homes in Brick?60 Glenmere Drive in Brick, NJ is listed at $775,000, about 52% above the $508K median sale price in Brick.
- What do residents say about Brick?Residents describe Brick, NJ as dog-friendly, easy to park in, and well-kept. Most residents say you need a car. See homes for sale in Brick, NJ.
- What are the closest schools to 60 Glenmere Drive?The closest schools to 60 Glenmere Drive in Brick, NJ are Brick Twp Memorial High School (rated 3/10), Midstreams Elementary School (rated 7/10), Veterans Memorial Middle School (rated 7/10).
- Does 60 Glenmere Drive have air conditioning?Yes, 60 Glenmere Drive in Brick, NJ has air conditioning.
- Does 60 Glenmere Drive have a pool?Yes, 60 Glenmere Drive in Brick, NJ has a pool.
60 Glenmere Drive, Brick, NJ 08724 is a 4 bedroom, 2 bathroom, 1,696 sqft single-family home built in 1966. This property is currently available for sale and was listed by MoreMLS on Aug 4, 2026. The MLS # for this home is MLS# 22624007.