


9384 E Oakridge Dr
Saint John, IN 46373
 4 Beds
 3.5 Baths
 4,010 sqft (on 0.50 acres)
4 Beds
3.5 Baths
4,010 sqft
(on 0.50 acres)
Local Information
- Map ViewExplore the area around 9384 E Oakridge Dr.

- Schools1 Preschool School2 Elementary Schools1 Middle School1 High School

- Shop & Eat

-- mins to
Home Highlights

Property Type
Single-Family Home

Year Built
2001

Lot Size
0.5 acres
Living Area
4,010 sqft

Price/Sqft
$168

Parking
Garage
About this House
Entertainment meets design in this meticulously maintained brick ranch with a walk-out basement. This gorgeous, custom-built home in Lake Central School District is move in ready! Upon entry, the open concept kitchen & great room, vaulted ceilings, and large kitchen with island is an eye catcher. Located off the kitchen, the main level expansive laundry room, mud room and spacious flex room are thoughtfully designed with custom-built cabinetry, large closets, solid wood doors and ambient lighting. Rooms are on the backdrop of Andersen windows looking out to the pool, three-tier deck and grilling area. At 2500+ square feet on the main level, 3 large bedrooms and 3 bathrooms, the lower level boasts 10 foot ceilings, 2500 square feet of living space and an additional bedroom, full bathroom and built-in storage. Other notable highlights include stainless steel appliances, primary bedroom feat. an ensuite bathroom, work-out space on the lower level and designer landscaping ensuring color year-round.
Don’t miss the 8-foot garage doors in this 950 square foot heated garage with multiple built-in storage cabinets and 9-foot ceilings. Live in your dream home on a cul-de-sac backing up to a beautifully manicured park, pond with fountains, walking/biking paths and covered pavilion on Prairie West Park in Saint John. Catch the holiday fireworks and Christmas lights, join the summer bike parade or watch a movie in the park~ all in your back yard.
Schedule a private showing with Brett at 219-448-0247 (call or text).
**Price for buyers not working with an agent $599,000**
Don’t miss the 8-foot garage doors in this 950 square foot heated garage with multiple built-in storage cabinets and 9-foot ceilings. Live in your dream home on a cul-de-sac backing up to a beautifully manicured park, pond with fountains, walking/biking paths and covered pavilion on Prairie West Park in Saint John. Catch the holiday fireworks and Christmas lights, join the summer bike parade or watch a movie in the park~ all in your back yard.
Schedule a private showing with Brett at 219-448-0247 (call or text).
**Price for buyers not working with an agent $599,000**
9384 E Oakridge Dr, Saint John, IN 46373 is a 4 bedroom, 4 bathroom, 4,010 sqft single-family home built in 2001. It last sold for $609,000 on Oct 7, 2022. It is currently off market. The Trulia Estimate is $674,100, with a rent estimate of $4,260/month.
Home Details for 9384 E Oakridge Dr

|
|---|
Interior Details BasementAdditional StorageAtticNumber of Rooms: 9Types of Rooms: Walk In Closet, Breakfast Nook, Dining Room, Family Room, Laundry Room, Library, Master Bath, Mud Room, Office, Pantry, Recreation Room, Workshop, Sun RoomStorageCeiling Fan |
Heating & Cooling Heating: Forced Air, Electric, GasAir ConditioningCooling System: CentralHeating Fuel: Forced Air |
Levels, Entrance, & Accessibility Stories: 1Floors: Tile, Carpet, Hardwood, Laminate |
Appliances & Utilities Cable ReadyDishwasherDisposalDryerMicrowaveRefrigeratorWasher |
Fireplace & Spa FireplaceHot Tub or SpaJetted Bath Tub |
Windows, Doors, Floors & Walls Double Paned Windows |
Security Security System |

|
|---|
Exterior Home Features Roof: Asphalt, Shake ShingleDeckExterior: Brick, Cement ConcreteGardenLawnPatioPorch |
Pool Pool |
Parking & Garage GarageParking Spaces: 6Parking: Garage Attached |

|
|---|
Year Built Year Built: 2001 |
Property Type / Style Property Type: Single Family HomeArchitecture: Craftsman |

|
|---|
Lot Area: 0.50 acres |

|
|---|
Fitness & Sports Basketball Court |
Price History for 9384 E Oakridge Dr
| Date | Price | Event | Source |
|---|---|---|---|
| 10/07/2022 | $609,000 | Sold | N/A |
| 08/10/2022 | $609,000 | PriceChange | N/A |
| 08/08/2022 | $608,000 | PriceChange | N/A |
| 07/19/2022 | $609,000 | Listed For Sale | N/A |
Market trends in Saint John
Last updated June 2026
Avg. sale price
$429K
$7.18KMoM
Sale-to-List Price
99.3%
0.7%MoM
Price per sq ft
$189
$1MoM
Available listings
107
1MoM

- Results are loading
Property Tax and Assessment
| Year | 2025 |
|---|---|
| Tax | $4,721 |
| Assessment | $529,200 |
Home facts updated by county records
Comparable Sales for 9384 E Oakridge Dr
Address | Distance | Property Type | Sold Price | Sold Date | Bed | Bath | Sqft |
|---|---|---|---|---|---|---|---|
0.16 | Single-Family Home | $520,000 | 02/18/26 | 4 | 3 | 3,120 | |
0.19 | Single-Family Home | $463,000 | 10/10/25 | 5 | 4 | 3,100 | |
0.13 | Single-Family Home | $450,000 | 08/08/25 | 3 | 2 | 2,740 | |
0.37 | Single-Family Home | $474,000 | 02/27/26 | 4 | 3 | 2,398 | |
0.44 | Single-Family Home | $400,000 | 12/03/25 | 4 | 3 | 3,281 | |
0.48 | Single-Family Home | $485,000 | 03/18/26 | 5 | 2.5 | 4,724 | |
0.56 | Single-Family Home | $487,000 | 04/20/26 | 4 | 3 | 3,240 | |
0.37 | Single-Family Home | $425,000 | 03/26/26 | 4 | 2 | 2,818 | |
0.38 | Single-Family Home | $384,900 | 06/30/26 | 3 | 3 | 2,760 | |
0.54 | Single-Family Home | $415,000 | 04/07/26 | 4 | 2.5 | 3,208 |
Nearby homes
Get a sense of prices in the area by checking nearby homes. OFF MARKETNancy Keeler, @properties/Christie's Intl RE
 OFF MARKETJason Moon, Trueblood Real Estate, LLC
 OFF MARKETCarey Goad, Weichert, Realtors-Moke Agency
 OFF MARKETJessica Yack, Rock Realty Group LLC
 OFF MARKETAlyssa Taylor, Century 21 Circle
 OFF MARKETStephanie Miller, Redfin
 FOR SALE
 3D VIEW0.46 ACRESDennis Scherer, Realty Executives Premier
 OFF MARKETSandra Hernandez, McColly Real Estate
 OFF MARKETTimothy Galambos, Springer Real Estate Company
 OFF MARKETShirley Niven, Century 21 Circle
 FOR SALE0.36 ACRESKathryn Finger, Realty Executives Premier
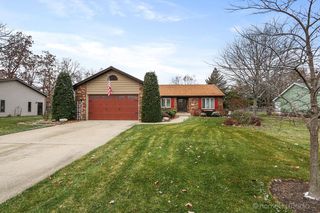 OFF MARKETSandra Dabrowski, Better Homes and Gardens Real
Assigned Schools
These are the assigned schools for 9384 E Oakridge Dr.
- Kolling Elementary School
- PK-4
- Public
- 529 Students
7/10GreatSchools RatingParent Rating AverageWe have had great teachers throughout our kids' education. The teachers are passionate and do a great job engaging with them. The support services have been impressive, with early response and strategies to help special focus areas for the kids, including speech therapy and additional tutoring. We are very happy with Kolling and the Lake Central School district.Parent Review6mo ago - Lake Central High School
- 9-12
- Public
- 2926 Students
9/10GreatSchools RatingParent Rating AverageHave 5 kids in the Lake central school system and absolutely love itParent Review1y ago - Hal E Clark Middle School
- 5-8
- Public
- 1032 Students
7/10GreatSchools RatingParent Rating AverageThis school is not clean and needs to call pest control because I found two big rats in the cafeteria.Student Review1y ago  Check out schools near 9384 E Oakridge Dr.
What Locals Say about Saint John
At least 75 Trulia users voted on each feature.

94 % Say parking is easy

92 % Say car is needed

90 % Say it's dog friendly

90 % Say yards are well-kept

88 % Say there are sidewalks

86 % Say people would walk alone at night

84 % Say it's quiet

81 % Say there's holiday spirit

76 % Say kids play outside

73 % Say streets are well-lit

68 % Say neighbors are friendly

68 % Say there's wildlife

62 % Say they plan to stay for at least 5 years

40 % Say there are community events

23 % Say it's walkable to restaurants

14 % Say it's walkable to grocery stores
Sourced by Trulia users. Learn more about our methodology.
LGBTQ Local Legal Protections
LGBTQ Local Legal Protections



Apartments for Rent
 APPLY INSTANTLYROOM FOR RENT
- APPLY INSTANTLY


 See more homes for rent inSaint John
Homes for sale near 9384 E Oakridge Dr
- 0.36 ACRESKathryn Finger, Realty Executives Premier
 OPEN SUN, 1-3PM0.36 ACRESMcColly Real Estate, Active
- 0.46 ACRESDennis Scherer, Realty Executives Premier
 OPEN SAT, 12-2PM0.53 ACRESElizabeth Sheeran, @properties/Christie's Intl RE
 0.64 ACRESJennifer Ladalski, Weichert, Realtors-Homes By Pr
 0.61 ACRESMichele Rotondi, McColly Real Estate
 NEW CONSTRUCTIONMcColly Real Estate, Active
 NEW CONSTRUCTION
 0.46 ACRESFrank Ruvoli, Century 21 Circle
 0.45 ACRESElizabeth Sheeran, @properties/Christie's Intl RE
 See more homes for sale inSaint John
Off Market Homes Near 9384 E Oakridge Dr
 SOLDJUL 31, 2026Catherine Higgins, McColly Real Estate
 SOLDJUL 31, 2026Lisa Grady, McColly Real Estate
 SOLDJUL 30, 2026Holly Furdo, Better Homes and Gardens Real
 SOLDJUL 30, 2026Daniel del Real, McColly Real Estate
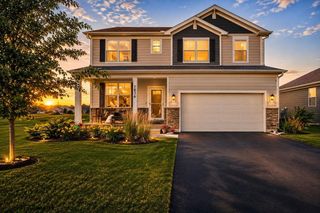 SOLDJUL 30, 2026Robert Prince, Haven Realty
 SOLDJUL 29, 2026McColly Real Estate, Closed
 SOLDJUL 29, 2026Alexandra Rojas Theodoros, @properties/Christie's Intl RE
 SOLDJUL 28, 2026Charissa Minard, New Chapter Real Estate
 SOLDJUL 28, 2026Thomas Cummings, Keller Williams Preferred Real
- SOLDJUL 27, 2026eXp Realty, Closed
- See more homes for sale inSaint John