


$400,200
 3 Beds
 3 Baths
 1,941 sqft
9371 Nesbitt Rd, Bloomington, MN 55437
Est. Refi. Payment $2,632/mo*
Refinance Your HomeCurrently Off Market - Sold Jul 21, 2026 for $400,000 (7% above list price)
Home Value
Trulia Estimate
$400KSince last month
Increased$500 (+0.1%)Since last year
Increased$69K (+20.7%)Since last sale
Increased$400 (+0.1%)Learn more about this home's value by checking out its Trulia Estimate, the value of nearby homes, and how much similar homes have sold for.
Trulia Estimate
The of this home's value increased by +84% in the last 10 years
| Month | Estimated value |
|---|---|
2026 | |
| September 2026 | $400K |
| August 2026 | $400K |
| July 2026 | $403K |
| June 2026 | $399K |
| May 2026 | $401K |
| April 2026 | $380K |
| March 2026 | $340K |
| February 2026 | $333K |
| January 2026 | $330K |
2025 | |
2024 | |
2023 | |
2022 | |
2021 | |
2020 | |
2019 | |
2018 | |
2017 | |
2016 | |
Comparable sales
These are recently sold homes that have a similar location or other similar features to this home, like bedrooms, bathrooms, and square footage. Get a sense of the expected prices in the area by viewing these homes.Address | Distance | Property Type | Sold Price | Sold Date | Bed | Bath | Sqft |
|---|---|---|---|---|---|---|---|
0.06 | Townhouse | $375,000 | 05/29/26 | 3 | 3 | 1,996 | |
0.02 | Townhouse | $340,000 | 06/05/26 | 2 | 3 | 1,912 | |
0.02 | Townhouse | $302,500 | 01/09/26 | 2 | 2 | 1,982 | |
0.04 | Townhouse | $373,000 | 09/26/25 | 2 | 2 | 1,926 | |
0.04 | Townhouse | $285,000 | 09/30/25 | 2 | 2 | 1,699 | |
0.45 | Townhouse | $327,000 | 03/10/26 | 3 | 2.5 | 1,815 | |
0.18 | Townhouse | $430,000 | 10/23/25 | 2 | 2 | 1,732 | |
0.32 | Townhouse | $317,000 | 08/31/26 | 2 | 3 | 1,926 | |
0.33 | Townhouse | $290,000 | 10/02/25 | 2 | 2.5 | 1,852 |
Nearby home prices
Get a sense of expected prices in the area by checking the value of nearby homes.Address | Distance | Price | Bed | Bath | Sqft | Status |
|---|---|---|---|---|---|---|
0.06 | $350,800 | 2 | 2 | 2,093 | Off Market | |
0.02 | $340,000 | 2 | 3 | 1,912 | Recently Sold | |
0.02 | $302,500 | 2 | 2 | 1,982 | Recently Sold | |
0.04 | $453,000 | 2 | 3 | 2,194 | Off Market | |
0.04 | $289,800 | 2 | 2 | 1,699 | Off Market | |
0.04 | $379,100 | 2 | 2 | 1,926 | Off Market | |
0.07 | $579,900 | 4 | 3 | 3,384 | Off Market | |
0.06 | $375,000 | 3 | 3 | 1,996 | Recently Sold | |
0.07 | $386,200 | 3 | 3 | 2,152 | Off Market | |
0.08 | $329,600 | 2 | 2 | 1,942 | Off Market | |
0.07 | $545,100 | 3 | 2.5 | 3,013 | Off Market |
Local Information
- Map ViewExplore the area around 9371 Nesbitt Rd.

- Schools1 Elementary School1 Middle School1 High School

- Shop & Eat

-- mins to
Home Highlights

Townhouse

Built in 1979

1,941 sqft

$206/sqft

2 Car Garage

HOA $415/mo
About this House
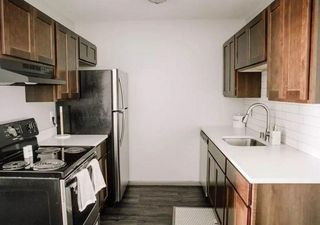
*HIGHEST & BEST OFFERS DUE BY SUN. 4/19/2026 BY 5:30PM CST. Welcome home to the Hyland Creek townhome neighborhood - located in an extra fun and special location which is just 1 block away from Hyland Park's Trail Head that connects to a mile+ long system that will lead you to a variety of park amenities to enjoy all year round. This extra light and bright townhome looks like NEW construction with newly installed LP Siding, exterior doors, lighting, gutters, fresh decking and more. The design of this home is extra special- as there are no exterior steps to enter the home nor to exit the rear of the home on the lower level which makes for easy living and adds extra natural light with being on grade. With the home's ideal East-West orientation- the rear west facing deck and patio are great for entertaining and beautiful sunset views. The lower level features a family room with a cozy gas fireplace, lower bedroom 3/4 bath ensuite and laundry/utility room. The upper/main floor boasts loads of natural light from the vaulted ceiling skylights and rear west facing windows. Enjoy the open concept Great Room feel with easy flow from the kitchen, dining and living space. The 2 additional bedrooms are conveniently located down the hallway from the Great Room and are serviced by a beautiful full main bathroom and a primary bath ensuite - so there are 2 total bedroom ensuites (one up and one down!) Enjoy plenty of storage options with the nice sized walk-in Primary Bedroom closet, walk-in hallway pantry/linen closet and generous garage shelving for organization. Please see the extensive list of Seller's property improvements attached. Highlights include: Kitchen Remodel with custom cabinetry installed, lovely outdoor landscaping, replacement windows installed throughout (excluding the upper bedrooms), fresh professional paint throughout ('26), Upper/Main level baths remodeled, 2 Gas Fireplaces installed, new sliding glass door, newer AC & Water Heater <5 yrs, wooden stairway railing installed, skylights installed and much more. This special neighborhood association has a Club House that residents can rent out, along with nice greenspace to use along with plenty of guest parking areas. Location, location, location - all within close proximity to Ridgeview Elementary School, Hyland Park, Normandale Lake, Hyland Hills Ski Area, Normandale Community College, restaurants, conveniences and easy highway access. This home is truly move-in ready and turn-key for a future buyer to enjoy.
9371 Nesbitt Rd, Bloomington, MN 55437 is a 3 bedroom, 3 bathroom, 1,941 sqft townhouse built in 1979. It last sold for $400,000 on Jul 21, 2026 (7% above the $374,900 asking price). This property is not currently displayed as for sale or rent on Trulia. The Trulia Estimate is $400,200, with a rent estimate of $2,558/month.
Last check for updates: about 11 hours ago
Listed by Darlene M Arndt, (612) 202-5917
Coldwell Banker Realty
Bought with: Jake Miesen, (612) 759-5639, LPT Realty, LLC
Source: NorthstarMLS as distributed by MLS GRID, MLS#7053811
Home Details for 9371 Nesbitt Rd

|
|---|
MLS Status: Closed |

|
|---|
Interior Details Basement: Walk-Out AccessNumber of Rooms: 8Types of Rooms: Bedroom, Bedroom 2, Bedroom 3, Dining Room, Family Room, Kitchen, Laundry, Living Room |
Beds & Baths Number of Bedrooms: 3Number of Bathrooms: 3Number of Bathrooms (full): 1Number of Bathrooms (three quarters): 2 |
Dimensions and Layout Living Area: 1941 Square FeetFoundation Area: 1228 |
Appliances & Utilities Appliances: Chandelier, Dishwasher, Disposal, Dryer, Exhaust Fan, Gas Water Heater, Microwave, Range, Refrigerator, Washer, Water Softener OwnedDishwasherDisposalDryerLaundry: Electric Dryer Hookup,Lower Level,Laundry Room,Washer HookupMicrowaveRefrigeratorWasher |
Heating & Cooling Heating: Forced AirHas CoolingAir Conditioning: Central AirHas HeatingHeating Fuel: Forced Air |
Fireplace & Spa Number of Fireplaces: 2Fireplace: Brick, Family Room, Gas, Living RoomHas a Fireplace |
Gas & Electric Electric: Circuit Breakers, 150 Amp Service, Power Company: Xcel EnergyGas: Natural Gas |
Levels, Entrance, & Accessibility Stories: 2Levels: TwoAccessibility: Grab Bars In Bathroom, No Stairs External |
View No View |

|
|---|
Exterior Home Features Roof: Age Over 8 Years Architectural Shingle Asphalt PitchedPatio / Porch: Deck, PatioFencing: NoneNo Private Pool |
Parking & Garage Number of Garage Spaces: 2Number of Covered Spaces: 2Other Parking: Garage Dimensions (23.4 X 20.2)No CarportHas a GarageHas an Attached GarageHas Open ParkingParking Spaces: 2Parking: Attached,Asphalt,Garage,Garage Door Opener,Guest,Storage,Tuckunder Garage |
Pool Pool: None |
Frontage Road Frontage: City Street, Curbs, No Outlet/Dead End, Private RoadResponsible for Road Maintenance: Association Maintained Road, Public Maintained RoadRoad Surface Type: PavedNot on Waterfront |
Water & Sewer Sewer: City Sewer/Connected |
Finished Area Finished Area (above surface): 1228 Square FeetFinished Area (below surface): 649 Square Feet |

|
|---|
Cumulative Days on Market: 8 |

|
|---|
Year Built Year Built: 1979 |
Property Type / Style Property Type: ResidentialProperty Subtype: (TH) Side x Side |
Building Construction Materials: BlockNot a New ConstructionAttached To Another StructureNo Additional Parcels |
Property Information Parcel Number: 2111621330116 |

|
|---|
Price List Price: $374,900Price Per Sqft: $206/sqft |
Status Change & Dates Off Market Date: Fri Apr 24 2026 |

|
|---|
Direction & Address City: BloomingtonCommunity: Hyland Creek |
School Information High School District: Bloomington |

|
|---|
Building Area Building Area: 1941 Square Feet |

|
|---|
HOA Fee Includes: Maintenance Structure, Hazard Insurance, Lawn Care, Maintenance Grounds, Parking, Professional Mgmt, Snow RemovalHOA Name: AssociaHOA Phone: 763-225-6400Has an HOAHOA Fee: $415/Monthly |

|
|---|
Lot Area: 2178 sqft |

|
|---|
Contingencies: None |

|
|---|
BasementMls Number: 7053811Above Grade Unfinished Area: 1228 |

|
|---|
HOA Amenities: Other |
Price and Tax history
| Date | Event | Price |
|---|---|---|
Jul 21, 2026 Source: N/A | Sold | $400,000 |
May 15, 2026 Source: NorthstarMLS as distributed by MLS GRID #7053811 | Sold | $400,000 |
Apr 24, 2026 Source: NorthstarMLS as distributed by MLS GRID #7053811 | Pending | $374,900 |
Apr 16, 2026 Source: NorthstarMLS as distributed by MLS GRID #7053811 | Listed For Sale | $374,900 |
Jul 27, 2001 Source: N/A | Sold | $235,000 |
Dec 1, 1999 Source: N/A | Sold | $177,500 |
Oct 9, 1997 Source: N/A | Sold | $154,000 |
| Year | Property tax | Tax assessment |
|---|---|---|
| 2025 | $3,615 | $308,200 |
Home facts updated by county records
Market trends in Bloomington
Last updated August 2026
Avg. sale price
$377K
$7.5KMoM
Sale-to-List Price
100.2%
0.5%MoM
Price per sq ft
$196
$2MoM
Available listings
252
1MoM
Around this home
What Locals Say about Bloomington
At least 489 Trulia users voted on each feature.

86 % Say it's dog friendly

85 % Say parking is easy

83 % Say car is needed

69 % Say people would walk alone at night

68 % Say yards are well-kept

66 % Say it's quiet

65 % Say there's holiday spirit

65 % Say kids play outside

63 % Say there are sidewalks

60 % Say there's wildlife

55 % Say streets are well-lit

55 % Say they plan to stay for at least 5 years

51 % Say it's walkable to restaurants

49 % Say neighbors are friendly

45 % Say it's walkable to grocery stores

41 % Say there are community events
Sourced by Trulia users. Learn more about our methodology.
LGBTQ Local Legal Protections
LGBTQ Local Legal Protections



Based on information submitted to the MLS GRID as of 2026-09-21 13:53:10 PDT. All data is obtained from various sources and may not have been verified by broker or MLS GRID. Supplied Open House Information is subject to change without notice. All information should be independently reviewed and verified for accuracy. Properties may or may not be listed by the office/agent presenting the information. Some IDX listings have been excluded from this website. Click here for more information
By searching NorthstarMLS listings you agree to the NorthstarMLS End User License Agreement
By searching NorthstarMLS listings you agree to the NorthstarMLS End User License Agreement
Frequently asked questions about 9371 Nesbitt Rd
- What is 9371 Nesbitt Rd estimated to be worth?Trulia's estimated value for 9371 Nesbitt Rd in Bloomington, MN is $400,200.
- What is the price history for 9371 Nesbitt Rd?9371 Nesbitt Rd in Bloomington, MN last sold for $400,000 in July 2026.
- Is Bloomington a buyer's or seller's market?Bloomington is currently a seller's market, based on recent for-sale activity.
- What's the median sale price in Bloomington?The median sale price in Bloomington is $377K. That is up $7.5K from the prior month.
- Does 9371 Nesbitt Rd have air conditioning?Yes, 9371 Nesbitt Rd in Bloomington, MN has air conditioning.
- Does 9371 Nesbitt Rd have laundry facilities?Yes, 9371 Nesbitt Rd in Bloomington, MN has in-unit laundry.
Explore by feature - Pet Friendly
 SPECIAL OFFERPET FRIENDLY
 SPECIAL OFFERPET FRIENDLY$1,379 - $4,314/moStudio-2 bd1-2 baArdor on the Bluffs South Loop Residences | 3701 American Blvd E,
Minneapolis, MN 55425 SPECIAL OFFERPET FRIENDLYFURNISHED
 SPECIAL OFFERPET FRIENDLYTotal price$2,197 - $3,266/mo1-2 bd1-2 baRisor of Bloomington 55+ | 8131 34th Ave S,
Minneapolis, MN 55425 SPECIAL OFFERPET FRIENDLY
 PET FRIENDLY
 SPECIAL OFFERSENIOR HOUSINGPET FRIENDLYINCOME RESTRICTED
 PET FRIENDLY
 SPECIAL OFFERPET FRIENDLY
 SPECIAL OFFERPET FRIENDLY
Explore by feature - Garage
- SPECIAL OFFERPET FRIENDLYFURNISHED
- SPECIAL OFFERPET FRIENDLYTotal price$2,197 - $3,266/mo1-2 bd1-2 baRisor of Bloomington 55+ | 8131 34th Ave S,
Minneapolis, MN 55425 - PET FRIENDLY
- PET FRIENDLY
- SPECIAL OFFERPET FRIENDLY
 PET FRIENDLY
 PET FRIENDLY
 SPECIAL OFFERPET FRIENDLY
 SPECIAL OFFERPET FRIENDLY
 SPECIAL OFFERPET FRIENDLYINCOME RESTRICTED
Explore by feature - Air Conditioning
- SPECIAL OFFERPET FRIENDLYFURNISHED
- SPECIAL OFFERPET FRIENDLYTotal price$2,197 - $3,266/mo1-2 bd1-2 baRisor of Bloomington 55+ | 8131 34th Ave S,
Minneapolis, MN 55425 - SPECIAL OFFERPET FRIENDLY
- PET FRIENDLY
- PET FRIENDLY
- SPECIAL OFFERPET FRIENDLY
- SPECIAL OFFERPET FRIENDLY
- PET FRIENDLY
 SPECIAL OFFERPET FRIENDLY$1,845 - $2,175/mo2-3 bd2 baGeorgetown Park of Bloomington | 8162 Bloomington Ave S,
Minneapolis, MN 55425- PET FRIENDLY
Explore by feature - Pool
- SPECIAL OFFERPET FRIENDLY
- SPECIAL OFFERPET FRIENDLY$1,379 - $4,314/moStudio-2 bd1-2 baArdor on the Bluffs South Loop Residences | 3701 American Blvd E,
Minneapolis, MN 55425 - SPECIAL OFFERPET FRIENDLYFURNISHED
- SPECIAL OFFERPET FRIENDLYTotal price$2,197 - $3,266/mo1-2 bd1-2 baRisor of Bloomington 55+ | 8131 34th Ave S,
Minneapolis, MN 55425 - SPECIAL OFFERPET FRIENDLY
- PET FRIENDLY
- SPECIAL OFFERPET FRIENDLY
- PET FRIENDLY
 PET FRIENDLYFURNISHED
- PET FRIENDLY
Explore by feature - Washer/dryer
- SPECIAL OFFERPET FRIENDLY
- SPECIAL OFFERPET FRIENDLY$1,379 - $4,314/moStudio-2 bd1-2 baArdor on the Bluffs South Loop Residences | 3701 American Blvd E,
Minneapolis, MN 55425 - SPECIAL OFFERPET FRIENDLYFURNISHED
- SPECIAL OFFERPET FRIENDLYTotal price$2,197 - $3,266/mo1-2 bd1-2 baRisor of Bloomington 55+ | 8131 34th Ave S,
Minneapolis, MN 55425 - SPECIAL OFFERPET FRIENDLY
- PET FRIENDLY
- SPECIAL OFFERSENIOR HOUSINGPET FRIENDLYINCOME RESTRICTED
- PET FRIENDLY
- SPECIAL OFFERPET FRIENDLY
- SPECIAL OFFERPET FRIENDLY
Explore by feature - Outdoor Space
 APPLY INSTANTLYPET FRIENDLYFURNISHED
 NEW - 2 DAYS AGO
 PET FRIENDLY
 PET FRIENDLY
 PET FRIENDLY
 PET FRIENDLY
 PET FRIENDLY
 PET FRIENDLY
 PET FRIENDLY
Apartments for Rent
- PET FRIENDLY
- PET FRIENDLYFURNISHED
 PET FRIENDLY$1,405 - $1,630/mo1-2 bd1-2 baReNew at Neill Lake | 11185 Anderson Lakes Pkwy,
Eden Prairie, MN 55344- PET FRIENDLY
 PET FRIENDLYTotal price$1,420 - $2,205/moStudio-2 bd1-2 baCedars of Edina Apartments | 7340 Gallagher Dr,
Minneapolis, MN 55435- PET FRIENDLY
 PET FRIENDLY$1,594 - $4,092/moStudio-2 bd1-3 baThe Preserve at Normandale Lake | 8101 Normandale Lake Blvd,
Minneapolis, MN 55437 PET FRIENDLY
- PET FRIENDLY
 PET FRIENDLY
 PET FRIENDLY
- PET FRIENDLY
 PET FRIENDLY
 PET FRIENDLY
 PET FRIENDLY
 See more homes for rent inBloomington
Off Market Homes Near 9371 Nesbitt Rd
 SOLDSEP 21, 2026RE/MAX Advantage Plus
 SOLDSEP 18, 2026Coldwell Banker Realty
 SOLDSEP 18, 2026Bridge Realty, LLC
 SOLDSEP 18, 2026Coldwell Banker Realty - Southwest Regional
 SOLDSEP 17, 2026Mauzy Properties
 SOLDSEP 17, 2026Coldwell Banker Realty
 See more homes for sale inBloomington


Homes for sale near 9371 Nesbitt Rd
 NEWCOMING SOON 9/24Engel & Volkers Prior Lake
- See more homes for sale inBloomington


- Results are loading