

$1,003,600
 4 Beds
 3 Baths
 3,624 sqft
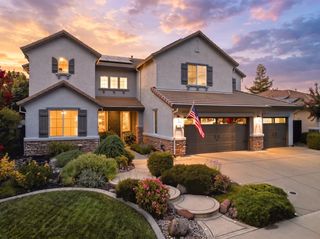
936 Anvil Cir, Rocklin, CA 95765
Est. Refi. Payment $6,328/mo*
Refinance Your HomeCurrently Off Market - Sold May 1, 2026 for $1,050,000 (5% above list price)
Home Value
Trulia Estimate
$1MSince last month
Increased$900 (+0.1%)Since last year
Increased$68K (+7.3%)Since last sale
Decreased$48K (-4.6%)Learn more about this home's value by checking out its Trulia Estimate, the value of nearby homes, and how much similar homes have sold for.
Trulia Estimate
The of this home's value increased by +60% in the last 10 years
| Month | Estimated value |
|---|---|
2026 | |
| September 2026 | $1M |
| August 2026 | $1M |
| July 2026 | $1M |
| June 2026 | $1M |
| May 2026 | $1M |
| April 2026 | $1.01M |
| March 2026 | $965K |
| February 2026 | $950K |
| January 2026 | $924K |
2025 | |
2024 | |
2023 | |
2022 | |
2021 | |
2020 | |
2019 | |
2018 | |
2017 | |
2016 | |
Comparable sales
These are recently sold homes that have a similar location or other similar features to this home, like bedrooms, bathrooms, and square footage. Get a sense of the expected prices in the area by viewing these homes.Address | Distance | Property Type | Sold Price | Sold Date | Bed | Bath | Sqft |
|---|---|---|---|---|---|---|---|
0.04 | Single-Family Home | $910,000 | 10/01/25 | 5 | 3 | 3,250 | |
0.15 | Single-Family Home | $925,000 | 11/21/25 | 4 | 3 | 3,250 | |
0.06 | Single-Family Home | $1,100,000 | 06/18/26 | 4 | 3 | 3,624 | |
0.08 | Single-Family Home | $809,000 | 11/03/25 | 4 | 3 | 2,482 | |
0.25 | Single-Family Home | $750,000 | 07/10/26 | 4 | 3 | 3,163 | |
0.24 | Single-Family Home | $810,000 | 05/08/26 | 4 | 3 | 2,552 | |
0.28 | Single-Family Home | $779,000 | 04/27/26 | 4 | 4 | 3,469 | |
0.17 | Single-Family Home | $815,000 | 08/28/26 | 4 | 2 | 2,266 | |
0.32 | Single-Family Home | $760,000 | 03/26/26 | 4 | 3 | 2,751 |
Nearby home prices
Get a sense of expected prices in the area by checking the value of nearby homes.Address | Distance | Price | Bed | Bath | Sqft | Status |
|---|---|---|---|---|---|---|
0.04 | $926,400 | 5 | 3 | 3,250 | Off Market | |
0.07 | $1,125,000 | 5 | 3 | 3,187 | Recently Sold | |
0.06 | $1,100,000 | 4 | 3 | 3,624 | Recently Sold | |
0.08 | $820,100 | 4 | 3 | 2,482 | Off Market | |
0.06 | $766,000 | 3 | 3 | 2,852 | Off Market | |
0.11 | $1,142,100 | 5 | 3 | 3,624 | Off Market | |
0.14 | $840,000 | 3 | 2 | 2,266 | Recently Sold | |
0.14 | $1,105,000 | 4 | 4 | 2,981 | Off Market | |
0.15 | $1,136,000 | 5 | 4 | 3,312 | Off Market | |
0.17 | $815,000 | 4 | 2 | 2,266 | Recently Sold | |
0.18 | $1,004,500 | 6 | 4 | 3,312 | Off Market |
Local Information
- Map ViewExplore the area around 936 Anvil Cir.

- Schools1 Elementary School1 Middle School1 High School

- Shop & Eat

-- mins to
Home Highlights

Single-Family Home

Built in 2011

3,624 sqft

$290/sqft

3 Car Garage

HOA $82/mo
About this House
Step inside and experience a home where design, layout, and setting come together effortlessly. From the front door, your eye is immediately drawn through the home to the backyard and open greenbelt beyond. A dedicated office sits just off the entry, offering a flexible space for work or quiet focus. The formal dining room connects directly to the kitchen, creating a natural flow for both everyday living and entertaining. The main living area opens into a spacious great room where the kitchen and family room come together seamlessly. A large granite island with seating becomes the natural gathering space, complemented by a built-in refrigerator, striking backsplash, and under-cabinet lighting. Custom shelving and cabinetry add both function and style to the family room, while expansive windows frame the backyard and bring in natural light and open space views. The backyard is designed to be enjoyed now, with multiple seating areas for relaxing and entertaining. There is also ample room to add a future pool, offering flexibility to expand the outdoor living experience over time. Upstairs, a generous loft creates separation between the secondary bedrooms and the primary suite. The primary bedroom overlooks the greenbelt, offering a peaceful and private setting. The bath includes a soaking jacuzzi tub, and the walk-in closet is thoughtfully customized for both function and organization. Additional features include plantation shutters, an upstairs laundry room with cabinetry, built-in desk space, and spacious secondary bedrooms. The garage is equipped with custom cabinetry. Owned solar, Section 1 clearance, and completed roof work provide added value and peace of mind. Living in Whitney Ranch is more than just a location, it's a lifestyle, with trails, parks, top-rated schools, and a strong sense of community.
936 Anvil Cir, Rocklin, CA 95765 is a 4 bedroom, 3 bathroom, 3,624 sqft single-family home built in 2011. It last sold for $1,050,000 on May 1, 2026 (5% above the $1,000,000 asking price). This property is not currently displayed as for sale or rent on Trulia. The Trulia Estimate is $1,003,600, with a rent estimate of $4,065/month.
Last check for updates: about 4 hours ago
Listed by Jill Van Dusen DRE #01721219, (916) 765-5488
GUIDE Real Estate
Bought with: Shawn Saelao DRE #02151195, (916) 512-7475, LPT Realty, Inc
Originating MLS: MetroList Services, Inc.
Source: MetroList Services of CA, MLS#226034942
Home Details for 936 Anvil Cir

|
|---|
MLS Status: Closed |

|
|---|
Interior Details Number of Rooms: 3Types of Rooms: Master Bathroom, Dining Room, Kitchen |
Beds & Baths Number of Bedrooms: 4Number of Bathrooms: 3Number of Bathrooms (full): 3 |
Dimensions and Layout Living Area: 3624 Square Feet |
Appliances & Utilities Utilities: Public, Sewer In & Connected, Natural Gas ConnectedAppliances: Built-In Electric Oven, Gas Cooktop, Built-In Gas Range, Built-In Refrigerator, Range Hood, Dishwasher, Disposal, Microwave, Plumbed For Ice MakerDishwasherDisposalLaundry: Cabinets,Upper Level,Inside RoomMicrowave |
Heating & Cooling Heating: CentralHas CoolingAir Conditioning: Ceiling Fan(s),Central AirHas HeatingHeating Fuel: Central |
Fireplace & Spa Number of Fireplaces: 1Fireplace: Family Room, Gas StarterSpa: BathHas a FireplaceHas a Spa |
Gas & Electric Electric: 220 Volts, 220 Volts in Laundry |
Windows, Doors, Floors & Walls Flooring: Carpet, Tile |
Levels, Entrance, & Accessibility Floors: Carpet, Tile |

|
|---|
Exterior Home Features Roof: TileOther Structures: GazeboFoundation: SlabHas a Private Pool |
Parking & Garage Number of Garage Spaces: 3Number of Covered Spaces: 3No CarportHas a GarageHas an Attached GarageParking Spaces: 3Parking: Attached,Garage Door Opener |
Pool Pool: CommunityPool |
Water & Sewer Sewer: Sewer in Street |
Surface & Elevation Topography: Level, Level |

|
|---|
Year Built Year Built: 2011 |
Property Type / Style Property Type: ResidentialProperty Subtype: Single Family Residence |
Building Construction Materials: Stucco, Frame, WoodNot Attached Property |

|
|---|
Price List Price: $1,000,000Price Per Sqft: $290/sqft |

|
|---|
Direction & Address City: Rocklin |

|
|---|
HOA Fee Includes: Pool, Recreation Facility, ManagementAssociation for this Listing: MetroList Services, Inc.Has an HOAHOA Fee: $82/Monthly |

|
|---|
Lot Area: 8102.16 sqft |

|
|---|
Special Conditions: Standard |

|
|---|
Mobile Home Park Mobile Home Units: Feet |

|
|---|
Mls Number: 226034942 |

|
|---|
HOA Amenities: Barbecue,Pool,Recreation Facilities,Spa/Hot Tub |
Price and Tax history
| Date | Event | Price |
|---|---|---|
May 1, 2026 Source: MetroList Services of CA #226034942 | Sold | $1,050,000 |
Apr 13, 2026 Source: MetroList Services of CA #226034942 | Pending | $1,000,000 |
Apr 9, 2026 Source: MetroList Services of CA #226034942 | Listed For Sale | $1,000,000 |
Jan 5, 2017 Source: MetroList Services of CA #16073264 | Sold | $645,000 |
Dec 10, 2016 Source: Agent Provided | Pending | $645,000 |
Dec 9, 2016 Source: Agent Provided | PendingToActive | $645,000 |
Dec 9, 2016 Source: Agent Provided | Pending | $645,000 |
Nov 18, 2016 Source: Agent Provided | Listed For Sale | $645,000 |
Aug 26, 2011 Source: N/A | Sold | $527,500 |
| Year | Property tax | Tax assessment |
|---|---|---|
| 2026 | Unavailable | $763,542 |
Home facts updated by county records
Market trends in Rocklin
Last updated August 2026
Avg. sale price
$674K
$10KMoM
Sale-to-List Price
100.0%
Price per sq ft
$333
$6MoM
Available listings
223
7MoM
Around this home
What Locals Say about Rocklin
At least 431 Trulia users voted on each feature.

93 % Say it's dog friendly

92 % Say there are sidewalks

89 % Say car is needed

87 % Say parking is easy

78 % Say people would walk alone at night

77 % Say there's holiday spirit

76 % Say streets are well-lit

75 % Say kids play outside

74 % Say yards are well-kept

71 % Say it's quiet

64 % Say it's walkable to grocery stores

60 % Say it's walkable to restaurants

55 % Say neighbors are friendly

54 % Say they plan to stay for at least 5 years

48 % Say there's wildlife

30 % Say there are community events
Sourced by Trulia users. Learn more about our methodology.
LGBTQ Local Legal Protections
LGBTQ Local Legal Protections



Frequently asked questions about 936 Anvil Cir
- What is 936 Anvil Cir estimated to be worth?Trulia's estimated value for 936 Anvil Cir in Rocklin, CA is $1,003,600.
- What is the price history for 936 Anvil Cir?936 Anvil Cir in Rocklin, CA last sold for $1,050,000 in May 2026.
- Is Rocklin a buyer's or seller's market?Rocklin is currently a balanced market, based on recent for-sale activity.
- What's the median sale price in Rocklin?The median sale price in Rocklin is $674K. That is down $10K from the prior month.
- Does 936 Anvil Cir have air conditioning?Yes, 936 Anvil Cir in Rocklin, CA has air conditioning.
- Does 936 Anvil Cir have a pool?Yes, 936 Anvil Cir in Rocklin, CA has a pool.
Explore by feature - Pet Friendly
 SPECIAL OFFERPET FRIENDLY
 SPECIAL OFFERPET FRIENDLY
 PET FRIENDLY
 SPECIAL OFFERPET FRIENDLY
 PET FRIENDLY
 PET FRIENDLYTotal price$1,852 - $2,075/mo1-2 bd1-2 baThe Vue at Rocklin Ridge | 5953 Springview Dr,
Rocklin, CA 95677 PET FRIENDLY
 SPECIAL OFFERPET FRIENDLYFURNISHED
 NEW - 2 DAYS AGOSPECIAL OFFERPET FRIENDLY
 SPECIAL OFFERPET FRIENDLY
Explore by feature - Garage
- SPECIAL OFFERPET FRIENDLY
- SPECIAL OFFERPET FRIENDLY
- PET FRIENDLY
- NEW - 2 DAYS AGOSPECIAL OFFERPET FRIENDLY
- SPECIAL OFFERPET FRIENDLY

 SPECIAL OFFERPET FRIENDLYTotal price$2,341 - $2,492/mo2 bd2 baMontessa at Whitney Ranch | 1150 Whitney Ranch Pkwy,
Rocklin, CA 95765 SPECIAL OFFERPET FRIENDLY
 PET FRIENDLYContact for price3 bd3 baWelcome to Sunset Rocklin Townhomes Where Comfort Meets Style | 2601 Chalmette Ct,
Rocklin, CA 95677 NEW - 2 DAYS AGOAPPLY INSTANTLY
Explore by feature - Air Conditioning
- SPECIAL OFFERPET FRIENDLY
 NEW - 2 HRS AGOSPECIAL OFFER
- PET FRIENDLY
- SPECIAL OFFERPET FRIENDLY
 SPECIAL OFFERPET FRIENDLY
- SPECIAL OFFERPET FRIENDLY
 SPECIAL OFFERPET FRIENDLY
- NEW - 2 DAYS AGOAPPLY INSTANTLY
 APPLY INSTANTLY
 APPLY INSTANTLYPET FRIENDLY
Explore by feature - Pool
- SPECIAL OFFERPET FRIENDLY
- SPECIAL OFFERPET FRIENDLY
- PET FRIENDLY
- SPECIAL OFFERPET FRIENDLY
- PET FRIENDLY
- PET FRIENDLYTotal price$1,852 - $2,075/mo1-2 bd1-2 baThe Vue at Rocklin Ridge | 5953 Springview Dr,
Rocklin, CA 95677 - PET FRIENDLY
- SPECIAL OFFERPET FRIENDLYFURNISHED
- NEW - 2 DAYS AGOSPECIAL OFFERPET FRIENDLY
- SPECIAL OFFERPET FRIENDLY
Explore by feature - Washer/dryer
- SPECIAL OFFERPET FRIENDLY
- SPECIAL OFFERPET FRIENDLY
- PET FRIENDLY
- NEW - 2 HRS AGOSPECIAL OFFER
- SPECIAL OFFERPET FRIENDLY
- PET FRIENDLY
- PET FRIENDLYTotal price$1,852 - $2,075/mo1-2 bd1-2 baThe Vue at Rocklin Ridge | 5953 Springview Dr,
Rocklin, CA 95677 - PET FRIENDLY
- NEW - 2 DAYS AGOSPECIAL OFFERPET FRIENDLY
- SPECIAL OFFERPET FRIENDLY
Explore by feature - Outdoor Space
- PET FRIENDLY
- NEW - 2 DAYS AGOAPPLY INSTANTLY
 APPLY INSTANTLY
 APPLY INSTANTLY
 APPLY INSTANTLY
 APPLY INSTANTLY

 PET FRIENDLY
 PET FRIENDLY
Apartments for Rent
- PET FRIENDLY
- PET FRIENDLY
- NEW - 2 HRS AGO
 PET FRIENDLY
- PET FRIENDLY
 PET FRIENDLY$1,970 - $2,885/mo1-3 bd1-2 baAscent at The Galleria Apartment Homes | 700 Gibson Dr,
Roseville, CA 95678- PET FRIENDLY
- PET FRIENDLYTotal price$2,341 - $2,492/mo2 bd2 baMontessa at Whitney Ranch | 1150 Whitney Ranch Pkwy,
Rocklin, CA 95765 - PET FRIENDLY
- PET FRIENDLY
 PET FRIENDLY
 PET FRIENDLY
 PET FRIENDLY
- PET FRIENDLYContact for price3 bd3 baWelcome to Sunset Rocklin Townhomes Where Comfort Meets Style | 2601 Chalmette Ct,
Rocklin, CA 95677  See more homes for rent inRocklin
Off Market Homes Near 936 Anvil Cir
 SOLDSEP 21, 2026
 SOLDSEP 21, 2026
 SOLDSEP 21, 2026
 SOLDSEP 18, 2026
 SOLDSEP 18, 2026
 SOLDSEP 18, 2026
 SOLDSEP 18, 2026
 SOLDSEP 18, 2026
 SOLDSEP 17, 2026
 SOLDSEP 17, 2026
 See more homes for sale inRocklin
Homes for sale near 936 Anvil Cir
 0.25 ACRES


 0.27 ACRES
- See more homes for sale inRocklin

- Results are loading