
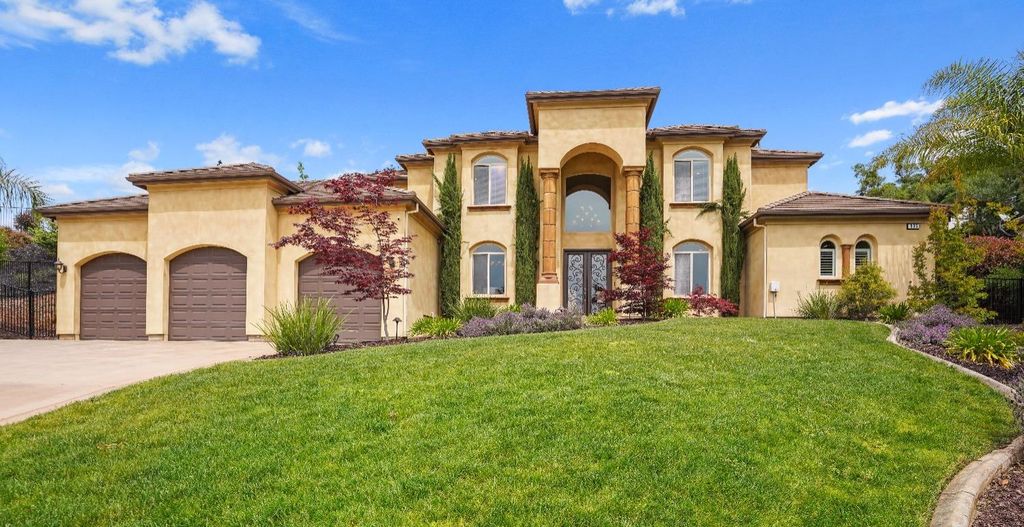
935 Wolf Ct
Auburn, CA 95603
 4 Beds
 4 Baths
 3,477 sqft (on 0.53 acres)
4 Beds
4 Baths
3,477 sqft
(on 0.53 acres)
Local Information
- Map ViewExplore the area around 935 Wolf Ct.

- Schools2 Elementary Schools2 Middle Schools1 High School

- Shop & Eat

-- mins to
Home Highlights

Property Type
Single-Family Home

Year Built
2013

Lot Size
0.53 acres
Living Area
3,477 sqft

Price/Sqft
$310

Parking
3 Car Garage

HOA
$65/Monthly
About this House
A beautiful CUSTOM home awaits you just minutes from Historic Downtown Auburn in the prestigious community of Outlook - the most desired community in all of Auburn. Nestled in the Sierra Foothills this home offers the peace and quiet of the Sierras, together with easy access to all of the conveniences of city life. Located just below the snow line, you can enjoy winter activities in Lake Tahoe during the day and return home to soak in your own hot tub clear of wintery weather at night. This home features a beautiful downstairs master suite complete with fireplace, sitting area, and two large walk-in closets. A second master suite awaits upstairs for your most valued guests along with two additional bedrooms and a separate full bath. The great room features a 20 foot ceiling with a towering fireplace adjoining a chefs kitchen with high-end appliances and granite counter tops. The back yard is beautifully landscaped and includes an outdoor kitchen, fireplace, and a large Jacuzzi Hot Tub. The three car garage is large and a long driveway sets your house off of the road while providing extensive parking for guests. Smart home features abound and a whole house audio system provides music inside and outside. Come and tour today to see all that foothill living has to offer.
935 Wolf Ct, Auburn, CA 95603 is a 4 bedroom, 4 bathroom, 3,477 sqft single-family home built in 2013. It last sold for $1,000,000 on Aug 7, 2023 (9% below the $1,099,000 asking price). It is currently off market. The Trulia Estimate is $1,076,300, with a rent estimate of $5,003/month.
Home Details for 935 Wolf Ct

|
|---|
MLS Status: Closed |

|
|---|
Interior Details Number of Rooms: 4Types of Rooms: Master Bedroom, Master Bathroom, Dining Room, Kitchen |
Beds & Baths Number of Bedrooms: 4Number of Bathrooms: 4Number of Bathrooms (full): 3Number of Bathrooms (partial): 1 |
Dimensions and Layout Living Area: 3477 Square Feet |
Appliances & Utilities Utilities: Public, Electric, Underground Utilities, Natural Gas ConnectedAppliances: Indoor Grill, Built-In Electric Range, Free-Standing Refrigerator, Gas Cooktop, Gas Water Heater, Built-In Refrigerator, Range Hood, Ice Maker, Dishwasher, Disposal, Microwave, Double Oven, Wine RefrigeratorDishwasherDisposalLaundry: Cabinets,Sink,Gas Dryer HookupMicrowave |
Heating & Cooling Heating: Central,Fireplace(s)Has CoolingAir Conditioning: Ceiling Fan(s),Central Air,ZonedHas HeatingHeating Fuel: Central |
Fireplace & Spa Number of Fireplaces: 2Fireplace: Master Bedroom, Family Room, Gas, OutsideSpa: BathHas a FireplaceHas a Spa |
Windows, Doors, Floors & Walls Flooring: Carpet, Tile, Wood |
Levels, Entrance, & Accessibility Stories: 2Floors: Carpet, Tile, Wood |

|
|---|
Exterior Home Features Roof: TileFencing: Fenced, ElectricExterior: Built-in Barbecue, Outdoor KitchenFoundation: Concrete, Slab |
Parking & Garage Number of Garage Spaces: 3Number of Covered Spaces: 3No CarportHas a GarageHas an Attached GarageHas Open ParkingParking Spaces: 3Parking: Attached,Garage Door Opener,Interior Access,Driveway |
Water & Sewer Sewer: In & Connected, Public Sewer |

|
|---|
Year Built Year Built: 2013 |
Property Type / Style Property Type: ResidentialProperty Subtype: Single Family ResidenceArchitecture: Mediterranean,Contemporary |
Building Construction Materials: Stucco, Wood |

|
|---|
Price List Price: $1,099,000Price Range: $1,000,000 - $1,099,000 |

|
|---|

|
|---|
Direction & Address City: Auburn |

|
|---|
Association for this Listing: MetroList Services, Inc.Has an HOAHOA Fee: $65/Monthly |

|
|---|
Lot Area: 0.53 acres |

|
|---|
Special Conditions: Standard |

|
|---|
Mobile Home Park Mobile Home Units: Feet |

|
|---|
Mls Number: 223039061 |

|
|---|
HOA Amenities: Park |
Last check for updates: about 9 hours ago
Listed by Cole Miller DRE #01436468, (530) 368-1901
Cole Miller, Broker
Bought with: Joanne "Jo" Barragan DRE #01366516, (530) 308-2050, eXp Realty of California Inc.
Originating MLS: MetroList Services, Inc.
Source: MetroList Services of CA, MLS#223039061
Price History for 935 Wolf Ct
| Date | Price | Event | Source |
|---|---|---|---|
| 08/07/2023 | $1,000,000 | Sold | MetroList Services of CA #223039061 |
| 07/22/2023 | $1,099,000 | Pending | MetroList Services of CA #223039061 |
| 07/14/2023 | $1,099,000 | PriceChange | MetroList Services of CA #223039061 |
| 06/21/2023 | $1,149,000 | PendingToActive | MetroList Services of CA #223039061 |
| 06/19/2023 | $1,149,000 | Pending | MetroList Services of CA #223039061 |
| 05/25/2023 | $1,149,000 | PriceChange | MetroList Services of CA #223039061 |
| 05/05/2023 | $1,225,000 | Listed For Sale | MetroList Services of CA #223039061 |
| 03/09/2017 | $770,000 | Sold | MetroList Services of CA #16062967 |
| 09/26/2016 | $799,000 | Listed For Sale | Agent Provided |
| 04/04/2012 | $40,000 | Sold | MetroList Services of CA #11085074 |
| 12/19/2011 | $36,500 | Sold | N/A |
Market trends in Auburn
Last updated June 2026
Avg. sale price
$611K
$13.25KMoM
Sale-to-List Price
99.4%
0.2%MoM
Price per sq ft
$332
$2MoM
Available listings
221
19MoM

- Results are loading
Property Tax and Assessment
| Year | 2025 |
|---|---|
| Tax | $10,431 |
| Assessment | $1,020,000 |
Home facts updated by county records
Comparable Sales for 935 Wolf Ct
Address | Distance | Property Type | Sold Price | Sold Date | Bed | Bath | Sqft |
|---|---|---|---|---|---|---|---|
0.15 | Single-Family Home | $1,389,500 | 06/17/26 | 4 | 5 | 3,705 | |
0.23 | Single-Family Home | $1,350,000 | 06/17/26 | 4 | 4 | 3,184 | |
0.09 | Single-Family Home | $1,200,000 | 06/24/26 | 5 | 5 | 4,090 | |
0.40 | Single-Family Home | $1,055,000 | 11/14/25 | 4 | 4 | 5,250 | |
0.07 | Single-Family Home | $1,700,000 | 04/30/26 | 5 | 6 | 4,830 | |
0.49 | Single-Family Home | $1,525,000 | 04/13/26 | 4 | 5 | 4,210 | |
0.44 | Single-Family Home | $810,000 | 10/15/25 | 3 | 3 | 2,658 | |
0.45 | Single-Family Home | $1,178,000 | 06/23/26 | 4 | 2 | 2,446 | |
0.47 | Single-Family Home | $1,050,000 | 04/09/26 | 4 | 2 | 2,087 | |
0.71 | Single-Family Home | $1,255,000 | 07/21/26 | 4 | 4 | 3,036 |
Nearby homes
Get a sense of prices in the area by checking nearby homes. SOLDAPR 30, 2026
 SOLDJUN 24, 2026
 SOLDMAY 26, 2026
 OFF MARKET
 FOR SALE
 3D VIEW0.68 ACRES
 SOLDJUN 17, 2026
 OFF MARKET
 OFF MARKET
 OFF MARKET
 SOLDJUN 17, 2026
 OFF MARKET
Assigned Schools
These are the assigned schools for 935 Wolf Ct.
- EV Cain Middle
- K-8
- Public
- 411 Students
6/10GreatSchools RatingParent Rating AverageI was a student at this school, and I reported that I was being bullied and threatened to be beaten up by two other students to the front desk who dismissed me and only said, "Come back on Monday."Long story short, I was jumped on my way back home after the bus dropped me off and luckily two boys helped me get home.I DO NOT RECOMMEND THIS HORRIBLE SCHOOL!! My mother had me homeschooled iimmediately after this incident. Overworked teachers or not, you must ALWAYS help a student, especially if that child is being threatened to be beaten up by other students. My bullies were never held accountable and were dismissed too.It is a shame and gave me serious trust issues with every single public school or education out in the world.Other Review7mo ago - Skyridge Elementary School
- K-8
- Public
- 461 Students
6/10GreatSchools RatingParent Rating AverageIn my experience, Skyridge School is not a safe or supportive environment. Safety concerns are often ignored, and many teachers do not properly teach or engage students, leaving them confused and unsupported.Despite claiming to be a “harassment-free environment,” harassment and bullying are not handled effectively, making students feel uncomfortable and unheard. Fights are not well attended to, and they have ZERO punishment system. Please think before enrolling.Parent Review5mo ago - Placer High School
- 9-12
- Public
- 1265 Students
8/10GreatSchools RatingParent Rating AverageThis place is awful-it will make you feel depressed and suicidal. There's no academic support from teachers, and barely any of them seem happy in their profession. They often take their frustrations out on the students, convincing them that "this is what college classes will be like," when in reality, they're just not doing their job. The majority of students are failing their classes, and the teachers want them to believe this is normal. On average, about 3 out of 5 students fail at least one or two classes. It's hard to find students who haven't failed because the education here is so poor. Some teachers are incredibly harsh, even though they are visibly struggling with their own mental health issues. They expect students to show up and act like "adults," which really means they expect students to ignore their own problems and pretend everything is fine, even when the teachers aren't doing their part. At times, the teachers themselves can't act like adults. Your child will struggle here unless they fall into a clique and are okay with being boring. The school has a terrible support system and will leave you feeling awful the entire time you're here. From day one, they are setting students up for failure. Racism, homophobia, and other forms of discrimination are very present on this campus, and many teachers contribute to this atmosphere, not just the students. It breaks my heart to see what my peers go through and the microaggressions they face every day from both staff and students. No one lasts here if they fall victim to the constant bullying. The campus is full of generations of cliques and bullies, and you can feel it the moment you step foot here.Other Review1y ago  Check out schools near 935 Wolf Ct.
What Locals Say about Auburn
At least 219 Trulia users voted on each feature.

90 % Say it's dog friendly

89 % Say car is needed

87 % Say parking is easy

79 % Say yards are well-kept

74 % Say there's holiday spirit

67 % Say there's wildlife

67 % Say people would walk alone at night

63 % Say it's quiet

63 % Say kids play outside

59 % Say neighbors are friendly

59 % Say they plan to stay for at least 5 years

56 % Say there are sidewalks

55 % Say it's walkable to restaurants

48 % Say it's walkable to grocery stores

45 % Say streets are well-lit

45 % Say there are community events
Sourced by Trulia users. Learn more about our methodology.
LGBTQ Local Legal Protections
LGBTQ Local Legal Protections



Apartments for Rent
 NEW - 1 DAY AGOAPPLY INSTANTLY
 APPLY INSTANTLY
 APPLY INSTANTLYFURNISHED
 NEW - 2 DAYS AGO
 PET FRIENDLY
 APPLY INSTANTLY
 APPLY INSTANTLYPET FRIENDLY
 APPLY INSTANTLY
 APPLY INSTANTLY
 APPLY INSTANTLY
 See more homes for rent inAuburn
Explore by feature - Pet Friendly
 SENIOR HOUSINGPET FRIENDLY$1,751 - $2,051/mo1 bd1 baAuburn Ravine Terrace - 55+ Active Adult Apartments | 750 Auburn Ravine Rd,
Auburn, CA 95603 SPECIAL OFFERPET FRIENDLY
 PET FRIENDLYFURNISHED
 PET FRIENDLY
- PET FRIENDLY
 PET FRIENDLY
 APPLY INSTANTLYPET FRIENDLY
 APPLY INSTANTLYPET FRIENDLY
 APPLY INSTANTLYPET FRIENDLY
 PET FRIENDLY
Explore by feature - Garage
 APPLY INSTANTLYPET FRIENDLY
 PET FRIENDLY
- PET FRIENDLY
 NEW - 2 DAYS AGOAPPLY INSTANTLY
- APPLY INSTANTLYPET FRIENDLY
 APPLY INSTANTLY
 APPLY INSTANTLYFURNISHEDROOM FOR RENT
- APPLY INSTANTLYPET FRIENDLY
 PET FRIENDLY

Explore by feature - Air Conditioning
- SENIOR HOUSINGPET FRIENDLY$1,751 - $2,051/mo1 bd1 baAuburn Ravine Terrace - 55+ Active Adult Apartments | 750 Auburn Ravine Rd,
Auburn, CA 95603 - NEW - 1 DAY AGOAPPLY INSTANTLY
- APPLY INSTANTLY
- APPLY INSTANTLYFURNISHED
 APPLY INSTANTLY
- APPLY INSTANTLYPET FRIENDLY
- NEW - 2 DAYS AGO
- PET FRIENDLYFURNISHED
- PET FRIENDLY
 FURNISHED
Explore by feature - Pool
- SPECIAL OFFERPET FRIENDLY
- APPLY INSTANTLYPET FRIENDLY
- PET FRIENDLY

- APPLY INSTANTLY
 APPLY INSTANTLYPET FRIENDLY
 NEW - 1 DAY AGO

- PET FRIENDLY
Explore by feature - Washer/dryer
- SPECIAL OFFERPET FRIENDLY
- APPLY INSTANTLY
- APPLY INSTANTLYPET FRIENDLY
- PET FRIENDLYFURNISHED
- PET FRIENDLY
- FURNISHED
- PET FRIENDLY
 FURNISHED
 APPLY INSTANTLY
- NEW - 2 DAYS AGOAPPLY INSTANTLY
Explore by feature - Outdoor Space
- APPLY INSTANTLYFURNISHED
- NEW - 2 DAYS AGO
- APPLY INSTANTLY
- APPLY INSTANTLYPET FRIENDLY
- APPLY INSTANTLYPET FRIENDLY
- PET FRIENDLY
 PET FRIENDLY
 PET FRIENDLY
Homes for sale near 935 Wolf Ct
- 0.68 ACRES
 0.5 ACRES
 0.48 ACRES
 0.46 ACRES
 0.36 ACRES
 0.43 ACRES
 0.56 ACRES
 4.6 ACRES
 1 ACRE
 OPEN SAT, 12-4:30PM4.8 ACRES
 See more homes for sale inAuburn
Off Market Homes Near 935 Wolf Ct
 SOLDJUL 23, 2026
 SOLDJUL 21, 2026
 SOLDJUL 10, 2026
 SOLDJUL 10, 2026
 SOLDJUL 10, 2026
 SOLDJUL 10, 2026
- SOLDJUL 10, 2026
 SOLDJUL 9, 2026
 SOLDJUL 8, 2026
 SOLDJUL 7, 2026
- See more homes for sale inAuburn