

935 Aaron Dr
Burleson, TX 76028
Alsbury Estates 4 Beds
 2 Baths
 1,968 sqft
4 Beds
2 Baths
1,968 sqft
Local Information
- Map ViewExplore the area around 935 Aaron Dr.

- Schools1 Preschool School1 Elementary School1 Middle School1 High School

- Shop & Eat

-- mins to
Home Highlights

Property Type
Single-Family Home

Year Built
2002
Living Area
1,968 sqft

Price/Sqft
$165

Parking
2 Car Garage
About this House
Updated single-story home boasts a spacious layout, featuring four bedrooms and two baths. The moment you step inside, you're greeted by a spacious open floor plan with pretty wood floors that flow seamlessly through the living room and dining room. A cozy brick fireplace adds a touch of warmth and character. The kitchen has been updated with crisp white cabinets, sleek stainless steel appliances, and stunning granite countertops. An island offers ample space for meal prep and entertaining, while the room opens into the living and breakfast areas, perfect for easy flow and interaction. The primary suite is a private retreat, offering a split bedroom layout for added privacy. The ensuite bath is complete with a separate soaking tub, double sinks, and a separate shower. The primary suite also features a large walk-in closet, providing plenty of storage space. The three additional bedrooms are well-sized and share a beautifully updated bathroom in the hall, featuring a modern shower and thoughtful finishes. Outside, the backyard offers a covered patio, perfect for relaxing or dining outdoors, and ample green grass, ideal for play or gardening. The attached car garage provides convenience and ample storage. This home is move-in ready and offers both comfort and style in a desirable, updated package.
935 Aaron Dr, Burleson, TX 76028 is a 4 bedroom, 2 bathroom, 1,968 sqft single-family home in Alsbury Estates, built in 2002. It last sold for the $325,000 asking price on Apr 29, 2025. It is currently off market. The Trulia Estimate is $325,300, with a rent estimate of $2,227/month.
Home Details for 935 Aaron Dr

|
|---|
Interior Details Number of Rooms: 9Types of Rooms: Master Bedroom, Bedroom, Master Bathroom, Breakfast Room Nook, Full Bath, Kitchen, Living Room |
Beds & Baths Number of Bedrooms: 4Number of Bathrooms: 2Number of Bathrooms (full): 2 |
Dimensions and Layout Living Area: 1968 Square Feet |
Appliances & Utilities Utilities: Electricity Available, Electricity Connected, Natural Gas Available, Phone Available, Sewer Available, Separate Meters, Water Available, Cable AvailableAppliances: Some Gas Appliances, Dishwasher, Electric Water Heater, Disposal, Microwave, Plumbed For Gas, Refrigerator, Vented Exhaust FanDishwasherDisposalLaundry: Washer Hookup,Electric Dryer Hookup,Laundry in Utility RoomMicrowaveRefrigerator |
Heating & Cooling Heating: Central,Electric,Fireplace(s)Has CoolingAir Conditioning: Central Air,Ceiling Fan(s),ElectricHas HeatingHeating Fuel: Central |
Fireplace & Spa Number of Fireplaces: 1Fireplace: Gas Starter, Living Room, Masonry, Raised HearthHas a Fireplace |
Gas & Electric Has Electric on Property |
Windows, Doors, Floors & Walls Window: Window CoveringsFlooring: Carpet, Ceramic Tile, Hardwood |
Levels, Entrance, & Accessibility Stories: 1Levels: OneFloors: Carpet, Ceramic Tile, Hardwood |
Security Security: Smoke Detector(s) |

|
|---|
Exterior Home Features Roof: CompositionPatio / Porch: Rear Porch, Front Porch, Patio, CoveredFencing: Back Yard, Fenced, WoodExterior: Private Yard, Rain GuttersFoundation: Slab |
Parking & Garage Number of Garage Spaces: 2Number of Covered Spaces: 2No CarportHas a GarageHas an Attached GarageHas Open ParkingParking Spaces: 2Parking: Covered,Door-Multi,Direct Access,Driveway,Enclosed,Garage Faces Front,Garage,Garage Door Opener,Inside Entrance,Kitchen Level,Off Street,Private,Side By Side |
Pool Pool: None |
Frontage Road Frontage: All Weather RoadNot on Waterfront |
Water & Sewer Sewer: Public Sewer |

|
|---|
Cumulative Days on Market: 74 |

|
|---|
Year Built Year Built: 2002 |
Property Type / Style Property Type: ResidentialProperty Subtype: Single Family ResidenceStructure Type: HouseArchitecture: Traditional,Detached |
Building Construction Materials: BrickNot Attached Property |
Property Information Parcel Number: 126250400530 |

|
|---|
Price List Price: $325,000 |
Status Change & Dates Possession Timing: Close Of Escrow, Negotiable |

|
|---|
MLS Status: Closed |

|
|---|

|
|---|
Direction & Address City: BurlesonCommunity: Alsbury Estates East Ph 02 |
School Information Elementary School: FrazierElementary School District: Burleson ISDJr High / Middle School: HughesJr High / Middle School District: Burleson ISDHigh School: BurlesonHigh School District: Burleson ISD |

|
|---|
Community Features: Curbs, SidewalksNot Senior Community |

|
|---|
No HOA |

|
|---|
Lot Area: 7013.16 sqft |

|
|---|
Mls Number: 20843096Living Area Range Units: Square FeetAttribution Contact: 817-731-8466Above Grade Unfinished Area Units: Square FeetBelow Grade Unfinished Area Units: Square FeetUniversal Property Id: US-48251-N-126250400530-R-N |

|
|---|
CurbsSidewalks |
Last check for updates: about 6 hours ago
Listed by Ashley Mooring 0593375, (817) 731-8466
Briggs Freeman Sotheby's Int'l, (817) 731-8466
Bought with: Rebekah Bailey, Century 21 Mike Bowman, Inc., (817) 354-7653
Source: NTREIS, MLS#20843096
Price History for 935 Aaron Dr
| Date | Price | Event | Source |
|---|---|---|---|
| 04/29/2025 | -- | Sold | NTREIS #20843096 |
| 04/04/2025 | $325,000 | Contingent | NTREIS #20843096 |
| 03/18/2025 | $325,000 | PriceChange | NTREIS #20843096 |
| 02/14/2025 | $335,000 | Listed For Sale | NTREIS #20843096 |
Market trends in Burleson
Last updated June 2026
Avg. sale price
$341K
$13.98KMoM
Sale-to-List Price
99.3%
0.5%MoM
Price per sq ft
$175
$6MoM
Available listings
395
8MoM

- Results are loading
Property Tax and Assessment
| Year | 2025 |
|---|---|
| Tax | $3,255 |
| Assessment | $314,278 |
Home facts updated by county records
Comparable Sales for 935 Aaron Dr
Address | Distance | Property Type | Sold Price | Sold Date | Bed | Bath | Sqft |
|---|---|---|---|---|---|---|---|
0.09 | Single-Family Home | - | 07/31/25 | 3 | 2 | 1,944 | |
0.05 | Single-Family Home | - | 04/07/26 | 3 | 2 | 1,493 | |
0.14 | Single-Family Home | - | 04/02/26 | 4 | 2 | 1,944 | |
0.20 | Single-Family Home | - | 06/16/26 | 4 | 2 | 2,076 | |
0.07 | Single-Family Home | - | 04/21/26 | 3 | 2 | 1,766 | |
0.13 | Single-Family Home | - | 04/07/26 | 3 | 2 | 1,738 | |
0.16 | Single-Family Home | - | 10/31/25 | 3 | 2 | 1,874 | |
0.15 | Single-Family Home | - | 02/23/26 | 3 | 2 | 1,793 | |
0.25 | Single-Family Home | - | 11/24/25 | 4 | 2 | 1,805 |
Nearby homes
Get a sense of prices in the area by checking nearby homes. SOLDNOV 14, 2025
 SOLDAPR 7, 2026
 OFF MARKET
 OFF MARKET
 OFF MARKET
 OFF MARKET
 OFF MARKET
 SOLDMAR 6, 2026
 OFF MARKET
 FOR SALE
 3D VIEW
 OFF MARKET
Assigned Schools
These are the assigned schools for 935 Aaron Dr.
- Burleson High School
- 9-12
- Public
- 1786 Students
6/10GreatSchools RatingParent Rating AverageIf you're considering enrolling your child in this school, think twice. While it may seem like an attractive option at first, the reality is that this school cares more about money than its students' well-being. a student accumulates a debt of just $15, the school takes away their lunch. This may seem like a fair measure at first, but the reality is that it's often not the student's fault. Parents may struggle to pay, and yet, it's the students who suffer the consequences.Lacking access to healthy and nutritious food can have severe consequences for students' physical and emotional well-being. Furthermore, the school demands a lot from students academically, which can generate stress and anxiety in students who are already struggling due to lack of food.Don't Let Your Child Suffer the ConsequencesIf you care about your child's well-being, I recommend exploring other educational options that prioritize their health and happiness over money. Your child deserves it and the lunch ladys are meanStudent Review1y ago - Frazier Elementary School
- PK-5
- Public
- 534 Students
7/10GreatSchools RatingParent Rating AverageThis school is the best! We moved from Colorado in October and have had nothing but positive contact with the school. Mrs. Edwards is wonderful. The school is run much better than where we came from.Parent Review10y ago - Hughes Middle School
- 6-8
- Public
- 963 Students
5/10GreatSchools RatingParent Rating AverageYou have to watch everything your child brings to school.. down to the pencils or else someone is going to steal it! Testing scores from the state reflect very poor academics.Parent Review11mo ago  Check out schools near 935 Aaron Dr.
Neighborhood Overview

Neighborhood stats provided by third party data sources.
What Locals Say about Alsbury Estates
LGBTQ Local Legal Protections
LGBTQ Local Legal Protections



Apartments for Rent
 PET FRIENDLY
 PET FRIENDLY
 PET FRIENDLYINCOME RESTRICTED
 PET FRIENDLY
 PET FRIENDLY
 PET FRIENDLY
 PET FRIENDLY
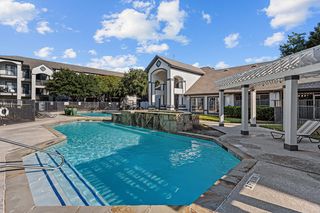
 PET FRIENDLY$1,228 - $1,821/mo1-3 bd1-2 baSummercrest Burleson Apartments | 1320 NW Summercrest Blvd,
Burleson, TX 76028 PET FRIENDLY
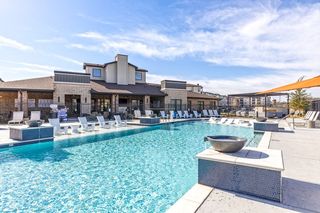 NEW - 1 DAY AGOPET FRIENDLY$1,270 - $1,697/mo1-2 bd1-2 baThe Fitzroy Village Creek | 200 Village Creek Pkwy,
Burleson, TX 76028 PET FRIENDLY
 SENIOR HOUSINGPET FRIENDLYINCOME RESTRICTED
 PET FRIENDLY
 PET FRIENDLY
 See more homes for rent inBurleson
Explore by feature - Pet Friendly
 PET FRIENDLY
- SPECIAL OFFERPET FRIENDLY
 SPECIAL OFFERPET FRIENDLY
- SPECIAL OFFERPET FRIENDLY
- NEW - 1 DAY AGOSPECIAL OFFERPET FRIENDLY$1,270 - $1,697/mo1-2 bd1-2 baThe Fitzroy Village Creek | 200 Village Creek Pkwy,
Burleson, TX 76028 - SPECIAL OFFERPET FRIENDLY
- SPECIAL OFFERPET FRIENDLY$1,228 - $1,821/mo1-3 bd1-2 baSummercrest Burleson Apartments | 1320 NW Summercrest Blvd,
Burleson, TX 76028 - PET FRIENDLY
- SENIOR HOUSINGPET FRIENDLYINCOME RESTRICTED
- PET FRIENDLY
Explore by feature - Garage
- SPECIAL OFFERPET FRIENDLY
- SPECIAL OFFERPET FRIENDLY$1,228 - $1,821/mo1-3 bd1-2 baSummercrest Burleson Apartments | 1320 NW Summercrest Blvd,
Burleson, TX 76028 - PET FRIENDLY
- SPECIAL OFFERPET FRIENDLY
 APPLY INSTANTLY
 APPLY INSTANTLYPET FRIENDLY
 NEW - 2 HRS AGOPET FRIENDLY
 NEW - 4 HRS AGOPET FRIENDLY
 NEW - 2 DAYS AGOPET FRIENDLY
 PET FRIENDLY
Explore by feature - Air Conditioning
- SPECIAL OFFERPET FRIENDLY
- NEW - 1 DAY AGOSPECIAL OFFERPET FRIENDLY$1,270 - $1,697/mo1-2 bd1-2 baThe Fitzroy Village Creek | 200 Village Creek Pkwy,
Burleson, TX 76028 - SPECIAL OFFERPET FRIENDLY
- PET FRIENDLY
- SPECIAL OFFERPET FRIENDLY
- APPLY INSTANTLY
- APPLY INSTANTLYPET FRIENDLY
 PET FRIENDLY
- NEW - 4 HRS AGOPET FRIENDLY
- PET FRIENDLY
Explore by feature - Pool
- PET FRIENDLY
- SPECIAL OFFERPET FRIENDLY
- SPECIAL OFFERPET FRIENDLY
- SPECIAL OFFERPET FRIENDLY
- NEW - 1 DAY AGOSPECIAL OFFERPET FRIENDLY$1,270 - $1,697/mo1-2 bd1-2 baThe Fitzroy Village Creek | 200 Village Creek Pkwy,
Burleson, TX 76028 - SPECIAL OFFERPET FRIENDLY$1,228 - $1,821/mo1-3 bd1-2 baSummercrest Burleson Apartments | 1320 NW Summercrest Blvd,
Burleson, TX 76028 - PET FRIENDLY
- SENIOR HOUSINGPET FRIENDLYINCOME RESTRICTED
- PET FRIENDLY
 PET FRIENDLY
Explore by feature - Washer/dryer
- SPECIAL OFFERPET FRIENDLY
- SPECIAL OFFERPET FRIENDLY
- PET FRIENDLY
- SPECIAL OFFERPET FRIENDLY
- APPLY INSTANTLY
- APPLY INSTANTLYPET FRIENDLY
- PET FRIENDLY
- NEW - 4 HRS AGOPET FRIENDLY
 PET FRIENDLY
 PET FRIENDLY
Explore by feature - Outdoor Space
- SPECIAL OFFERPET FRIENDLY
- APPLY INSTANTLY
- PET FRIENDLY
- NEW - 2 DAYS AGOPET FRIENDLY
 PET FRIENDLY
 PET FRIENDLY
 NEW - 2 DAYS AGOPET FRIENDLY
 PET FRIENDLY
 PET FRIENDLY
 PET FRIENDLY
Homes for sale near 935 Aaron Dr


 0.25 ACRES
 See more homes for sale inBurleson
Off Market Homes Near 935 Aaron Dr
 SOLDJUN 30, 2026
 SOLDJUN 22, 2026
 SOLDJUN 8, 2026
 SOLDMAY 20, 2026
 SOLDMAY 5, 2026
 SOLDAPR 21, 2026
- SOLDAPR 21, 2026
 SOLDMAR 26, 2026
 SOLDMAR 20, 2026
 SOLDMAR 11, 2026
- See more homes for sale inBurleson
IDX information is provided exclusively for personal, non-commercial use, and may not be used for any purpose other than to identify prospective properties consumers may be interested in purchasing. Information is deemed reliable but not guaranteed.