

$302,700
 3 Beds
 2 Baths
 1,738 sqft
1013 Aaron Dr, Burleson, TX 76028
Home Value
Trulia Estimate
$303KSince last month
Increased$2K (+0.6%)Since last year
Increased$4K (+1.2%)Learn more about this home's value by checking out its Trulia Estimate, the value of nearby homes, and how much similar homes have sold for.
Trulia Estimate
The of this home's value increased by +83% in the last 10 years
| Month | Estimated value |
|---|---|
2026 | |
| September 2026 | $303K |
| August 2026 | $302K |
| July 2026 | $301K |
| June 2026 | $301K |
| May 2026 | $301K |
| April 2026 | $301K |
| March 2026 | $301K |
| February 2026 | $298K |
| January 2026 | $296K |
2025 | |
2024 | |
2023 | |
2022 | |
2021 | |
2020 | |
2019 | |
2018 | |
2017 | |
2016 | |
Comparable sales
These are recently sold homes that have a similar location or other similar features to this home, like bedrooms, bathrooms, and square footage. Get a sense of the expected prices in the area by viewing these homes.Address | Distance | Property Type | Sold Price | Sold Date | Bed | Bath | Sqft |
|---|---|---|---|---|---|---|---|
0.06 | Single-Family Home | - | 04/21/26 | 3 | 2 | 1,766 | |
0.12 | Single-Family Home | - | 02/09/26 | 3 | 2 | 1,785 | |
0.09 | Single-Family Home | - | 04/17/26 | 3 | 2 | 1,394 | |
0.16 | Single-Family Home | - | 10/31/25 | 3 | 2 | 1,874 | |
0.17 | Single-Family Home | - | 04/07/26 | 3 | 2 | 1,493 | |
0.13 | Single-Family Home | - | 11/24/25 | 4 | 2 | 1,805 | |
0.14 | Single-Family Home | - | 04/07/26 | 4 | 2 | 1,766 | |
0.13 | Single-Family Home | - | 07/30/26 | 4 | 2 | 2,028 |
Nearby home prices
Get a sense of expected prices in the area by checking the value of nearby homes.Address | Distance | Price | Bed | Bath | Sqft | Status |
|---|---|---|---|---|---|---|
0.01 | $309,000 | 4 | 2 | 1,964 | For Sale | |
0.10 | $348,200 | 4 | 2 | 2,102 | Off Market | |
0.09 | $350,100 | 4 | 2.5 | 2,532 | Off Market | |
0.06 | $299,900 | 3 | 2 | 1,766 | For Sale | |
0.09 | - | 3 | 2 | 1,394 | Recently Sold | |
0.10 | $285,400 | 3 | 2 | 1,474 | Off Market | |
0.07 | $267,500 | 3 | 2 | 1,423 | Off Market | |
0.12 | - | 3 | 2 | 1,785 | Recently Sold | |
0.13 | $299,700 | 4 | 2 | 1,914 | Off Market | |
0.13 | - | 4 | 2 | 1,805 | Recently Sold | |
0.12 | $316,500 | 4 | 2 | 1,935 | Off Market |
Local Information
- Map ViewExplore the area around 1013 Aaron Dr.

- Schools1 Preschool School1 Elementary School1 Middle School1 High School

- Shop & Eat

-- mins to
Home Highlights

Single-Family Home

Built in 2002

1,738 sqft

$174/sqft

2 Car Garage
About this House
This beautiful 3-bedroom, 2-bathroom house is perfect for families looking for comfort and style. As you enter, you're greeted by a cozy office off the entryway, complete with elegant French doors, making it an ideal space for work or study. The living room is spacious, perfect for entertaining guests or relaxing with family. The kitchen has lots of cabinet space for storage, a breakfast bar and an eat in kitchen space perfect for casual dining. The primary bedroom has an ensuite bath that includes dual sinks, walk in shower and a garden tub. The two additional bedrooms are generously sized and share a full-sized bathroom, making it convenient for family or guests. Each room is designed with comfort in mind, providing ample space and natural light. Step outside to a large yard, perfect for outdoor activities, gardening, or simply enjoying the sunshine. This expansive space is a blank canvas for your outdoor dreams, whether it’s hosting summer barbecues or creating a serene garden oasis. Don’t miss the opportunity to make this your new home sweet home!
1013 Aaron Dr, Burleson, TX 76028 is a 3 bedroom, 2 bathroom, 1,738 sqft single-family home in Alsbury Estates, built in 2002. It was last sold on Apr 7, 2026. This property is not currently displayed as for sale or rent on Trulia. The Trulia Estimate is $302,700, with a rent estimate of $2,084/month.
Last check for updates: about 16 hours ago
Listed by Shelley Green 0468346, (817) 988-8664
TheGreenTeam RE Professionals, (817) 988-8664
Bought with: Shelley Green, TheGreenTeam RE Professionals, (817) 988-8664
Source: NTREIS, MLS#21202770
Home Details for 1013 Aaron Dr

|
|---|
Interior Details Number of Rooms: 8Types of Rooms: Master Bedroom, Bedroom, Breakfast Room Nook, Kitchen, Living Room, Office, Utility Room |
Beds & Baths Number of Bedrooms: 3Number of Bathrooms: 2Number of Bathrooms (full): 2 |
Dimensions and Layout Living Area: 1738 Square Feet |
Appliances & Utilities Utilities: Sewer Available, Water AvailableAppliances: Dishwasher, Electric Range, Disposal, MicrowaveDishwasherDisposalLaundry: Washer Hookup,Laundry in Utility RoomMicrowave |
Heating & Cooling Heating: Central,ElectricHas CoolingAir Conditioning: Central Air,Ceiling Fan(s)Has HeatingHeating Fuel: Central |
Fireplace & Spa No Fireplace |
Windows, Doors, Floors & Walls Flooring: Carpet, Tile |
Levels, Entrance, & Accessibility Stories: 1Levels: OneAccessibility: Accessible EntranceFloors: Carpet, Tile |
Security Security: Smoke Detector(s) |

|
|---|
Exterior Home Features Roof: CompositionPatio / Porch: Rear Porch, Front Porch, Patio, CoveredFencing: WoodExterior: Rain GuttersFoundation: Slab |
Parking & Garage Number of Garage Spaces: 2Number of Covered Spaces: 2No CarportHas a GarageHas an Attached GarageParking Spaces: 2Parking: Garage Faces Front,Garage |
Pool Pool: None |
Frontage Not on Waterfront |
Water & Sewer Sewer: Public Sewer |

|
|---|
Cumulative Days on Market: 1 |

|
|---|
Year Built Year Built: 2002 |
Property Type / Style Property Type: ResidentialProperty Subtype: Single Family ResidenceStructure Type: HouseArchitecture: Traditional,Detached |
Building Construction Materials: BrickNot Attached Property |
Property Information Not Included in Sale: Seller to retain all owned minerals and royalites, all cameras and networking equipmentParcel Number: 126250401170 |

|
|---|
Price List Price: $300,000 |
Status Change & Dates Possession Timing: Close Of Escrow |

|
|---|
MLS Status: Closed |

|
|---|

|
|---|
Direction & Address City: BurlesonCommunity: Alsbury Estates East Ph 03 |
School Information Elementary School: FrazierElementary School District: Burleson ISDJr High / Middle School: HughesJr High / Middle School District: Burleson ISDHigh School: BurlesonHigh School District: Burleson ISD |

|
|---|
Community Features: Curbs, Sidewalks |

|
|---|
No HOA |

|
|---|
Lot Area: 7013.16 sqft |

|
|---|
Listing Terms: Cash, Conventional, FHA, VA Loan |

|
|---|
Mls Number: 21202770Living Area Range Units: Square FeetAttribution Contact: 817-988-8664Above Grade Unfinished Area Units: Square FeetBelow Grade Unfinished Area Units: Square FeetUniversal Property Id: US-48251-N-126250401170-R-N |

|
|---|
CurbsSidewalks |
Price and Tax history
| Date | Event | Price |
|---|---|---|
Apr 7, 2026 Source: NTREIS #21202770 | Sold | -- |
Mar 20, 2026 Source: NTREIS #21202770 | Pending | $300,000 |
Mar 13, 2026 Source: NTREIS #21202770 | Contingent | $300,000 |
Mar 12, 2026 Source: NTREIS #21202770 | Listed For Sale | $300,000 |
| Year | Property tax | Tax assessment |
|---|---|---|
| 2025 | $4,963 | $298,576 |
Home facts updated by county records
Market trends in Burleson
Last updated August 2026
Avg. sale price
$339K
$2.02KMoM
Sale-to-List Price
100.0%
0.2%MoM
Price per sq ft
$175
$0MoM
Available listings
384
21MoM
Around this home
Neighborhood Overview

Neighborhood stats provided by third party data sources.
What Locals Say about Alsbury Estates
LGBTQ Local Legal Protections
LGBTQ Local Legal Protections



IDX information is provided exclusively for personal, non-commercial use, and may not be used for any purpose other than to identify prospective properties consumers may be interested in purchasing. Information is deemed reliable but not guaranteed.
Frequently asked questions about 1013 Aaron Dr
- What is 1013 Aaron Dr estimated to be worth?Trulia's estimated value for 1013 Aaron Dr in Burleson, TX is $302,700.
- What is the price history for 1013 Aaron Dr?1013 Aaron Dr in Burleson, TX last sold in April 2026.
- Is Burleson a buyer's or seller's market?Burleson is currently a balanced market, based on recent for-sale activity.
- What's the median sale price in Burleson?The median sale price in Burleson is $339K. That is down $2.02K from the prior month.
- Does 1013 Aaron Dr have air conditioning?Yes, 1013 Aaron Dr in Burleson, TX has air conditioning.
- Does 1013 Aaron Dr have laundry facilities?Yes, 1013 Aaron Dr in Burleson, TX has laundry facilities.
Explore by feature - Pet Friendly
 NEW - 1 DAY AGOPET FRIENDLY
 SPECIAL OFFERPET FRIENDLY
 SPECIAL OFFERPET FRIENDLY
 NEW - 1 DAY AGOPET FRIENDLY
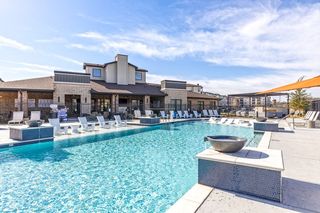 NEW - 1 DAY AGOSPECIAL OFFERPET FRIENDLY$1,378 - $1,839/mo1-2 bd1-2 baThe Fitzroy Village Creek | 200 Village Creek Pkwy,
Burleson, TX 76028 NEW - 2 DAYS AGOSPECIAL OFFERPET FRIENDLY
 PET FRIENDLY$1,121 - $1,604/mo1-2 bd1-2 baSummercrest Burleson Apartments | 1320 NW Summercrest Blvd,
Burleson, TX 76028 SENIOR HOUSINGPET FRIENDLYINCOME RESTRICTED
 SPECIAL OFFERPET FRIENDLY
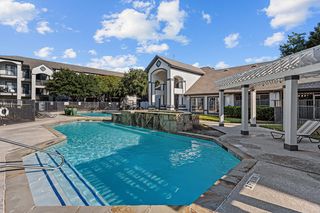 SPECIAL OFFERPET FRIENDLY
Explore by feature - Garage
- NEW - 2 DAYS AGOSPECIAL OFFERPET FRIENDLY
- PET FRIENDLY$1,121 - $1,604/mo1-2 bd1-2 baSummercrest Burleson Apartments | 1320 NW Summercrest Blvd,
Burleson, TX 76028 - SPECIAL OFFERPET FRIENDLY
 SPECIAL OFFERPET FRIENDLY
 SPECIAL OFFERPET FRIENDLY
 PET FRIENDLY
 APPLY INSTANTLYPET FRIENDLY
 APPLY INSTANTLYPET FRIENDLY
 APPLY INSTANTLYPET FRIENDLY
 NEW - 1 DAY AGOPET FRIENDLY
Explore by feature - Air Conditioning
- NEW - 1 DAY AGOSPECIAL OFFERPET FRIENDLY$1,378 - $1,839/mo1-2 bd1-2 baThe Fitzroy Village Creek | 200 Village Creek Pkwy,
Burleson, TX 76028 - NEW - 2 DAYS AGOSPECIAL OFFERPET FRIENDLY
- SPECIAL OFFERPET FRIENDLY
- SPECIAL OFFERPET FRIENDLY
- SPECIAL OFFERPET FRIENDLY
- APPLY INSTANTLYPET FRIENDLY
- APPLY INSTANTLYPET FRIENDLY
- APPLY INSTANTLYPET FRIENDLY
 APPLY INSTANTLY
 PET FRIENDLY
Explore by feature - Pool
- NEW - 1 DAY AGOPET FRIENDLY
- SPECIAL OFFERPET FRIENDLY
- SPECIAL OFFERPET FRIENDLY
- NEW - 1 DAY AGOPET FRIENDLY
- NEW - 1 DAY AGOSPECIAL OFFERPET FRIENDLY$1,378 - $1,839/mo1-2 bd1-2 baThe Fitzroy Village Creek | 200 Village Creek Pkwy,
Burleson, TX 76028 - PET FRIENDLY$1,121 - $1,604/mo1-2 bd1-2 baSummercrest Burleson Apartments | 1320 NW Summercrest Blvd,
Burleson, TX 76028 - SENIOR HOUSINGPET FRIENDLYINCOME RESTRICTED
- SPECIAL OFFERPET FRIENDLY
- SPECIAL OFFERPET FRIENDLY
- SPECIAL OFFERPET FRIENDLY
Explore by feature - Washer/dryer
- NEW - 1 DAY AGOPET FRIENDLY
- SPECIAL OFFERPET FRIENDLY
- NEW - 1 DAY AGOPET FRIENDLY
- NEW - 1 DAY AGOSPECIAL OFFERPET FRIENDLY$1,378 - $1,839/mo1-2 bd1-2 baThe Fitzroy Village Creek | 200 Village Creek Pkwy,
Burleson, TX 76028 - NEW - 2 DAYS AGOSPECIAL OFFERPET FRIENDLY
- PET FRIENDLY$1,121 - $1,604/mo1-2 bd1-2 baSummercrest Burleson Apartments | 1320 NW Summercrest Blvd,
Burleson, TX 76028 - SPECIAL OFFERPET FRIENDLY
- SPECIAL OFFERPET FRIENDLY
- SPECIAL OFFERPET FRIENDLY
- SPECIAL OFFERPET FRIENDLY
Explore by feature - Outdoor Space
- NEW - 2 DAYS AGOSPECIAL OFFERPET FRIENDLY
 PET FRIENDLY
- PET FRIENDLY
- APPLY INSTANTLYPET FRIENDLY
- NEW - 1 DAY AGOPET FRIENDLY
 NEW - 2 DAYS AGOPET FRIENDLY
 PET FRIENDLY
- PET FRIENDLY
 PET FRIENDLY
 PET FRIENDLY
Apartments for Rent
- NEW - 1 DAY AGOPET FRIENDLY
 PET FRIENDLYINCOME RESTRICTED
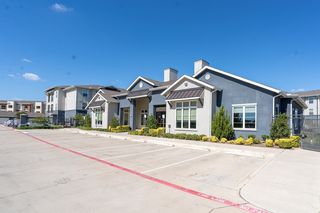 PET FRIENDLY
- PET FRIENDLY
- PET FRIENDLY
- PET FRIENDLY
- NEW - 1 DAY AGOPET FRIENDLY$1,378 - $1,839/mo1-2 bd1-2 baThe Fitzroy Village Creek | 200 Village Creek Pkwy,
Burleson, TX 76028  PET FRIENDLY
- PET FRIENDLY
 PET FRIENDLY
- PET FRIENDLY$1,121 - $1,604/mo1-2 bd1-2 baSummercrest Burleson Apartments | 1320 NW Summercrest Blvd,
Burleson, TX 76028 - NEW - 2 DAYS AGOPET FRIENDLY
 PET FRIENDLY
- PET FRIENDLY
- SENIOR HOUSINGPET FRIENDLYINCOME RESTRICTED
 See more homes for rent inBurleson
Off Market Homes Near 1013 Aaron Dr
 SOLDSEP 17, 2026
 SOLDSEP 17, 2026
 SOLDSEP 17, 2026
 SOLDSEP 17, 2026
 SOLDSEP 16, 2026
 SOLDSEP 16, 2026
 SOLDSEP 16, 2026
 SOLDSEP 16, 2026
 SOLDSEP 15, 2026
 SOLDSEP 15, 2026
 See more homes for sale inBurleson
Homes for sale near 1013 Aaron Dr


 NEW - 2 DAYS AGO

 NEW - 2 DAYS AGO
- See more homes for sale inBurleson

- Results are loading