


$258,800
 3 Beds
 2 Baths
 1,718 sqft (on 0.33 acres)
933 E High St, Mount Vernon, OH 43050
Est. Refi. Payment $1,638/mo*
Refinance Your HomeCurrently Off Market - Sold Oct 23, 2024 for $245,000
Home Value
Trulia Estimate
$259KSince last month
Decreased$4K (-1.6%)Since last year
Decreased$47K (-15.3%)Since last sale
Increased$14K (+5.7%)Learn more about this home's value by checking out its Trulia Estimate, the value of nearby homes, and how much similar homes have sold for.
Trulia Estimate
The of this home's value increased by +125% in the last 10 years
| Month | Estimated value |
|---|---|
2026 | |
| August 2026 | $259K |
| July 2026 | $263K |
| June 2026 | $268K |
| May 2026 | $299K |
| April 2026 | $298K |
| March 2026 | $296K |
| February 2026 | $286K |
| January 2026 | $290K |
2025 | |
2024 | |
2023 | |
2022 | |
2021 | |
2020 | |
2019 | |
2018 | |
2017 | |
2016 | |
Comparable sales
These are recently sold homes that have a similar location or other similar features to this home, like bedrooms, bathrooms, and square footage. Get a sense of the expected prices in the area by viewing these homes.Address | Distance | Property Type | Sold Price | Sold Date | Bed | Bath | Sqft |
|---|---|---|---|---|---|---|---|
0.10 | Single-Family Home | $260,000 | 02/09/26 | 3 | 2.5 | 1,596 | |
0.23 | Single-Family Home | $265,000 | 02/23/26 | 3 | 3 | 1,764 | |
0.29 | Single-Family Home | $218,000 | 05/06/26 | 3 | 1.5 | 1,622 | |
0.13 | Single-Family Home | $280,000 | 02/24/26 | 4 | 1.5 | 1,788 | |
0.36 | Single-Family Home | $220,000 | 04/24/26 | 3 | 1.5 | 1,344 | |
0.30 | Single-Family Home | $245,000 | 03/11/26 | 3 | 2 | 1,594 | |
0.36 | Single-Family Home | $215,000 | 08/29/25 | 3 | 2.5 | 1,762 | |
0.13 | Single-Family Home | $355,000 | 06/05/26 | 3 | 1.5 | 2,067 | |
0.26 | Single-Family Home | $181,500 | 12/19/25 | 3 | 2 | 1,441 | |
0.43 | Single-Family Home | $209,500 | 07/28/26 | 3 | 1.5 | 1,672 |
Nearby home prices
Get a sense of expected prices in the area by checking the value of nearby homes.Address | Distance | Price | Bed | Bath | Sqft | Status |
|---|---|---|---|---|---|---|
0.04 | $337,900 | 4 | 1.5 | 2,443 | Off Market | |
0.07 | $329,900 | 3 | 3 | 3,400 | Off Market | |
0.07 | $284,300 | 4 | 2 | 1,948 | Off Market | |
0.09 | $309,500 | 3 | 2 | 1,866 | Off Market | |
0.10 | $382,100 | 5 | 3.5 | 3,318 | Off Market | |
0.07 | $286,700 | 3 | 3 | 1,602 | Off Market | |
0.09 | $349,600 | 5 | 4 | 2,794 | Off Market | |
0.10 | $260,000 | 3 | 2.5 | 1,596 | Recently Sold | |
0.12 | $209,300 | 3 | 2 | 975 | Off Market | |
0.13 | $242,100 | 2 | 1 | 1,377 | Off Market | |
0.12 | $255,600 | 4 | 2 | 1,410 | Off Market |
Local Information
- Map ViewExplore the area around 933 E High St.

- Schools1 Preschool School1 Elementary School1 Middle School1 High School

- Shop & Eat

-- mins to
Home Highlights

Property Type
Single-Family Home

Year Built
1941

Lot Size
0.33 acres
Living Area
1,718 sqft

Price/Sqft
$151

Parking
Garage
About this House
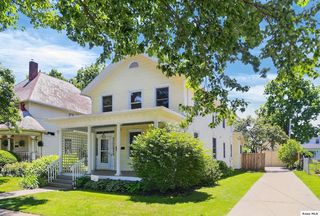
Fantastic location for this 3 bedroom home with so much charm. The land consists of 2 parcels which offers plenty of options for future growth. Walk in the front door into the living room and dining area with beautiful hardwood floors. The cabinet filled kitchen overlooks the family room with fireplace and 3 season room. Also on the main level is a bedroom and half bath. Upstairs you'll find 2 additional bedrooms featuring hardwood floors and a full bath. The basement has the laundry, another half bath and plenty of storage space. Detached 2 car garage, private lot and mature trees highlight the outside of the home.
933 E High St, Mount Vernon, OH 43050 is a 3 bedroom, 3 bathroom, 1,718 sqft single-family home built in 1941. It last sold for the $245,000 asking price on Oct 23, 2024. This property is not currently displayed as for sale or rent on Trulia. The Trulia Estimate is $258,800, with a rent estimate of $2,074/month.
Last check for updates: about 10 hours ago
Listed by Tyler R Griffith, (740) 404-4292
RE/MAX Peak
Bought with: Peter Dorinsky, (614) 957-2793, Reafco
Source: Columbus and Central Ohio Regional MLS , MLS#224032374
Home Details for 933 E High St

|
|---|
Interior Details Basement: Full |
Beds & Baths Number of Bedrooms: 3Main Level Bedrooms: 1Number of Bathrooms: 3Number of Bathrooms (full): 1Number of Bathrooms (half): 2 |
Dimensions and Layout Living Area: 1718 Square Feet |
Heating & Cooling Heating: Forced AirHas CoolingAir Conditioning: Central AirHas HeatingHeating Fuel: Forced Air |
Fireplace & Spa Fireplace: Gas LogHas a Fireplace |
Windows, Doors, Floors & Walls Window: Insulated Part, Storm PartFlooring: Wood, Laminate, Ceramic/PorcelainCommon Walls: No Common Walls |
Levels, Entrance, & Accessibility Levels: One and One HalfFloors: Wood, Laminate, Ceramic Porcelain |

|
|---|
Exterior Home Features Other Structures: OutbuildingFoundation: BlockNo Private Pool |
Parking & Garage Number of Garage Spaces: 2Number of Covered Spaces: 2No CarportHas a GarageNo Attached GarageParking Spaces: 2Parking: Garage Door Opener,Detached |
Frontage Not on Waterfront |
Water & Sewer Sewer: Public Sewer |

|
|---|
Year Built Year Built: 1941 |
Property Type / Style Property Type: ResidentialProperty Subtype: Single Family ResidenceArchitecture: Cape Cod |
Building Not a New ConstructionHas Additional Parcels |
Property Information Parcel Number: 6601889.000Additional Parcels Description: 6601890.000 |

|
|---|
Price List Price: $245,000 |
Status Change & Dates Off Market Date: Sun Sep 22 2024 |

|
|---|
MLS Status: Closed |

|
|---|
Direction & Address City: Mount Vernon |
School Information High School District: MT VERNON CSD 4205 KNO CO. |

|
|---|
Building Area Building Area: 1718 Square Feet |

|
|---|
No HOA |

|
|---|
Lot Area: 0.33 acres |

|
|---|
Special Conditions: Standard |

|
|---|
BasementMls Number: 224032374 |
Price and Tax history
| Date | Event | Price |
|---|---|---|
Aug 12, 2026 Source: Columbus and Central Ohio Regional MLS #226022573 | ListingRemoved | $262,500 |
Aug 6, 2026 Source: Columbus and Central Ohio Regional MLS #226022573 | PriceChange | $262,500 Price decreased by 1% |
Jul 2, 2026 Source: Columbus and Central Ohio Regional MLS #226022573 | PendingToActive | $265,000 |
Jun 27, 2026 Source: Columbus and Central Ohio Regional MLS #226022573 | Contingent | $265,000 |
Jun 19, 2026 Source: Columbus and Central Ohio Regional MLS #226022573 | Listed For Sale | $265,000 |
Oct 23, 2024 Source: Columbus and Central Ohio Regional MLS #224032374 | Sold | $245,000 |
Sep 22, 2024 Source: Columbus and Central Ohio Regional MLS #224032374 | Contingent | $245,000 |
Sep 12, 2024 Source: Columbus and Central Ohio Regional MLS #224032374 | Listed For Sale | $245,000 |
May 4, 2001 Source: N/A | Sold | $141,500 |
| Year | Property tax | Tax assessment |
|---|---|---|
| 2025 | $2,880 | $212,740 |
Home facts updated by county records
Market trends in Mount Vernon
Last updated July 2026
Avg. sale price
$239K
$10.33KMoM
Sale-to-List Price
—
Price per sq ft
$164
$1MoM
Available listings
125
9MoM
Around this home
What Locals Say about Mount Vernon
At least 80 Trulia users voted on each feature.

93 % Say yards are well-kept

91 % Say parking is easy

89 % Say car is needed

78 % Say it's dog friendly

75 % Say there's holiday spirit

67 % Say there are sidewalks

66 % Say kids play outside

64 % Say people would walk alone at night

63 % Say it's walkable to restaurants

59 % Say streets are well-lit

58 % Say there's wildlife

51 % Say it's quiet

51 % Say neighbors are friendly

49 % Say it's walkable to grocery stores

47 % Say they plan to stay for at least 5 years

17 % Say there are community events
Sourced by Trulia users. Learn more about our methodology.
LGBTQ Local Legal Protections
LGBTQ Local Legal Protections



IDX information is provided exclusively for personal, non-commercial use, and may not be used for any purpose other than to identify prospective properties consumers may be interested in purchasing.
Information is deemed reliable but not guaranteed.
Frequently asked questions about 933 E High St
- What is 933 E High St estimated to be worth?Trulia's estimated value for 933 E High St in Mount Vernon, OH is $258,800.
- What is the price history for 933 E High St?933 E High St in Mount Vernon, OH last sold for $245,000 in October 2024.
- Is Mount Vernon a buyer's or seller's market?Mount Vernon is currently a buyer's market, based on recent for-sale activity.
- What's the median sale price in Mount Vernon?The median sale price in Mount Vernon is $239K. That is down $10.33K from the prior month.
- Does 933 E High St have air conditioning?Yes, 933 E High St in Mount Vernon, OH has air conditioning.
- How big is the lot at 933 E High St?The lot at 933 E High St in Mount Vernon, OH is about 0.33 acres (14,375 sq ft).
Explore by feature - Pet Friendly
 PET FRIENDLY
 SPECIAL OFFERPET FRIENDLY
 PET FRIENDLY$1,200 - $2,800/mo1-2 bd1-2 baThe Grad Luxury Apartments | 301 N Mulberry St,
Mount Vernon, OH 43050 NEW - 2 DAYS AGOAPPLY INSTANTLYPET FRIENDLY
 APPLY INSTANTLYPET FRIENDLY
 APPLY INSTANTLYPET FRIENDLY
 APPLY INSTANTLYPET FRIENDLY
 PET FRIENDLY
 PET FRIENDLY
Explore by feature - Air Conditioning
- PET FRIENDLY
- PET FRIENDLY$1,200 - $2,800/mo1-2 bd1-2 baThe Grad Luxury Apartments | 301 N Mulberry St,
Mount Vernon, OH 43050  APPLY INSTANTLY
- NEW - 2 DAYS AGOAPPLY INSTANTLYPET FRIENDLY
- APPLY INSTANTLYPET FRIENDLY
 APPLY INSTANTLY
 APPLY INSTANTLY
 APPLY INSTANTLY
 PET FRIENDLYFURNISHED
Explore by feature - Washer/dryer
- PET FRIENDLY
- PET FRIENDLY$1,200 - $2,800/mo1-2 bd1-2 baThe Grad Luxury Apartments | 301 N Mulberry St,
Mount Vernon, OH 43050 - APPLY INSTANTLY
- NEW - 2 DAYS AGOAPPLY INSTANTLYPET FRIENDLY
- APPLY INSTANTLYPET FRIENDLY
- APPLY INSTANTLY
- APPLY INSTANTLY
- APPLY INSTANTLYPET FRIENDLY
- PET FRIENDLYFURNISHED
 PET FRIENDLYFURNISHED
Apartments for Rent
- PET FRIENDLY$1,200 - $2,800/mo1-2 bd1-2 baThe Grad Luxury Apartments | 301 N Mulberry St,
Mount Vernon, OH 43050 - PET FRIENDLY
- PET FRIENDLY
- NEW - 2 DAYS AGOAPPLY INSTANTLYPET FRIENDLY
- APPLY INSTANTLYPET FRIENDLY


 See more homes for rent inMount Vernon
Off Market Homes Near 933 E High St
 SOLDAUG 28, 2026Kyle Edwards, The Brokerage House
 SOLDAUG 28, 2026Sam Miller, Re/Max Stars
 SOLDAUG 27, 2026DeLena Ciamacco, RE/MAX Connection
 SOLDAUG 27, 2026Realty Forward, MLS Now
 SOLDAUG 26, 2026Bryan Rhoads, LKV Realty, LLC
 SOLDAUG 24, 2026Jayme McDonald, Red 1 Realty
 SOLDAUG 24, 2026Jennifer Snow, Red 1 Realty
 SOLDAUG 21, 2026Bob Phillips, Re/Max Stars
 SOLDAUG 21, 2026Craig Buehler, Coldwell Banker Realty
 SOLDAUG 21, 2026Sam Miller, Re/Max Stars
 See more homes for sale inMount Vernon
Homes for sale near 933 E High St
 0.29 ACRESMatthew C Mitchell, Real of Ohio
 Jamie M Gilbert, Coldwell Banker Realty
- See more homes for sale inMount Vernon



- Results are loading