


Listed by Sunny Shin, Keller Williams Luxury Intl, (310) 433-6311
$849,000
 2 Beds
 2.5 Baths
 1,186 sqft
933 Creekside Dr, Fullerton, CA 92833
Est. Mortgage $5,759/mo*
Get Pre-QualifiedHome Highlights

Condo

Built in 1979

$716/sqft

2 Car Garage

HOA $420/mo
Local Information
- Map ViewExplore the area around 933 Creekside Dr.

- Schools1 Elementary School1 Middle School1 High School

- Shop & Eat

-- mins to
About this House
What's unique:Mature treesDesigner finishesEn-suite bathSophisticated luxury tilePeaceful walkwaysBeautifully finished powder room
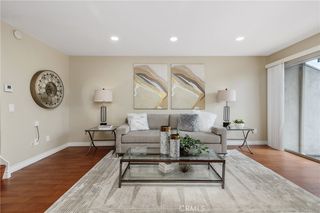
Welcome to a beautifully reimagined home in the coveted Malvern Creek community, ideally positioned in one of the neighborhood’s most desirable interior locations. Completely remodeled throughout, this residence blends timeless design with modern luxury. Every detail has been thoughtfully updated, featuring elegant quartz countertops, new cabinetry, sophisticated luxury tile, and beautiful WPC flooring that creates a refined look throughout the home.
Inside, the inviting living room opens naturally to the dining area and newly appointed kitchen. The new cabinetry, quartz countertops, designer finishes, stainless steel appliances, generous storage, and thoughtful layout create a space designed for both effortless everyday living and elevated entertaining. A beautifully finished powder room completes the main level. Upstairs, the primary suite offers a private retreat with soaring cathedral ceilings, a generous walk-in closet, and an en-suite bath. The secondary bedroom is equally spacious, with vaulted ceilings and a nearby full bathroom—ideal for guests, family, or a home office. The home also offers an attached two-car garage with direct access.
Step outside to an oversized private patio framed by mature landscaping. It’s a natural extension of the home—perfect for al fresco dining, entertaining, gardening, or simply enjoying a quiet moment outdoors. Malvern Creek offers beautifully maintained grounds, mature trees, and peaceful walkways. Residents enjoy resort-style amenities, including two swimming pools, a spa, and plentiful guest parking. The location is exceptionally convenient. Walking distance to Amerige Heights Town Center, Target, Albertsons, restaurants, cafés, fitness centers, banking, parks, and everyday conveniences are all just moments away. Commuters will appreciate convenient access to the Buena Park Metrolink Station and major freeways. This home is zoned for award winning Fullerton school district, just minutes from top performing Beechwood elementary school.
With no neighbors above or below, this residence offers an uncommon sense of privacy. Paired with its complete renovation, elevated finishes, premier interior location, and generous private patio, this is a rare opportunity in a community where homes seldom become available. Completely transformed. Beautifully appointed. Exceptionally positioned. A refined home offering modern luxury, privacy, and effortless living in one of Malvern Creek’s most desirable locations.
Inside, the inviting living room opens naturally to the dining area and newly appointed kitchen. The new cabinetry, quartz countertops, designer finishes, stainless steel appliances, generous storage, and thoughtful layout create a space designed for both effortless everyday living and elevated entertaining. A beautifully finished powder room completes the main level. Upstairs, the primary suite offers a private retreat with soaring cathedral ceilings, a generous walk-in closet, and an en-suite bath. The secondary bedroom is equally spacious, with vaulted ceilings and a nearby full bathroom—ideal for guests, family, or a home office. The home also offers an attached two-car garage with direct access.
Step outside to an oversized private patio framed by mature landscaping. It’s a natural extension of the home—perfect for al fresco dining, entertaining, gardening, or simply enjoying a quiet moment outdoors. Malvern Creek offers beautifully maintained grounds, mature trees, and peaceful walkways. Residents enjoy resort-style amenities, including two swimming pools, a spa, and plentiful guest parking. The location is exceptionally convenient. Walking distance to Amerige Heights Town Center, Target, Albertsons, restaurants, cafés, fitness centers, banking, parks, and everyday conveniences are all just moments away. Commuters will appreciate convenient access to the Buena Park Metrolink Station and major freeways. This home is zoned for award winning Fullerton school district, just minutes from top performing Beechwood elementary school.
With no neighbors above or below, this residence offers an uncommon sense of privacy. Paired with its complete renovation, elevated finishes, premier interior location, and generous private patio, this is a rare opportunity in a community where homes seldom become available. Completely transformed. Beautifully appointed. Exceptionally positioned. A refined home offering modern luxury, privacy, and effortless living in one of Malvern Creek’s most desirable locations.
Open House
Thursday, September 24
3:00 PM to 5:00 PM
Friday, September 25
3:00 PM to 5:00 PM
Saturday, September 26
1:30 PM to 4:30 PM
Sunday, September 27
2:00 PM to 4:30 PM
Home Details for 933 Creekside Dr

|
|---|
Interior Details Number of Rooms: 10Types of Rooms: Master Bedroom, Bedroom, Master Bathroom, Bathroom, Dining Room, Kitchen, Living Room, Other |
Beds & Baths Number of Bedrooms: 2Number of Bathrooms: 3Number of Bathrooms (full): 2Number of Bathrooms (half): 1Number of Bathrooms (main level): 1 |
Dimensions and Layout Living Area: 1186 Square Feet |
Appliances & Utilities Utilities: Electricity Available, Natural Gas Available, Sewer Available, Water AvailableAppliances: Dishwasher, Disposal, MicrowaveDishwasherDisposalLaundry: In GarageMicrowave |
Heating & Cooling Heating: CentralHas CoolingAir Conditioning: Central AirHas HeatingHeating Fuel: Central |
Fireplace & Spa Fireplace: Gas, Living RoomSpa: AssociationHas a FireplaceHas a Spa |
Windows, Doors, Floors & Walls Window: Double Pane WindowsCommon Walls: 2+ Common Walls |
Levels, Entrance, & Accessibility Stories: 2Number of Stories: 2Levels: TwoEntry Location: 1 |
View Has a ViewView: Neighborhood, Trees/Woods |
Security Security: Fire Detection System, Smoke Detector(s) |

|
|---|
Exterior Home Features Patio / Porch: Concrete, Open, PatioNo Private Pool |
Parking & Garage Number of Garage Spaces: 2Number of Covered Spaces: 2Has a GarageHas an Attached GarageParking Spaces: 2Parking: Door-Single,Garage Faces Front,Garage,Garage Door Opener |
Pool Pool: In Ground, Association |
Frontage Not on Waterfront |
Water & Sewer Sewer: Public Sewer |
Surface & Elevation Elevation Units: Feet |

|
|---|
Days on Market: 1 |

|
|---|
Year Built Year Built: 1979 |
Property Type / Style Property Type: ResidentialProperty Subtype: CondominiumStructure Type: HouseArchitecture: Contemporary |
Building Not a New ConstructionAttached To Another StructureNo Additional Parcels |
Property Information Condition: Updated/RemodeledParcel Number: 93624118 |

|
|---|
Price List Price: $849,000Price Per Sqft: $716 |
Status Change & Dates Possession Timing: Close Of Escrow |

|
|---|
MLS Status: Active |

|
|---|
Direction & Address City: FullertonCommunity: Malvern Creek (Mlvc) |
School Information High School District: Fullerton Joint Union High |

|
|---|
Listing Agent Listing ID: PW26206330 |

|
|---|
Community Features: Curbs, Storm Drain(s), Street Lights, SidewalksNot Senior CommunityUnits in Building: 261 |

|
|---|
HOA Name: Malvern HOAHOA Phone: 302-239-6000Association for this Listing: California Regional MLSHas an HOAHOA Fee: $420/Monthly |

|
|---|
Lot Area: 6.159 Acres |

|
|---|
Special Conditions: Standard |

|
|---|
Listing Terms: Cash, Cash to New Loan |

|
|---|
Mls Number: PW26206330Living Area Range Units: Square FeetAttribution Contact: 310-433-6311Common Interest: CondominiumUniversal Property Id: US-06059-N-93624118-R-N |

|
|---|
HOA Amenities: Pool,Spa/Hot TubSource Internet Entire Listing Display |
Around this home
What Locals Say about Fullerton
At least 877 Trulia users voted on each feature.

89 % Say there are sidewalks

88 % Say it's dog friendly

81 % Say car is needed

70 % Say it's walkable to restaurants

70 % Say there's holiday spirit

66 % Say streets are well-lit

65 % Say it's walkable to grocery stores

64 % Say people would walk alone at night

64 % Say yards are well-kept

62 % Say parking is easy

59 % Say kids play outside

54 % Say it's quiet

51 % Say they plan to stay for at least 5 years

49 % Say neighbors are friendly

45 % Say there's wildlife

27 % Say there are community events
Sourced by Trulia users. Learn more about our methodology.
Market trends in Fullerton
Last updated August 2026
Avg. sale price
$1.01M
$42.5KMoM
Sale-to-List Price
100.8%
0.5%MoM
Price per sq ft
$640
$6MoM
Available listings
213
6MoM
Home Value
Learn more about this home's value by checking out the value of nearby homes and how much similar homes have sold for.
Comparable sales
These are recently sold homes that have a similar location or other similar features to this home, like bedrooms, bathrooms, and square footage. Get a sense of the expected prices in the area by viewing these homes.Address | Distance | Property Type | Sold Price | Sold Date | Bed | Bath | Sqft |
|---|---|---|---|---|---|---|---|
0.00 | Condo | $730,000 | 08/11/26 | 2 | 2.5 | 1,186 | |
0.00 | Condo | $870,000 | 04/13/26 | 2 | 2.5 | 1,381 | |
0.11 | Condo | $830,000 | 04/23/26 | 2 | 2.5 | 1,186 | |
0.17 | Condo | $800,000 | 02/17/26 | 2 | 2.5 | 1,186 | |
0.17 | Condo | $835,000 | 10/30/25 | 2 | 2.5 | 1,381 | |
0.12 | Condo | $900,000 | 08/12/26 | 3 | 2.5 | 1,372 | |
0.28 | Condo | $887,000 | 04/28/26 | 2 | 2 | 1,177 |
Nearby home prices
Get a sense of expected prices in the area by checking the value of nearby homes.Address | Distance | Price | Bed | Bath | Sqft | Status |
|---|---|---|---|---|---|---|
0.04 | $839,900 | 2 | 2.5 | 1,186 | For Sale | |
0.01 | $851,800 | 2 | 2.5 | 1,186 | Off Market | |
0.06 | $811,100 | 2 | 2.5 | 1,186 | Off Market | |
0.00 | $821,000 | 2 | 2.5 | 1,186 | Off Market | |
0.00 | $730,000 | 2 | 2.5 | 1,186 | Recently Sold | |
0.00 | $870,000 | 2 | 2.5 | 1,381 | Recently Sold | |
0.00 | $809,000 | 2 | 2.5 | 1,186 | For Sale | |
0.09 | $821,100 | 2 | 2.5 | 1,186 | Off Market | |
0.09 | $836,900 | 2 | 2.5 | 1,186 | Off Market | |
0.09 | $827,200 | 2 | 2.5 | 1,186 | Off Market | |
0.09 | $889,100 | 3 | 2.5 | 1,372 | Off Market |
Price and Tax history
| Date | Event | Price |
|---|---|---|
Sep 23, 2026 Source: CRMLS #PW26206330 | Listed For Sale | $849,000 |
LGBTQ Local Legal Protections
LGBTQ Local Legal Protections



Sunny Shin, Keller Williams Luxury Intl
Agent Phone: (310) 433-6311

The multiple listing data appearing on this website, or contained in reports produced therefrom, is owned and copyrighted by California Regional Multiple Listing Service, Inc. ("CRMLS") and is protected by all applicable copyright laws. Information provided is for viewer's personal, non-commercial use and may not be used for any purpose other than to identify prospective properties the viewer may be interested in purchasing. All listing data, including but not limited to square footage and lot size is believed to be accurate, but the listing Agent, listing Broker and CRMLS and its affiliates do not warrant or guarantee such accuracy. The viewer should independently verify the listed data prior to making any decisions based on such information by personal inspection and/or contacting a real estate professional.
Based on information from California Regional Multiple Listing Service, Inc. as of 2026-09-22 12:48:49 PDT and /or other sources. All data, including all measurements and calculations of area, is obtained from various sources and has not been, and will not be, verified by broker or MLS. All information should be independently reviewed and verified for accuracy. Properties may or may not be listed by the office/agent presenting the information
Based on information from California Regional Multiple Listing Service, Inc. as of 2026-09-22 12:48:49 PDT and /or other sources. All data, including all measurements and calculations of area, is obtained from various sources and has not been, and will not be, verified by broker or MLS. All information should be independently reviewed and verified for accuracy. Properties may or may not be listed by the office/agent presenting the information
Similar Homes You May Like
 6.16 ACRESNew Star Realty & Investment
 NEW - 3 HRS AGONew Star Realty & Investment
 4.36 ACRESSunny Hills Real Estate, Inc.
 OPEN WED, 3-6PMColdwell Banker Envision
 Jeffrey Sklar DRE # 02075404, Beycome Brokerage Realty Inc.
 NEW - 2 DAYS AGOTEAM SPIRIT REALTY
 AUCTION
 See more homes for sale inFullerton




New Listings near 933 Creekside Dr
 NEW - 15 HRS AGOL.S. Gateway Realtors
 NEWOPEN FRI, 2-5PMCOMING SOONReal Brokerage Technologies
- NEW - 12 HRS AGO1.58 ACRESNAWFIJAH CITY REALTY
 NEWOPEN FRI, 11-3PMeXp Realty of California Inc
 NEW - 1 DAY AGOBK Platinum Properties
 NEW - 14 HRS AGORedfin Corporation
 OPEN SAT, 12-4PMeXp Realty of Southern California
- NEW - 3 HRS AGONew Star Realty & Investment
- See more homes for sale inFullerton


Frequently asked questions about 933 Creekside Dr
- What is the estimated monthly payment for 933 Creekside Dr?Based on a $849,000 list price with 20% down at today's rates, the estimated monthly payment for 933 Creekside Dr in Fullerton, CA is approximately $5,372 (about $4,547 principal & interest, $750 property taxes, and $75 homeowner's insurance). This is an estimate. Actual payment depends on your loan terms.
- How does the list price for 933 Creekside Dr compare to homes in Fullerton?933 Creekside Dr in Fullerton, CA is listed at $849,000, about 16% below the $1.01M median sale price in Fullerton.
- What do residents say about Fullerton?Residents describe Fullerton, CA as pedestrian-friendly, dog-friendly, and walkable to restaurants. See homes for sale in Fullerton, CA.
- What are the closest schools to 933 Creekside Dr?The closest schools to 933 Creekside Dr in Fullerton, CA are Robert C. Fisler Elementary School (Middle, rated 10/10), Sunny Hills High School (rated 10/10).
- Does 933 Creekside Dr have air conditioning?Yes, 933 Creekside Dr in Fullerton, CA has air conditioning.
- Does 933 Creekside Dr have a pool?Yes, 933 Creekside Dr in Fullerton, CA has a pool.
933 Creekside Dr, Fullerton, CA 92833 is a 2 bedroom, 3 bathroom, 1,186 sqft condo built in 1979. This property is currently available for sale and was listed by CRMLS on Sep 23, 2026. The MLS # for this home is MLS# PW26206330.