


$509,900
 3 Beds
 2 Baths
 3,246 sqft (on 0.27 acres)
932 Madrid Dr, Billings, MT 59105
Est. Mortgage $3,056/mo*
Get Pre-QualifiedHome Highlights

Parking
3 Car Garage

HOA
None

Price/Sqft
$157

Listed
29 days ago

Climate Control
Forced Air, Natural Gas & Central Air
Local Information
- Map ViewExplore the area around 932 Madrid Dr.

- Schools1 Preschool School1 Elementary School1 Middle School1 High School

- Shop & Eat

-- mins to
About this House
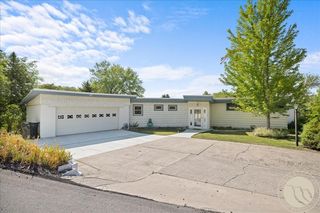
Welcome home to easy main floor living in this brand new beautifully finished home. Step inside to an open
concept layout filled with natural light, neutral finishes and stylish touches throughout. The kitchen is the heart
of the home with stainless appliances, a large island, pantry/storage space and modern black hardware. The
dining and living areas flow together perfectly, creating a comfortable space for everyday living or entertaining.
The primary suite offers a private bath and walk-in closet while the additional bedrooms provide plenty of
flexibility for guests, office space, or family. The unfinished basement gives you room to grow and customize the
space to fit your needs. Photos are of a similar home.
concept layout filled with natural light, neutral finishes and stylish touches throughout. The kitchen is the heart
of the home with stainless appliances, a large island, pantry/storage space and modern black hardware. The
dining and living areas flow together perfectly, creating a comfortable space for everyday living or entertaining.
The primary suite offers a private bath and walk-in closet while the additional bedrooms provide plenty of
flexibility for guests, office space, or family. The unfinished basement gives you room to grow and customize the
space to fit your needs. Photos are of a similar home.
Last check for updates: about 14 hours ago
Listing courtesy of Cozette Wanner, (406) 248-3641
Oakland & Company
Originating MLS: Billings Association Of REALTORS
Source: BMTMLS, MLS#361005
Also Listed on BMTMLS.
Home Details for 932 Madrid Dr

|
|---|
Interior Details Basement: Full |
Beds & Baths Number of Bedrooms: 3Main Level Bedrooms: 3Number of Bathrooms: 2Number of Bathrooms (full): 2Number of Bathrooms (main level): 2 |
Dimensions and Layout Living Area: 3246 Square Feet |
Appliances & Utilities Appliances: Dishwasher, Microwave, Oven, RangeDishwasherMicrowave |
Heating & Cooling Heating: Forced Air,GasHas CoolingAir Conditioning: Central AirHas HeatingHeating Fuel: Forced Air |
Levels, Entrance, & Accessibility Stories: 1 |

|
|---|
Exterior Home Features Fencing: None |
Parking & Garage Number of Garage Spaces: 3Number of Covered Spaces: 3Has a GarageHas an Attached GarageParking Spaces: 3Parking: Attached |
Frontage Not on Waterfront |
Water & Sewer Sewer: Public Sewer |
Finished Area Finished Area (above surface): 3246 Square Feet |

|
|---|
Days on Market: 29 |

|
|---|
Year Built Year Built: 2026 |
Property Type / Style Property Type: ResidentialProperty Subtype: Single Family ResidenceArchitecture: Ranch |
Building Is a New Construction |
Property Information Condition: Under ConstructionParcel Number: A38392 |

|
|---|
Price List Price: $509,900Price Per Sqft: $157 |
Status Change & Dates Possession Timing: Closing |

|
|---|
MLS Status: Active |

|
|---|

|
|---|
Direction & Address City: BillingsCommunity: High Sierra |
School Information Elementary School: Eagle CliffsJr High / Middle School: Castle RockHigh School: Skyview |

|
|---|
Listing Agent Listing ID: 361005 |

|
|---|
Association for this Listing: Billings Association Of REALTORSHOA Fee: No HOA Fee |

|
|---|
Lot Area: 0.27 acres |

|
|---|
Listing Terms: Cash, Conventional, 1031 Exchange, FHA, New Loan, VA Loan |

|
|---|
BasementMls Number: 361005Living Area Range Units: Square FeetAttribution Contact: 406-248-3641Above Grade Unfinished Area: 3246Above Grade Unfinished Area Units: Square FeetBelow Grade Unfinished Area Units: Square FeetUniversal Property Id: US-30111-N-A38392-R-N |
Around this home
Neighborhood Overview

Neighborhood stats provided by third party data sources.
What Locals Say about Heights
At least 160 Trulia users voted on each feature.

91 % Say car is needed

88 % Say it's dog friendly

86 % Say parking is easy

82 % Say yards are well-kept

80 % Say there's holiday spirit

77 % Say kids play outside

75 % Say there's wildlife

74 % Say there are sidewalks

66 % Say people would walk alone at night

66 % Say it's quiet

59 % Say neighbors are friendly

49 % Say it's walkable to grocery stores

41 % Say they plan to stay for at least 5 years

35 % Say streets are well-lit

27 % Say it's walkable to restaurants

19 % Say there are community events
Sourced by Trulia users. Learn more about our methodology.
Market trends in Heights
Last updated July 2026
Avg. sale price
$372K
$15.3KMoM
Sale-to-List Price
100.0%
Price per sq ft
$182
$3MoM
Available listings
133
12MoM
Home Value
Trulia Estimate
$526KSince last month
Decreased$2K (-0.4%)Since last year
Decreased$2K (-0.4%)Learn more about this home's value by checking out its Trulia Estimate, the value of nearby homes, and how much similar homes have sold for.
Trulia Estimate
The of this home's value decreased by 0% in the last 10 years
| Month | Estimated value |
|---|---|
2026 | |
| August 2026 | $526K |
| July 2026 | $528K |
Comparable sales
These are recently sold homes that have a similar location or other similar features to this home, like bedrooms, bathrooms, and square footage. Get a sense of the expected prices in the area by viewing these homes.Address | Distance | Property Type | Sold Price | Sold Date | Bed | Bath | Sqft |
|---|---|---|---|---|---|---|---|
0.29 | Single-Family Home | - | 06/08/26 | 3 | 2 | 2,274 | |
0.33 | Single-Family Home | - | 07/23/26 | 3 | 2 | 1,903 |
Nearby home prices
Get a sense of expected prices in the area by checking the value of nearby homes.Address | Distance | Price | Bed | Bath | Sqft | Status |
|---|---|---|---|---|---|---|
0.14 | $425,600 | 4 | 2 | 1,738 | Off Market | |
0.12 | $409,000 | 3 | 2 | 1,596 | For Sale | |
0.16 | $425,000 | 4 | 2 | 1,808 | For Sale | |
0.20 | $89,950 | - | - | - | For Sale | |
0.18 | $575,000 | 3 | 2.5 | 2,087 | For Sale | |
0.23 | $498,900 | 5 | 3 | 2,764 | Off Market | |
0.29 | $615,000 | 4 | 2.5 | 3,363 | For Sale | |
0.28 | $559,900 | 4 | 2 | 1,868 | For Sale | |
0.24 | $489,500 | 3 | 2 | 1,654 | For Sale | |
0.25 | $539,900 | 4 | 3 | 2,240 | For Sale | |
0.31 | $109,000 | - | - | - | For Sale |
Price and Tax history
| Date | Event | Price |
|---|---|---|
Jul 31, 2026 Source: BMTMLS #361005 | Listed For Sale | $509,900 |
Jul 30, 2026 Source: BMTMLS #360320 | ListingRemoved | $509,900 |
Jun 29, 2026 Source: BMTMLS #360320 | Listed For Sale | $509,900 |
LGBTQ Local Legal Protections
LGBTQ Local Legal Protections



Cozette Wanner, Oakland & Company
Agent Phone: (406) 248-3641
IDX information is provided exclusively for personal, non-commercial use, and may not be used for any purpose other than to identify prospective properties consumers may be interested in purchasing. Information is deemed reliable but not guaranteed.
Similar Homes You May Like
 NEW CONSTRUCTION0.27 ACRESCozette Wanner, Oakland & Company
 NEW CONSTRUCTION0.25 ACRESCozette Wanner, Oakland & Company
 OPEN SUN, 1:30-3PMNEW CONSTRUCTION0.55 ACRESCozette Wanner, Oakland & Company
 Britin Cross, Magic City Real Estate
 NEW - 10 HRS AGOCari Baxter, Real Estate Hub LLLP
 0.49 ACRESMichelle Soapes, 4 Seasons Real Estate
 OPEN SUN, 1-3PMTerri Welborn, Montana Real Estate Brokers
 NEW CONSTRUCTION0.25 ACRESMaya Burton, Berkshire Hathaway HS Floberg
 NEW CONSTRUCTION0.25 ACRESChad Wagenhals, Real Estate Hub LLLP
 NEW CONSTRUCTION0.67 ACRESEddie Avila, Live Laugh Montana Real Estate
 Drew Hedrick, Real Estate Hub LLLP
 OPEN SUN, 1-3PMAlisha Soueidi, Berkshire Hathaway HS Floberg
 NEWOPEN SUN, 1:30-3PMBrian Huskey, ERA American Real Estate
 NEW CONSTRUCTIONPolly Kovash, Metro, REALTORS L.L.P
 0.53 ACRESTara Cayko, Coldwell Banker The Brokers
 NEW CONSTRUCTION0.67 ACRESEddie Avila, Live Laugh Montana Real Estate
 OPEN SUN, 11-1PMKaren Freeman, Century 21 Americana
 0.27 ACRESKevin Moore, HomeSmart Realty Partners
 Cheryl Shepp, Billings House to Home
 Korinne Rice, Berkshire Hathaway HS Floberg
 NEW CONSTRUCTIONJeff Berger, NextHome Peaks to Prairie
 Laura Rembe-Mills, Meridian Real Estate LLC
 NEW CONSTRUCTIONJeff Berger, NextHome Peaks to Prairie
 OPEN SUN, 1-3PMHannah Reno, Keller Williams Yellowstone Pr
 Shelley Pierce, eXp Realty, LLC - Billings
 NEW CONSTRUCTIONJeff Berger, NextHome Peaks to Prairie
 1.05 ACRESShawna Morales, Engel & Voelkers
 Shelby Williams, Yellowstone Realty Brokers
 0.35 ACRESDebbie Letsinger, Engel & Voelkers
 NEW CONSTRUCTION0.25 ACRESMaya Burton, Berkshire Hathaway HS Floberg
 0.34 ACRESMaya Burton, Berkshire Hathaway HS Floberg
 NEW CONSTRUCTIONDeb Parker, Parker & Co.
 0.56 ACRESMichael Fisher, eXp Realty, LLC - Billings
 0.33 ACRESMelissa Utley, REAL Broker
 OPEN SUN, 1-3PMNEW CONSTRUCTION0.41 ACRESMaya Burton, Berkshire Hathaway HS Floberg
 OPEN SUN, 1-3PM0.35 ACRESBrem Fellman, Metro, REALTORS L.L.P
 Shawna Morales, Engel & Voelkers
 1.36 ACRESJami Clark, Yellowstone Realty Brokers
 See more homes for sale inBillings


New Listings near 932 Madrid Dr
 NEW - 8 HRS AGOSandra Waldner-Wipf, PureWest Real Estate - Billings
 OPEN SUN, 11-1PM0.38 ACRESKorynne Kern, PureWest Real Estate - Billings
 0.26 ACRESLanissa Fortner, 4 Seasons Real Estate
 NEW - 2 DAYS AGOKatie Scheetz, THE Agency Montana
 OPEN SUN, 12-2PMElise Brown, Montana Realty Services
 OPEN SUN, 12-2PM0.29 ACRESKierney Nielsen, Realty Billings
 0.27 ACRESKris Barthuly, Real Estate Hub LLLP
 1.09 ACRESMikayla Kovash, Metro, REALTORS L.L.P
 Sheila Larsen, PureWest Real Estate - Billings
 OPEN SUN, 11-1PMAdarie Baxter, REAL Broker
 OPEN SUN, 1-3PMRhonda Grimm, Berkshire Hathaway HS Floberg
 0.31 ACRESKimberly Connolly, 4 Seasons Real Estate
- See more homes for sale inBillings


Frequently asked questions about 932 Madrid Dr
- What is the estimated monthly payment for 932 Madrid Dr?Based on a $509,900 list price with 20% down at today's rates, the estimated monthly payment for 932 Madrid Dr in Billings, MT is approximately $3,123 (about $2,691 principal & interest, $357 property taxes, and $75 homeowner's insurance). This is an estimate. Actual payment depends on your loan terms.
- How does the list price for 932 Madrid Dr compare to homes in Billings?932 Madrid Dr in Billings, MT is listed at $509,900, about 37% above the $372K median sale price in Billings.
- What do residents say about the Heights neighborhood?Residents describe the Heights neighborhood in Billings, MT as dog-friendly, easy to park in, and well-kept. Most residents say you need a car. See homes for sale in Heights, Billings.
- What are the closest schools to 932 Madrid Dr?The closest schools to 932 Madrid Dr in Billings, MT are Castle Rock Middle School (rated 3/10), Sandstone Elementary School (Pre-K, rated 5/10), Skyview High School (rated 4/10).
- Does 932 Madrid Dr have air conditioning?Yes, 932 Madrid Dr in Billings, MT has air conditioning.
- How big is the lot at 932 Madrid Dr?The lot at 932 Madrid Dr in Billings, MT is about 0.27 acres (11,922 sq ft).