


Listed by Jordan Chang, IRN Realty, (626) 321-3027
$898,000
 2 Beds
 2.5 Baths
 1,480 sqft
931 E Walnut St #307, Pasadena, CA 91106
Est. Mortgage $6,576/mo*
Get Pre-QualifiedHome Highlights

Condo

Built in 2007

$607/sqft

Garage

HOA $688/mo
Local Information
- Map ViewExplore the area around 931 E Walnut St #307.

- Schools1 Elementary School2 Middle Schools1 High School

- Shop & Eat

-- mins to
About this House
What's unique:Brand-new coat of paintAbundant natural lightDedicated officeWarm and inviting atmosphereExpansive airy layoutIn-unit washer and dryer
Welcome to this beautifully updated multi-level 2-bedroom, 2.5-bath condo in Pasadena, California. Thoughtfully designed and move-in ready, this home offers the space, privacy, and convenience today's buyers are looking for.
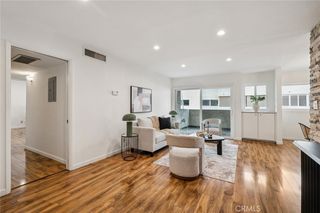
The open-concept living, dining, and kitchen area is the heart of the home — an expansive, airy layout that's perfect for entertaining or simply enjoying everyday living. Abundant natural light pours throughout, creating a warm and inviting atmosphere that you'll love coming home to.
Both bedrooms are fully appointed suites, each featuring its own private en-suite bath complete with a soaking tub — a rare and luxurious touch that sets this home apart. A dedicated office provides the perfect work-from-home setup, giving you a quiet, separate space to stay productive without sacrificing a bedroom.
Every detail has been freshly updated — a brand-new coat of paint, expertly refinished and painted cabinetry, and plush new carpet throughout give the home a modern, polished feel from the moment you walk in. The in-unit washer and dryer adds everyday convenience — do laundry on your own schedule without ever leaving home.
Beyond your front door, the community delivers an impressive array of amenities to complement your lifestyle. Break a sweat in the on-site fitness center, fire up the BBQ in the outdoor grilling area for weekend gatherings, or take advantage of the community conference room — a fantastic perk for remote workers or anyone who occasionally needs a professional space to meet clients.
The location is hard to beat for commuters — with quick access to the 210 Freeway and everyday essentials close by, including grocery stores and a great selection of nearby restaurants, running errands and dining out are effortless.
Don't miss this opportunity to own a freshly updated, light-filled condo in one of the San Gabriel Valley's most desirable communities.
The open-concept living, dining, and kitchen area is the heart of the home — an expansive, airy layout that's perfect for entertaining or simply enjoying everyday living. Abundant natural light pours throughout, creating a warm and inviting atmosphere that you'll love coming home to.
Both bedrooms are fully appointed suites, each featuring its own private en-suite bath complete with a soaking tub — a rare and luxurious touch that sets this home apart. A dedicated office provides the perfect work-from-home setup, giving you a quiet, separate space to stay productive without sacrificing a bedroom.
Every detail has been freshly updated — a brand-new coat of paint, expertly refinished and painted cabinetry, and plush new carpet throughout give the home a modern, polished feel from the moment you walk in. The in-unit washer and dryer adds everyday convenience — do laundry on your own schedule without ever leaving home.
Beyond your front door, the community delivers an impressive array of amenities to complement your lifestyle. Break a sweat in the on-site fitness center, fire up the BBQ in the outdoor grilling area for weekend gatherings, or take advantage of the community conference room — a fantastic perk for remote workers or anyone who occasionally needs a professional space to meet clients.
The location is hard to beat for commuters — with quick access to the 210 Freeway and everyday essentials close by, including grocery stores and a great selection of nearby restaurants, running errands and dining out are effortless.
Don't miss this opportunity to own a freshly updated, light-filled condo in one of the San Gabriel Valley's most desirable communities.
Home Details for 931 E Walnut St #307

|
|---|
Interior Details Number of Rooms: 7Types of Rooms: Master Bedroom, Bedroom, Entry Foyer, Kitchen, Laundry, Living Room, Office |
Beds & Baths Number of Bedrooms: 2Number of Bathrooms: 3Number of Bathrooms (full): 2Number of Bathrooms (half): 1Number of Bathrooms (main level): 1 |
Dimensions and Layout Living Area: 1480 Square Feet |
Appliances & Utilities Appliances: Dishwasher, Gas Cooktop, Disposal, Gas Oven, Microwave, Dryer, WasherDishwasherDisposalDryerLaundry: Laundry Closet,StackedMicrowaveWasher |
Heating & Cooling Heating: CentralHas CoolingAir Conditioning: Central AirHas HeatingHeating Fuel: Central |
Fireplace & Spa Fireplace: NoneNo Fireplace |
Windows, Doors, Floors & Walls Common Walls: 2+ Common Walls |
Levels, Entrance, & Accessibility Stories: 2Number of Stories: 6Levels: TwoEntry Location: Front |
View Has a ViewView: City Lights |

|
|---|
Exterior Home Features No Private Pool |
Parking & Garage Number of Garage Spaces: 2Number of Covered Spaces: 2Has a GarageNo Attached GarageParking Spaces: 2Parking: Garage |
Pool Pool: None |
Frontage Not on Waterfront |
Water & Sewer Sewer: Public Sewer |
Surface & Elevation Elevation Units: Feet |

|
|---|
Cumulative Days on Market: 68Days on Market: 117 |

|
|---|
Year Built Year Built: 2007 |
Property Type / Style Property Type: ResidentialProperty Subtype: CondominiumStructure Type: Multi FamilyArchitecture: Multi Family |
Building Not a New ConstructionAttached To Another StructureNo Additional Parcels |
Property Information Not Included in Sale: Staging furniture and decorationsIncluded in Sale: All AppliancesParcel Number: 5738001118 |

|
|---|
Price List Price: $898,000Price Per Sqft: $607 |
Status Change & Dates Off Market Date: Mon Jul 20 2026 |

|
|---|
MLS Status: Pending |

|
|---|
Direction & Address City: Pasadena |
School Information High School District: Pasadena Unified |

|
|---|
Listing Agent Listing ID: AR26104814 |

|
|---|
Community Features: Street LightsNot Senior CommunityUnits in Building: 101 |

|
|---|
HOA Name: Lake At WalnutHOA Phone: 626-529-3918Association for this Listing: California Regional MLSHas an HOAHOA Fee: $688/Monthly |

|
|---|
Lot Area: 1.1378 Acres |

|
|---|
Special Conditions: Standard |

|
|---|
Listing Terms: Cash, Conventional |

|
|---|
Mls Number: AR26104814Living Area Range Units: Square FeetAttribution Contact: 626-321-3027Common Interest: CondominiumUniversal Property Id: US-06037-N-5738001118-R-N |

|
|---|
HOA Amenities: Clubhouse,Meeting Room,Outdoor Cooking Area,Barbecue,WaterSource Internet Entire Listing Display |
Around this home
Neighborhood Overview

Neighborhood stats provided by third party data sources.
What Locals Say about West Central
At least 138 Trulia users voted on each feature.

88 % Say it's dog friendly

87 % Say there are sidewalks

78 % Say it's walkable to restaurants

74 % Say it's walkable to grocery stores

74 % Say car is needed

70 % Say streets are well-lit

67 % Say people would walk alone at night

58 % Say there's holiday spirit

57 % Say they plan to stay for at least 5 years

56 % Say parking is easy

54 % Say yards are well-kept

50 % Say it's quiet

38 % Say neighbors are friendly

38 % Say kids play outside

36 % Say there's wildlife

26 % Say there are community events
Sourced by Trulia users. Learn more about our methodology.
Market trends in Pasadena
Last updated August 2026
Avg. sale price
$1.19M
$9.67KMoM
Sale-to-List Price
100.8%
1.2%MoM
Price per sq ft
$779
$27MoM
Available listings
367
22MoM
Home Value
Trulia Estimate
$874KSince last month
Decreased$4K (-0.4%)Since last year
Decreased$55K (-5.9%)Since last sale
Increased$204K (+30.5%)Learn more about this home's value by checking out its Trulia Estimate, the value of nearby homes, and how much similar homes have sold for.
Trulia Estimate
The of this home's value increased by +16% in the last 10 years
| Month | Estimated value |
|---|---|
2026 | |
| September 2026 | $874K |
| September 2026 | $874K |
| August 2026 | $878K |
| July 2026 | $880K |
| June 2026 | $943K |
| May 2026 | $963K |
| April 2026 | $917K |
| March 2026 | $927K |
| February 2026 | $923K |
| January 2026 | $906K |
2025 | |
2024 | |
2023 | |
2022 | |
2021 | |
2020 | |
2019 | |
2018 | |
2017 | |
2016 | |
Comparable sales
These are recently sold homes that have a similar location or other similar features to this home, like bedrooms, bathrooms, and square footage. Get a sense of the expected prices in the area by viewing these homes.Address | Distance | Property Type | Sold Price | Sold Date | Bed | Bath | Sqft |
|---|---|---|---|---|---|---|---|
0.23 | Condo | $739,000 | 05/27/26 | 2 | 2 | 1,110 | |
0.23 | Condo | $752,000 | 08/12/26 | 2 | 2 | 1,110 | |
0.29 | Condo | $645,000 | 05/14/26 | 2 | 2 | 982 | |
0.29 | Condo | $580,000 | 09/25/26 | 2 | 2 | 1,035 | |
0.29 | Condo | $585,000 | 11/21/25 | 2 | 2 | 982 | |
0.34 | Condo | $770,000 | 09/15/26 | 3 | 3 | 1,310 | |
0.34 | Condo | $575,000 | 02/13/26 | 2 | 2 | 890 | |
0.34 | Condo | $562,900 | 12/22/25 | 2 | 2 | 890 |
Nearby home prices
Get a sense of expected prices in the area by checking the value of nearby homes.Address | Distance | Price | Bed | Bath | Sqft | Status |
|---|---|---|---|---|---|---|
0.00 | $922,500 | 2 | 2 | 1,380 | Off Market | |
0.00 | $599,000 | 1 | 1 | 880 | For Sale | |
0.00 | $954,100 | 2 | 2.5 | 1,567 | Off Market | |
0.00 | $745,000 | 1 | 1.5 | 1,190 | For Sale | |
0.00 | $966,100 | 2 | 2 | 1,542 | Off Market | |
0.00 | $908,400 | 2 | 2.5 | 1,763 | Off Market | |
0.01 | $917,200 | 2 | 2 | 1,480 | Off Market | |
0.01 | $765,400 | 1 | 1 | 877 | Off Market | |
0.01 | $932,200 | 1 | 2 | 1,920 | Off Market | |
0.01 | $956,800 | 2 | 2 | 1,545 | Off Market | |
0.01 | $653,400 | 1 | 1 | 945 | Off Market | |
0.01 | $894,400 | 2 | 2.5 | 1,480 | Off Market | |
0.01 | $609,700 | 1 | 1 | 945 | Off Market | |
0.01 | $673,500 | 1 | 1.5 | 1,126 | Off Market | |
0.01 | $680,200 | 1 | 2 | 1,160 | Off Market | |
0.01 | $802,800 | 2 | 2 | 1,380 | Off Market | |
0.01 | $932,100 | 2 | 2 | 1,465 | Off Market | |
0.01 | $869,200 | 2 | 2 | 1,480 | Off Market | |
0.01 | $618,200 | 1 | 1 | 1,020 | Off Market | |
0.01 | $962,900 | 1 | 1 | 900 | Off Market |
Price and Tax history
| Date | Event | Price |
|---|---|---|
Aug 16, 2026 Source: CRMLS #AR26104814 | Pending | $898,000 |
Jul 27, 2026 Source: CRMLS #AR26104814 | Contingent | $898,000 |
Jul 14, 2026 Source: CRMLS #AR26104814 | PriceChange | $898,000 Price decreased by 6% |
May 14, 2026 Source: CRMLS #AR26104814 | Listed For Sale | $958,000 |
Jul 12, 2013 Source: N/A | Sold | $670,000 |
Jun 18, 2013 Source: Agent Provided | Listed For Sale | $655,000 |
Mar 26, 2010 Source: N/A | Sold | $587,500 |
| Year | Property tax | Tax assessment |
|---|---|---|
| 2026 | Unavailable | $837,742 |
Home facts updated by county records
LGBTQ Local Legal Protections
LGBTQ Local Legal Protections



Jordan Chang, IRN Realty
Agent Phone: (626) 321-3027

The multiple listing data appearing on this website, or contained in reports produced therefrom, is owned and copyrighted by California Regional Multiple Listing Service, Inc. ("CRMLS") and is protected by all applicable copyright laws. Information provided is for viewer's personal, non-commercial use and may not be used for any purpose other than to identify prospective properties the viewer may be interested in purchasing. All listing data, including but not limited to square footage and lot size is believed to be accurate, but the listing Agent, listing Broker and CRMLS and its affiliates do not warrant or guarantee such accuracy. The viewer should independently verify the listed data prior to making any decisions based on such information by personal inspection and/or contacting a real estate professional.
Based on information from California Regional Multiple Listing Service, Inc. as of 2026-10-02 21:36:09 PDT and /or other sources. All data, including all measurements and calculations of area, is obtained from various sources and has not been, and will not be, verified by broker or MLS. All information should be independently reviewed and verified for accuracy. Properties may or may not be listed by the office/agent presenting the information
Based on information from California Regional Multiple Listing Service, Inc. as of 2026-10-02 21:36:09 PDT and /or other sources. All data, including all measurements and calculations of area, is obtained from various sources and has not been, and will not be, verified by broker or MLS. All information should be independently reviewed and verified for accuracy. Properties may or may not be listed by the office/agent presenting the information
Similar Homes You May Like
 OPEN SUN, 2-4PM0.84 ACRESColdwell Banker Realty
 NEW - 13 HRS AGONEW CONSTRUCTIONHigh Ten Partners, Inc.
 OPEN SAT, 1-4PMRE/MAX ELITE REALTY
 NEW - 13 HRS AGONEW CONSTRUCTIONHigh Ten Partners, Inc.
 OPEN SUN, 3-5PMNEW CONSTRUCTIONPinnacle Real Estate Group
 RE/MAX Premier Properties
 OPEN SAT, 12-3PMNEW CONSTRUCTIONHigh Ten Partners, Inc.
 NEWOPEN SAT, 2-5PMNew Star Realty & Investment
 OPEN SAT, 12-3PMNEW CONSTRUCTIONHigh Ten Partners, Inc.
 OPEN SAT, 2-4PMRe/Max Elite Realty
 OPEN SAT, 1-4PMMomentum Realty
 OPEN SAT, 12-3PMRE/MAX 2000 REALTY
 OPEN SAT, 1-5PMMark 1 Real Estate, Inc.
 0.74 ACRESRe/Max Tri-City Realty
 OPEN SUN, 2-5PMRedfin Corporation
 See more homes for sale inPasadena




New Listings near 931 E Walnut St #307
 NEWOPEN SAT, 2:30-4:30PM0.69 ACRESTeamprovident, Inc.
 OPEN SAT, 2-4PMRichard Wilkinson DRE # 01812487, Compass
 OPEN SAT, 2-5PMRE/MAX Premier Properties
 NEW - 13 HRS AGONEW CONSTRUCTIONHigh Ten Partners, Inc.
 NEWOPEN SUN, 12-3PM0.58 ACRESREAL ESTATE EBROKER, INC.
- NEW - 13 HRS AGONEW CONSTRUCTIONHigh Ten Partners, Inc.
- NEW - 13 HRS AGONEW CONSTRUCTIONHigh Ten Partners, Inc.
 NEW - 12 HRS AGONEW CONSTRUCTIONHigh Ten Partners, Inc.
 NEWCOMING SOON 10/21Seven Gables Real Estate
 OPEN SUN, 11-1PMTracy B Do DRE # 01350025, Coldwell Banker Realty
- See more homes for sale inPasadena


Frequently asked questions about 931 E Walnut St #307
- What is the estimated monthly payment for 931 E Walnut St #307?Based on a $898,000 list price with 20% down at today's rates, the estimated monthly payment for 931 E Walnut St #307 in Pasadena, CA is approximately $5,976 (about $5,018 principal & interest, $883 property taxes, and $75 homeowner's insurance). This is an estimate. Actual payment depends on your loan terms.
- How does the list price for 931 E Walnut St #307 compare to homes in Pasadena?931 E Walnut St #307 in Pasadena, CA is listed at $898,000, about 25% below the $1.19M median sale price in Pasadena.
- What do residents say about the West Central neighborhood?Residents describe the West Central neighborhood in Pasadena, CA as dog-friendly, pedestrian-friendly, and walkable to restaurants. See homes for sale in West Central, Pasadena.
- What are the closest schools to 931 E Walnut St #307?The closest schools to 931 E Walnut St #307 in Pasadena, CA are Blair High School (Middle, rated 4/10), McKinley School (Elementary/Middle, rated 2/10).
- Does 931 E Walnut St #307 have air conditioning?Yes, 931 E Walnut St #307 in Pasadena, CA has air conditioning.
- Does 931 E Walnut St #307 have laundry facilities?Yes, 931 E Walnut St #307 in Pasadena, CA has in-unit laundry.
931 E Walnut St #307, Pasadena, CA 91106 is a 2 bedroom, 3 bathroom, 1,480 sqft condo built in 2007. 931 E Walnut St #307 is located in West Central, Pasadena. This property is currently available for sale and was listed by CRMLS on May 14, 2026. The MLS # for this home is MLS# AR26104814.