


$459,990
Original price: $459,990
 4 Beds
 3 Baths
 2,675 sqft
930 BUCKEYE DRIVE, Lady Lake, FL 32159
Est. Mortgage $3,280/mo*
Get Pre-QualifiedHome Highlights

Single-Family Home

Built in 2026

$172/sqft

3 Car Garage

HOA $153/mo
Local Information
- Map ViewExplore the area around 930 BUCKEYE DRIVE.

- Schools1 Preschool School1 Elementary School1 Middle School1 High School

- Shop & Eat

-- mins to
About this House
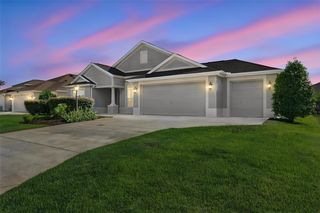
Under Construction. Exquisite is the Venice in The Reserve at Hammock Oaks—a home where luxurious upgrades meet modern functionality. Nestled in a community with resort-style amenities—including two pools, two dog parks, two playgrounds, four pickleball courts, and scenic nature trails—this home offers both comfort and convenience, just minutes from shopping and dining. From the moment you arrive, the stone-accented exterior, 8’ full-lite glass front door, and paver driveway make a bold impression. Inside, soaring 9’4” ceilings and an open-concept layout create a bright and welcoming atmosphere. The gourmet kitchen is a chef’s dream, featuring a large island with granite countertops, a walk-in pantry, and stainless steel appliances including a wall oven and cooktop, all flowing seamlessly to the dining area and rear screened lanai—perfect for entertaining or relaxing outdoors. Designed with privacy and comfort in mind, the expansive owner suite is a serene retreat tucked away from the other bedrooms, while three additional oversized bedrooms provide generous space for family or guests. A private guest ensuite adds a touch of exclusivity. The den with double French doors provides a flexible space for an office, media room, or library. Smart home upgrades include a Ring Video Doorbell, Smart Thermostat, Keyless Entry Smart Door Lock, and Deako smart switches, complemented by a full builder warranty, architectural shingles, and the innovative Zip System construction. Additional highlights feature a three-car garage, professionally landscaped front and sides with irrigation, and a wooded rear lot offering both privacy and natural beauty. The Venice seamlessly combines style, comfort, and functionality, creating a home perfect for modern living and elevated everyday experiences.
Contact this Building
Last check for updates: about 5 hours ago
Listing Provided by: Charles Pennant, (407) 305-4317
NEW HOME STAR FLORIDA LLC, (407) 803-4083
Originating MLS: Orlando Regional
Source: Stellar MLS, MLS#O6367892
Also Listed on Maronda Homes, Stellar MLS.
IDX information is provided exclusively for personal, non-commercial use, and may not be used for any purpose other than to identify prospective properties consumers may be interested in purchasing. Information is deemed reliable but not guaranteed. Some IDX listings have been excluded from this website.
Listing Information presented by local MLS brokerage: Zillow, Inc - (407) 904-3511
Listing Information presented by local MLS brokerage: Zillow, Inc - (407) 904-3511
Home Details for 930 BUCKEYE DRIVE

|
|---|
Heating & Cooling Heating: Central, ElectricAir ConditioningCooling System: Central AirHeating Fuel: Central |
Levels, Entrance, & Accessibility Stories: 1Floors: Carpet, Ceramic Tile |
Interior Details Number of Rooms: 9Types of Rooms: Primary Bedroom, Bedroom 2, Bedroom 3, Bedroom 4, Balcony Porch Lanai, Den, Dinette, Great Room, Kitchen |
Appliances & Utilities DishwasherDisposalDryerMicrowaveWasher |

|
|---|
Exterior Home Features Roof: Other, ShingleFoundation Type: Slab |
Parking & Garage GarageParking: Driveway Garage Door Opener, Garage Attached, Open |

|
|---|
Year Built Year Built: 2026 |
Property Type / Style Property Type: Single Family HomeArchitecture: Florida |

|
|---|
Price Price Per Sqft: $172 |

|
|---|

|
|---|
Listing Agent MLS/Source ID: O6367892 |

|
|---|
Other Playground |

|
|---|
HOA Fee: $153/Monthly |

|
|---|
Lot Area: 8000 sqft |

|
|---|
Dog ParkPlaygroundPool |
All New Homes in The Reserve At Hammock Oaks
Quick Move-in Homes (5)
| 808 SUNSHOWER DRIVE | 3bd 2ba 1,761 sqft | $334,990 | |
| 898 BUCKEYE DRIVE | 4bd 3ba 2,198 sqft | $395,990 | |
| 926 BUCKEYE DRIVE | 4bd 3ba 2,286 sqft | $414,990 | |
| 902 BUCKEYE DRIVE | 4bd 3ba 2,471 sqft | $427,990 | |
| 930 BUCKEYE DRIVE | 4bd 3ba 2,675 sqft | $459,990 |
Quick Move-In Homes provided by Stellar MLS
Buildable Plans (6)
| Wilmington Plan | 3bd 2ba 2,044 sqft | $338,990+ | |
| Drexel Plan | 3bd 2ba 1,988 sqft | $349,990+ | |
| Huntington Plan | 4bd 3ba 2,286 sqft | $364,990+ | |
| Harmony Plan | 4bd 3ba 2,471 sqft | $372,990+ | |
| Carlisle Plan | 4bd 2.5ba 1,876 sqft | $386,990+ | |
| Venice Plan | 4bd 3ba 2,675 sqft | $399,990+ |
Buildable Plans provided by Maronda Homes
Community Description
Maronda Homes' The Reserve at Hammock Oaks is a new community with the only new homes in Lady Lake, FL situated on oversized homesites, featuring included 3-car garages. Resort-style amenities are within your community. After choosing your perfect homesite, have the choice of 6 meticulously-crafted home designs with square footage from 2,044 to 3,059. Enjoy up to 6 bedrooms and 4 bathrooms. Ceramic tile flooring throughout the home, gourmet kitchens, and luxury trim packages are included. Your new home will feature an open-concept layout and built-in flex space. Homes come equipped with a Smart Home Package and an extensive New Home Warranty. Call today to schedule a tour!
Contact this Building
Office Hours
Sales Office
732 Sunshower Dr.
Lady Lake, FL 32159
Sun 12pm-6pm;Mon 12pm-6pm;Tue 10am-6pm;Wed 10am-6pm;Thu 10am-6pm;Fri 10am-6pm;Sat 10am-6pm
Around this home
What Locals Say about Lady Lake
At least 92 Trulia users voted on each feature.

93 % Say car is needed

78 % Say it's dog friendly

77 % Say parking is easy

70 % Say there's holiday spirit

70 % Say yards are well-kept

69 % Say it's quiet

64 % Say kids play outside

58 % Say people would walk alone at night

48 % Say neighbors are friendly

45 % Say there's wildlife

42 % Say they plan to stay for at least 5 years

41 % Say streets are well-lit

40 % Say there are sidewalks

31 % Say it's walkable to restaurants

27 % Say there are community events

22 % Say it's walkable to grocery stores
Sourced by Trulia users. Learn more about our methodology.
Market trends in Lady Lake
Last updated August 2026
Avg. sale price
—
Sale-to-List Price
—
Price per sq ft
—
Available listings
85
1MoM
Home Value
Trulia Estimate
$380KSince last month
Decreased$84K (-20.4%)Since last year
Decreased$158K (-32.5%)Learn more about this home's value by checking out its Trulia Estimate, the value of nearby homes, and how much similar homes have sold for.
Trulia Estimate
The of this home's value decreased by -33% in the last 10 years
| Month | Estimated value |
|---|---|
2026 | |
| September 2026 | $328K |
| August 2026 | $382K |
| July 2026 | $412K |
| June 2026 | $360K |
| May 2026 | $399K |
| April 2026 | $432K |
| March 2026 | $449K |
| February 2026 | $492K |
| January 2026 | $490K |
2025 | |
Comparable sales
These are recently sold homes that have a similar location or other similar features to this home, like bedrooms, bathrooms, and square footage. Get a sense of the expected prices in the area by viewing these homes.Address | Distance | Property Type | Sold Price | Sold Date | Bed | Bath | Sqft |
|---|---|---|---|---|---|---|---|
0.20 | Single-Family Home | $345,000 | 08/10/26 | 4 | 3 | 2,631 | |
0.20 | Single-Family Home | $359,000 | 03/06/26 | 4 | 3 | 2,631 | |
0.26 | Single-Family Home | $430,000 | 11/24/25 | 4 | 3 | 2,286 | |
0.24 | Single-Family Home | $419,990 | 07/31/26 | 4 | 3 | 2,151 | |
0.25 | Single-Family Home | $330,470 | 04/27/26 | 4 | 2.5 | 1,938 | |
0.19 | Single-Family Home | $305,260 | 06/11/26 | 4 | 2.5 | 2,168 | |
0.26 | Single-Family Home | $459,990 | 12/09/25 | 3 | 3 | 2,471 | |
0.20 | Single-Family Home | $322,990 | 04/29/26 | 4 | 3 | 2,417 | |
0.18 | Single-Family Home | $322,990 | 04/30/26 | 4 | 2 | 2,110 | |
0.21 | Single-Family Home | $315,000 | 08/21/26 | 4 | 3 | 1,988 |
Nearby home prices
Get a sense of expected prices in the area by checking the value of nearby homes.Address | Distance | Price | Bed | Bath | Sqft | Status |
|---|---|---|---|---|---|---|
0.08 | $575,000 | 2 | 2 | 1,105 | Recently Sold | |
0.14 | $276,804 | 4 | 2 | 1,607 | Recently Sold | |
0.14 | $265,000 | 3 | 2 | 1,483 | For Sale | |
0.14 | $330,000 | 4 | 3 | 2,387 | For Sale | |
0.14 | $315,000 | 4 | 2.5 | 1,695 | For Sale | |
0.15 | $287,000 | 4 | 2 | 1,607 | Recently Sold | |
0.16 | $330,499 | 3 | 2.5 | 2,281 | For Sale | |
0.16 | $292,992 | 3 | 2 | 1,316 | For Sale | |
0.16 | $319,423 | 4 | 2 | 1,758 | For Sale | |
0.15 | $427,990 | 4 | 3 | 2,471 | For Sale | |
0.15 | $414,990 | 4 | 3 | 2,286 | For Sale | |
0.15 | $395,990 | 4 | 3 | 2,198 | For Sale |
Price and Tax history
| Date | Event | Price |
|---|---|---|
Sep 11, 2026 Source: Maronda Homes | PriceChange | $479,990 Price increased by 4% |
Apr 9, 2026 Source: Stellar MLS #O6367892 | Pending | $459,990 |
Mar 19, 2026 Source: Stellar MLS #O6367892 | PriceChange | $459,990 Price decreased by 8% |
Jan 3, 2026 Source: Maronda Homes | PriceChange | $501,990 Price increased by 1% |
Nov 12, 2025 Source: Maronda Homes | PriceChange | $496,990 Price decreased by 0% |
Nov 4, 2025 Source: Maronda Homes | Listed For Sale | $497,890 |
LGBTQ Local Legal Protections
LGBTQ Local Legal Protections



Agent Phone: (407) 305-4317
Similar Homes You May Like
 NEW CONSTRUCTIONNEW HOME STAR FLORIDA LLC
 NEW CONSTRUCTION
 NEW CONSTRUCTION
 NEW CONSTRUCTION
 NEW CONSTRUCTIONNEW HOME STAR FLORIDA LLC
 NEW CONSTRUCTIONNEW HOME STAR FLORIDA LLC
 0.3 ACRESNEW HOME STAR FLORIDA LLC
 NEW CONSTRUCTION0.26 ACRESNEW HOME STAR FLORIDA LLC
- NEW CONSTRUCTIONNEW HOME STAR FLORIDA LLC
 NEW CONSTRUCTIONNEW HOME STAR FLORIDA LLC
 NEW CONSTRUCTION
- NEW CONSTRUCTION
 NEW CONSTRUCTION
 NEW CONSTRUCTION
 NEW CONSTRUCTIONPULTE REALTY OF WEST FLORIDA LLC
 NEW CONSTRUCTIONPULTE REALTY OF WEST FLORIDA LLC
 0.32 ACRESST. CLAIR REALTY GROUP, LLC
 NEW CONSTRUCTION
 NEW CONSTRUCTIONNEW HOME STAR FLORIDA LLC
 NEW CONSTRUCTION0.29 ACRESNEW HOME STAR FLORIDA LLC
 NEW CONSTRUCTION
- NEW CONSTRUCTION
 NEW CONSTRUCTIONNEW HOME STAR FLORIDA LLC
 NEW CONSTRUCTIONDR HORTON REALTY OF WEST CENTRAL FLORIDA
 NEW CONSTRUCTION
 NEW CONSTRUCTION
 NEW CONSTRUCTIONMALTBIE REALTY GROUP
 NEW CONSTRUCTION
 NEW CONSTRUCTION
 NEW CONSTRUCTION
 NEW CONSTRUCTION
 NEW CONSTRUCTION0.37 ACRESHARBOR HILLS SALES, INC
 NEW CONSTRUCTION
- NEW CONSTRUCTION
 NEW CONSTRUCTION
- NEW CONSTRUCTION
 NEW CONSTRUCTION
- NEW CONSTRUCTION
 See more homes for sale inLady Lake


New Listings near 930 BUCKEYE DRIVE
 NEW - 2 DAYS AGOWORTH CLARK REALTY
 OPEN WED, 12-2PMCOLDWELL BANKER VANGUARD LIFESTYLE REALTY
 OPEN SAT, 12-2PMREDFIN CORPORATION
 3.69 ACRESBASSETT PREMIER REALTY INC
 OPEN THU, 11-2PMCHARLES RUTENBERG REALTY INC
 OPEN WED, 11-1PMKELLER WILLIAMS CORNERSTONE RE
 OPEN WED, 10-1PMLPT REALTY, LLC
 1.02 ACRESKELLER WILLIAMS CORNERSTONE RE
- See more homes for sale inLady Lake




Frequently asked questions about 930 BUCKEYE DRIVE
- What is the estimated monthly payment for 930 BUCKEYE DRIVE?Based on a $459,990 list price with 20% down at today's rates, the estimated monthly payment for 930 BUCKEYE DRIVE in Lady Lake, FL is approximately $3,178 (about $2,497 principal & interest, $606 property taxes, and $75 homeowner's insurance). This is an estimate. Actual payment depends on your loan terms.
- What do residents say about Lady Lake?Residents describe Lady Lake, FL as dog-friendly, easy to park in, and well-kept. Most residents say you need a car. See homes for sale in Lady Lake, FL.
- What are the closest schools to 930 BUCKEYE DRIVE?The closest schools to 930 BUCKEYE DRIVE in Lady Lake, FL are Carver Middle School (rated 3/10), Leesburg High School (rated 2/10), The Villages Elementary Of Lady Lake School (Pre-K, rated 7/10).
- What is 930 BUCKEYE DRIVE estimated to be worth?Trulia's estimated value for 930 BUCKEYE DRIVE in Lady Lake, FL is $380,400.
- Does 930 BUCKEYE DRIVE have air conditioning?Yes, 930 BUCKEYE DRIVE in Lady Lake, FL has air conditioning.
- Does 930 BUCKEYE DRIVE have a pool?Yes, 930 BUCKEYE DRIVE in Lady Lake, FL has a pool.
930 BUCKEYE DRIVE, Lady Lake, FL 32159 is a 4 bedroom, 3 bathroom, 2,675 sqft single-family home built in 2026. This property is currently available for sale and was listed by Stellar MLS on Dec 16, 2025. The MLS # for this home is MLS# O6367892.