


$434,900
 3 Beds
 2.5 Baths
 2,041 sqft (on 1.75 acres)
928 Mullican Rd, Florence, MS 39073
Est. Mortgage $2,577/mo*
Get Pre-QualifiedHome Highlights

Single-Family Home

Built in 2026

1.75 acre lot

$213/sqft

Garage
Local Information
- Map ViewExplore the area around 928 Mullican Rd.

- Schools1 Preschool School2 Elementary Schools1 Middle School1 High School

- Shop & Eat

-- mins to
About this House
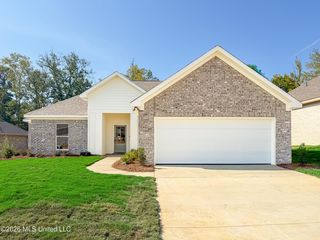
NEW CONSTRUCTION ON 1.75 ACRES WITH THE DETAILS THAT MAKE A HOME STAND OUT! Welcome to 928 Mullican Road, a thoughtfully designed 3-bedroom, 2.5-bath home offering 2,041 square feet on a beautiful 1.75-acre lot that extends deep into the wooded area behind the home. Built by a quality local builder with the future homeowner in mind, this home is a great example of what happens when attention to detail, style, and everyday functionality all matter. From the inviting covered front porch, perfect for rocking chairs or a porch swing, to the oversized covered back patio with ceiling fan overlooking the spacious backyard and woods, this home was designed for comfortable everyday living and entertaining. Inside, the open, split floor plan features luxury vinyl plank flooring throughout, designer-selected colors and fixtures, and a vaulted living room accented by gorgeous wainscoting and a cozy fireplace surrounded by built-in cabinetry. The kitchen is equally impressive with quartz countertops, stainless steel appliances, a cooktop with separate built-in oven, large island, and a window over the kitchen sink overlooking the backyard. The walk-in pantry is a standout of its own with lower cabinetry and open shelving above, providing both style and excellent storage. A convenient stop-and-drop area is located just off the side-entry garage, while the laundry room includes built-in storage cabinetry and a hanging rod. The primary suite is privately situated and features a semi-vaulted ceiling, TWO walk-in closets, and a spacious bath with double vanities, large soaking tub, and custom tiled shower featuring both a traditional showerhead and rain showerhead. Both secondary bedrooms have their own walk-in closets, and the secondary bath offers dual vanities with plenty of counter space and storage. Quality craftsmanship, excellent storage, thoughtful design, and a new construction home warranty complete the package. The finishes are beautiful, the layout simply works, and every space feels intentionally designed to create a home where you can relax, entertain, and comfortably live everyday life.
Last check for updates: about 7 hours ago
Listing courtesy of Derek Havard, (601) 672-8147
Havard Real Estate Group, LLC, (601) 340-9656
Source: MLS United, MLS#4160650
Also Listed on MLS United.
Open House
Sunday, September 13
2:00 PM to 4:00 PM
Sunday, September 20
2:00 PM to 4:00 PM
Sunday, September 27
2:00 PM to 4:00 PM
Home Details for 928 Mullican Rd

|
|---|
MLS Status: Active |

|
|---|
Beds & Baths Number of Bedrooms: 3Number of Bathrooms: 3Number of Bathrooms (full): 2Number of Bathrooms (half): 1 |
Dimensions and Layout Living Area: 2041 Square Feet |
Appliances & Utilities Utilities: Electricity Connected, Water Connected, PropaneAppliances: Dishwasher, Disposal, Propane Cooktop, Tankless Water Heater, Vented Exhaust FanDishwasherDisposalLaundry: Laundry Room |
Heating & Cooling Heating: Central,PropaneHas CoolingAir Conditioning: Central AirHas HeatingHeating Fuel: Central |
Fireplace & Spa Fireplace: Living Room, PropaneHas a Fireplace |
Gas & Electric Has Electric on Property |
Windows, Doors, Floors & Walls Window: Double Pane WindowsDoor: Dead Bolt Lock(s), Double EntryFlooring: Vinyl |
Levels, Entrance, & Accessibility Stories: 1Levels: OneFloors: Vinyl |
Security Security: Carbon Monoxide Detector(s), Smoke Detector(s) |

|
|---|
Exterior Home Features Roof: Architectural ShinglesPatio / Porch: Front PorchFencing: NoneExterior: Private YardFoundation: SlabNo Private Pool |
Parking & Garage Number of Garage Spaces: 2Number of Covered Spaces: 2No CarportHas a GarageNo Attached GarageParking Spaces: 2Parking: Garage Faces Side,Storage,Concrete |
Water & Sewer Sewer: Waste Treatment Plant |

|
|---|
Days on Market: 9 |

|
|---|
Year Built Year Built: 2026 |
Property Type / Style Property Type: ResidentialProperty Subtype: Residential, Single Family ResidenceStructure Type: HouseArchitecture: Farmhouse |
Building Construction Materials: Board & Batten Siding, BrickIs a New Construction |
Property Information Condition: New ConstructionParcel Number: C04g000001 00320 (as Amended 3.27.2026) |

|
|---|
Price List Price: $434,900Price Per Sqft: $213 |

|
|---|

|
|---|
Direction & Address City: FlorenceCommunity: Mullican Place |
School Information Elementary School: FlorenceJr High / Middle School: FlorenceHigh School: Florence |

|
|---|
Listing Agent Listing ID: 4160650 |

|
|---|
Building Area Building Area: 2041 Square Feet |

|
|---|
No HOA |

|
|---|
Lot Area: 1.75 Acres |

|
|---|
Mobile Home Park Mobile Home Units: Feet |

|
|---|
Mls Number: 4160650 |
Around this home
What Locals Say about Florence
At least 26 Trulia users voted on each feature.

97 % Say yards are well-kept

86 % Say parking is easy

85 % Say car is needed

83 % Say there's holiday spirit

77 % Say it's quiet

72 % Say people would walk alone at night

70 % Say kids play outside

69 % Say it's dog friendly

56 % Say neighbors are friendly

53 % Say they plan to stay for at least 5 years

46 % Say streets are well-lit

45 % Say there's wildlife

22 % Say there are community events

20 % Say there are sidewalks

17 % Say it's walkable to restaurants

17 % Say it's walkable to grocery stores
Sourced by Trulia users. Learn more about our methodology.
Market trends in Florence
Last updated July 2026
Avg. sale price
—
Sale-to-List Price
—
Price per sq ft
—
Available listings
46
8MoM
Home Value
Learn more about this home's value by checking out the value of nearby homes and how much similar homes have sold for.
Comparable sales
These are recently sold homes that have a similar location or other similar features to this home, like bedrooms, bathrooms, and square footage. Get a sense of the expected prices in the area by viewing these homes.Address | Distance | Property Type | Sold Price | Sold Date | Bed | Bath | Sqft |
|---|---|---|---|---|---|---|---|
0.03 | Single-Family Home | - | 07/21/26 | 4 | 3 | 2,350 | |
0.06 | Single-Family Home | - | 05/29/26 | 4 | 2.5 | 2,200 | |
0.29 | Single-Family Home | - | 03/13/26 | 4 | 3 | 2,150 | |
0.53 | Single-Family Home | - | 10/23/25 | 3 | 2.5 | 2,181 | |
0.29 | Single-Family Home | - | 12/08/25 | 4 | 3 | 2,100 | |
0.33 | Single-Family Home | - | 10/30/25 | 4 | 3 | 2,205 | |
0.56 | Single-Family Home | - | 10/10/25 | 4 | 3 | 2,258 | |
0.94 | Single-Family Home | - | 02/27/26 | 3 | 2 | 1,694 | |
1.02 | Single-Family Home | - | 12/19/25 | 3 | 2 | 2,001 | |
1.08 | Single-Family Home | - | 03/06/26 | 4 | 2 | 2,067 |
Nearby home prices
Get a sense of expected prices in the area by checking the value of nearby homes.Address | Distance | Price | Bed | Bath | Sqft | Status |
|---|---|---|---|---|---|---|
0.03 | - | 4 | 3 | 2,350 | Recently Sold | |
0.02 | $462,500 | 4 | 3.5 | 2,161 | For Sale | |
0.06 | - | 4 | 2.5 | 2,200 | Recently Sold | |
0.21 | - | - | - | - | Recently Sold | |
0.21 | $432,900 | 3 | 2 | 2,050 | Off Market | |
0.24 | $321,000 | 3 | 2 | 1,562 | Off Market | |
0.23 | $435,700 | 4 | 3 | 2,085 | Off Market | |
0.25 | $437,300 | 4 | 3 | 2,070 | Off Market | |
0.29 | - | - | - | - | Off Market | |
0.28 | $459,700 | 4 | 3 | 2,238 | Off Market | |
0.28 | $453,300 | 4 | 3 | 2,260 | Off Market |
Price and Tax history
| Date | Event | Price |
|---|---|---|
Aug 27, 2026 Source: MLS United #4160650 | Listed For Sale | $434,900 |
LGBTQ Local Legal Protections
LGBTQ Local Legal Protections



Derek Havard, Havard Real Estate Group, LLC, (601) 340-9656
Agent Phone: (601) 672-8147
Information is deemed to be reliable but not guaranteed. Copyright 2026 MLS United, LLC.
Similar Homes You May Like
 NEW CONSTRUCTION2.07 ACRESHavard Real Estate Group, LLC
 NEW CONSTRUCTIONHavard Real Estate Group, LLC
 NEW CONSTRUCTIONHavard Real Estate Group, LLC
 NEW CONSTRUCTION0.27 ACRESSouthern Homes Real Estate
 NEW CONSTRUCTION0.25 ACRESCastle Real Estate INC
 NEW CONSTRUCTION0.25 ACRESCastle Real Estate INC
 NEW CONSTRUCTION0.25 ACRESTouchstone Properties
 NEW CONSTRUCTION0.5 ACRESMillennium Realty Inc
 NEW CONSTRUCTIONSouthern Homes Real Estate
 NEW CONSTRUCTION0.27 ACRESHavard Real Estate Group, LLC
 NEW CONSTRUCTION0.25 ACRESCastle Real Estate INC
 NEW CONSTRUCTION0.32 ACRESSouthern Homes Real Estate
 NEW CONSTRUCTION0.25 ACRESTouchstone Properties
 NEW CONSTRUCTION2.7 ACRESHavard Real Estate Group, LLC
 OPEN SAT, 9-5PMNEW CONSTRUCTIONUList Realty
 OPEN SAT, 1-4PMNEW CONSTRUCTION0.25 ACRESSouthern Homes Real Estate
 NEW CONSTRUCTIONEnjoy Real Estate, LLC
 OPEN SAT, 1-4PMNEW CONSTRUCTION0.25 ACRESSouthern Homes Real Estate
 NEW CONSTRUCTIONEnjoy Real Estate, LLC
 NEW CONSTRUCTION0.38 ACRESGood Earth Realty
 OPEN SAT, 9-5PMNEW CONSTRUCTION0.31 ACRESUList Realty
 NEW CONSTRUCTIONKeystone Realty Corporation
 OPEN SAT, 1-4PMNEW CONSTRUCTION0.25 ACRESSouthern Homes Real Estate
 NEW CONSTRUCTIONKeystone Realty Corporation
 NEW CONSTRUCTION0.33 ACRESMadison & Co Real Estate
 0.64 ACRESHavard Real Estate Group, LLC
 OPEN SAT, 1-4PMNEW CONSTRUCTION0.25 ACRESSouthern Homes Real Estate
 See more homes for sale inFlorence


New Listings near 928 Mullican Rd
- NEW CONSTRUCTION2.07 ACRESHavard Real Estate Group, LLC
 0.65 ACRESWeichert Realtors - Innovations
 6.6 ACRESHavard Real Estate Group, LLC
 FOR SALE BY OWNER4.1 ACRES
- See more homes for sale inFlorence


Frequently asked questions about 928 Mullican Rd
- What is the estimated monthly payment for 928 Mullican Rd?Based on a $434,900 list price with 20% down at today's rates, the estimated monthly payment for 928 Mullican Rd in Florence, MS is approximately $2,623 (about $2,298 principal & interest, $250 property taxes, and $75 homeowner's insurance). This is an estimate. Actual payment depends on your loan terms.
- What do residents say about Florence?Residents describe Florence, MS as well-kept, easy to park in, and quiet. Most residents say you need a car. See homes for sale in Florence, MS.
- What are the closest schools to 928 Mullican Rd?The closest schools to 928 Mullican Rd in Florence, MS are Florence Elementary School (rated 10/10), Florence High School (rated 8/10), Florence Middle School (rated 6/10).
- What is 928 Mullican Rd estimated to be worth?Trulia's estimated value for 928 Mullican Rd in Florence, MS is $434,100.
- Does 928 Mullican Rd have air conditioning?Yes, 928 Mullican Rd in Florence, MS has air conditioning.
- Does 928 Mullican Rd have laundry facilities?Yes, 928 Mullican Rd in Florence, MS has laundry facilities.
928 Mullican Rd, Florence, MS 39073 is a 3 bedroom, 3 bathroom, 2,041 sqft single-family home built in 2026. This property is currently available for sale and was listed by MLS United on Aug 27, 2026. The MLS # for this home is MLS# 4160650.