


118 Pine Ridge Rd
Florence, MS 39073
 3 Beds
 2 Baths
 2,115 sqft (on 1.07 acres)
3 Beds
2 Baths
2,115 sqft
(on 1.07 acres)
Home Highlights

Parking
2 Car Garage

Outdoor
Porch

Climate Control
Heating & Cooling

Price/Sqft
$125

Listed
48 days ago
Local Information
- Map ViewExplore the area around 118 Pine Ridge Rd.

- Schools1 Preschool School2 Elementary Schools1 Middle School1 High School

- Shop & Eat

-- mins to
About this House
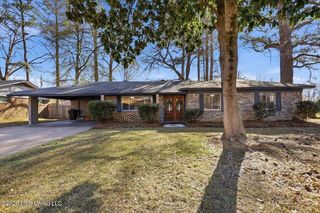
Over 2,100 square feet with a huge living room! Classic dining room. A kitchen with all the counter space you'll need including an island! Two care garage with storage. Over an acre of land with room to develop more of the property. Perfect to add a shop or tiny home. Spacious master bathroom. And don't forget the recently built covered front porch that you can enjoy year round! Call your REALTOR® today to set up an appointment!
Home Details for 118 Pine Ridge Rd

|
|---|
MLS Status: Active |

|
|---|
Beds & Baths Number of Bedrooms: 3Number of Bathrooms: 2Number of Bathrooms (full): 2 |
Dimensions and Layout Living Area: 2115 Square Feet |
Appliances & Utilities Utilities: Electricity Connected, Water ConnectedAppliances: Cooktop, Dishwasher, Electric Water Heater, Freezer, Refrigerator, WasherDishwasherLaundry: Laundry RoomRefrigeratorWasher |
Heating & Cooling Heating: Central,Electric,Fireplace(s)Has CoolingAir Conditioning: Ceiling Fan(s),Central Air,ElectricHas HeatingHeating Fuel: Central |
Fireplace & Spa Fireplace: Living Room, PropaneHas a Fireplace |
Gas & Electric Has Electric on Property |
Windows, Doors, Floors & Walls Window: Double Pane WindowsFlooring: Ceramic Tile, Wood |
Levels, Entrance, & Accessibility Stories: 1Levels: OneAccessibility: Accessible Approach with Ramp, Accessible Full Bath, Accessible KitchenFloors: Ceramic Tile, Wood |
Security Security: None |

|
|---|
Exterior Home Features Roof: Architectural ShinglesPatio / Porch: Front Porch, Porch, ScreenedFencing: Back YardExterior: Dog Run, KennelFoundation: ConventionalNo Private Pool |
Parking & Garage Number of Garage Spaces: 2Number of Covered Spaces: 2No CarportHas a GarageHas an Attached GarageHas Open ParkingParking Spaces: 2Parking: Attached,Parking Pad,Concrete |
Frontage Not on Waterfront |
Water & Sewer Sewer: Public Sewer, Septic Tank |

|
|---|
Days on Market: 48 |

|
|---|
Year Built Year Built: 1972 |
Property Type / Style Property Type: ResidentialProperty Subtype: Residential, Single Family ResidenceStructure Type: HouseArchitecture: House |
Building Construction Materials: BrickNot a New Construction |
Property Information Condition: Move In ReadyParcel Number: D04n00000601290 |

|
|---|
Price List Price: $264,900Price Per Sqft: $125 |

|
|---|

|
|---|
Direction & Address City: FlorenceCommunity: Cleary |
School Information Elementary School: Steen's CreekJr High / Middle School: FlorenceHigh School: Florence |

|
|---|
Listing Agent Listing ID: 4152262 |

|
|---|
Building Area Building Area: 2115 Square Feet |

|
|---|
Community Features: Boating, Fishing, Hiking/Walking Trails, Lake, Near Entertainment, Playground, Street Lights |
Other Playground |

|
|---|
HOA Fee Includes: Maintenance Grounds, Management, OtherHas an HOA |

|
|---|
Lot Area: 1.07 Acres |

|
|---|
Mobile Home Park Mobile Home Units: Feet |

|
|---|
Mls Number: 4152262 |

|
|---|
BoatingFishingHiking/Walking TrailsLakeNear EntertainmentPlaygroundStreet Lights |
Last check for updates: about 2 hours ago
Listing courtesy of Judson Wright, (601) 953-7903
Wright & Company, (601) 896-4114
Source: MLS United, MLS#4152262
Also Listed on MLS United.
Market trends in Florence
Last updated June 2026
Avg. sale price
—
Sale-to-List Price
—
Price per sq ft
—
Available listings
54
1MoM
Price History for 118 Pine Ridge Rd
| Date | Price | Event | Source |
|---|---|---|---|
| 07/28/2026 | $264,900 | PendingToActive | MLS United #4152262 |
| 07/16/2026 | $264,900 | Pending | MLS United #4152262 |
| 06/10/2026 | $264,900 | Listed For Sale | MLS United #4152262 |
| 05/24/2026 | $259,900 | ListingRemoved | MLS United #4143136 |
| 05/21/2026 | $259,900 | PriceChange | MLS United #4143136 |
| 04/22/2026 | $279,900 | PriceChange | MLS United #4143136 |
| 03/24/2026 | $289,500 | PriceChange | MLS United #4143136 |
| 03/20/2026 | $299,000 | Listed For Sale | MLS United #4143136 |
| 03/16/2026 | $299,000 | ListingRemoved | MLS United #4141841 |
| 03/09/2026 | $299,000 | Listed For Sale | MLS United #4141841 |
| 01/21/2026 | $285,000 | ListingRemoved | MLS United #4123480 |
| 11/10/2025 | $285,000 | PriceChange | MLS United #4123480 |
| 08/24/2025 | $299,000 | Listed For Sale | MLS United #4123480 |
| 04/30/2021 | -- | Sold | MLS United #1339595 |
| 02/16/2021 | $219,500 | Listed For Sale | N/A |
Similar Homes You May Like
 0.25 ACRESHighland Realty MS Inc dba Highland
 0.5 ACRESTHOMPSON REALTY AND INVESTMENTS
 0.27 ACRESHarper Homes Real Estate LLC
 3.39 ACRESHighland Realty MS Inc dba Highland
 0.34 ACRESHighland Realty MS Inc dba Highland
 0.49 ACRESHavard Real Estate Group, LLC
 0.25 ACRESHighland Realty MS Inc dba Highland
 See more homes for sale inFlorence




New Listings near 118 Pine Ridge Rd
 NEW - 2 DAYS AGOFOR SALE BY OWNER
 0.65 ACRESWeichert Realtors - Innovations
- See more homes for sale inFlorence


Property Tax and Assessment
| Year | 2025 |
|---|---|
| Tax | $340 |
| Assessment | $128,880 |
Home facts updated by county records
Comparable Sales for 118 Pine Ridge Rd
Address | Distance | Property Type | Sold Price | Sold Date | Bed | Bath | Sqft |
|---|---|---|---|---|---|---|---|
0.12 | Single-Family Home | - | 07/28/25 | 3 | 2 | 2,436 | |
0.04 | Single-Family Home | - | 02/24/26 | 3 | 2 | 1,850 | |
0.48 | Single-Family Home | - | 02/20/26 | 3 | 2 | 1,658 | |
0.06 | Single-Family Home | - | 07/07/26 | 3 | 1 | 1,147 | |
0.46 | Single-Family Home | - | 03/27/26 | 4 | 2.5 | 2,388 | |
0.33 | Single-Family Home | - | 03/20/26 | 3 | 2 | 2,099 | |
0.40 | Single-Family Home | - | 01/12/26 | 3 | 2 | 1,398 | |
0.35 | Single-Family Home | - | 02/20/26 | 3 | 3 | 1,615 | |
0.68 | Single-Family Home | - | 06/12/26 | 3 | 2 | 1,616 | |
0.40 | Single-Family Home | - | 09/22/25 | 3 | 1 | 1,871 |
Nearby homes
Get a sense of prices in the area by checking nearby homes. OFF MARKETMerck Team Realty, Inc.
 SOLDJUL 7, 2026Weichert Realtors - Innovations
 OFF MARKETFront Gate Realty LLC
 OFF MARKETThree Rivers Real Estate
 OFF MARKETHavard Real Estate Group, LLC


Assigned Schools
These are the assigned schools for 118 Pine Ridge Rd.
- Florence Middle School
- 6-8
- Public
- 556 Students
6/10GreatSchools RatingParent Rating AverageMy child has been bullied repeatedly while attending here. Though they promote a "no bullying zone" policy, that is not evident. The bully brought a pocket knife to school and showed it to my child. This was reported and nothing was done. It has continued all school year to the point my child loathes going to school. The principal and assistant principal punished my child and their friend after their friend pecked them on the cheek to say goodbye in the bus line after dismissal. No warning, and nothing in the handbook says anything about it. The principal claims it's "principal discretion" and can punish what he wants. But not a weapon brought to school...My child has never been in trouble before so it was a shock to hear they gave them detention for such an innocent act that happened AFTER SCHOOL.To top it off, my child wasn't given the proper materials for one of their electives. I contacted the teacher and he assured me they DID have the proper material. 2 weeks later they finally come home with that material and said the same teacher who claimed they had the material finally gave it to them.Overall, they are not well-organized and discriminatory. They call attention to things they have issues with- what THEY believe in. Everyone needs to fit into a box and if they don't, they'll fall through the cracks. I'll be a fly on their supper if it means my child receives adequate treatment and proper materials. Unfortunately, the state doesn't allow us to go to a school of our choosing and we are stuck dealing with them.I'm sure the school will be relieved to hear we are moving out of Florence zone as soon as we can. Hopefully our account can guide others in their decision to move or not to this school's zone.Parent Review2mo ago - Florence High School
- 9-12
- Public
- 718 Students
8/10GreatSchools RatingParent Rating AverageMy school is a wonderful place to be filled with exciting and ambitious students. I feel like my school can become better with its "Great School Rating" if we get just more "Great Students"Student Review12y ago - Florence Elementary School
- 3-5
- Public
- 537 Students
10/10GreatSchools RatingParent Rating AverageThe teachers are very caring and great each student's needs. The office staff is very friendly and helpful. My children have attended other schools and overall this is one of the best schools my children has attended.Parent Review8y ago - Steen's Creek Elementary School
- PK-2
- Public
- 582 Students
10/10GreatSchools RatingParent Rating AverageWill be moving my child to private school after this experience! They are way to hard on their kids and try to teach the test. The Secretary is always very rude and you can tell she hates her job. The principal (assistant) is a joke; She is always dressed unprofessional and doesn't have the attitude of someone in charge! The teachers are ok, but being led by this administration, they don't have a chance...neither does your child! Run!!!Parent Review12y ago  Check out schools near 118 Pine Ridge Rd.
What Locals Say about Florence
At least 26 Trulia users voted on each feature.

97 % Say yards are well-kept

86 % Say parking is easy

85 % Say car is needed

83 % Say there's holiday spirit

77 % Say it's quiet

72 % Say people would walk alone at night

70 % Say kids play outside

69 % Say it's dog friendly

56 % Say neighbors are friendly

53 % Say they plan to stay for at least 5 years

46 % Say streets are well-lit

45 % Say there's wildlife

22 % Say there are community events

20 % Say there are sidewalks

17 % Say it's walkable to restaurants

17 % Say it's walkable to grocery stores
Sourced by Trulia users. Learn more about our methodology.
LGBTQ Local Legal Protections
LGBTQ Local Legal Protections



Judson Wright, Wright & Company, (601) 896-4114
Agent Phone: (601) 953-7903
Information is deemed to be reliable but not guaranteed. Copyright 2026 MLS United, LLC.
118 Pine Ridge Rd, Florence, MS 39073 is a 3 bedroom, 2 bathroom, 2,115 sqft single-family home built in 1972. This property is currently available for sale and was listed by MLS United on Jun 10, 2026. The MLS # for this home is MLS# 4152262.