


$199,000
 3 Beds
 1.5 Baths
 1,172 sqft (on 4.70 acres)
2126 Boyd Rd, Utica, MS 39175
We estimate this home will sell faster than 82% nearby.
Home Highlights

Parking
2 Carport Spaces

Outdoor
Yes

Price/Sqft
$170

Listed
17 days ago

Climate Control
Central, Electric & Central Air, Ceiling Fans
Local Information
- Map ViewExplore the area around 2126 Boyd Rd.

- Schools1 Preschool School2 Elementary Schools1 Middle School1 High School

- Shop & Eat

-- mins to
About this House
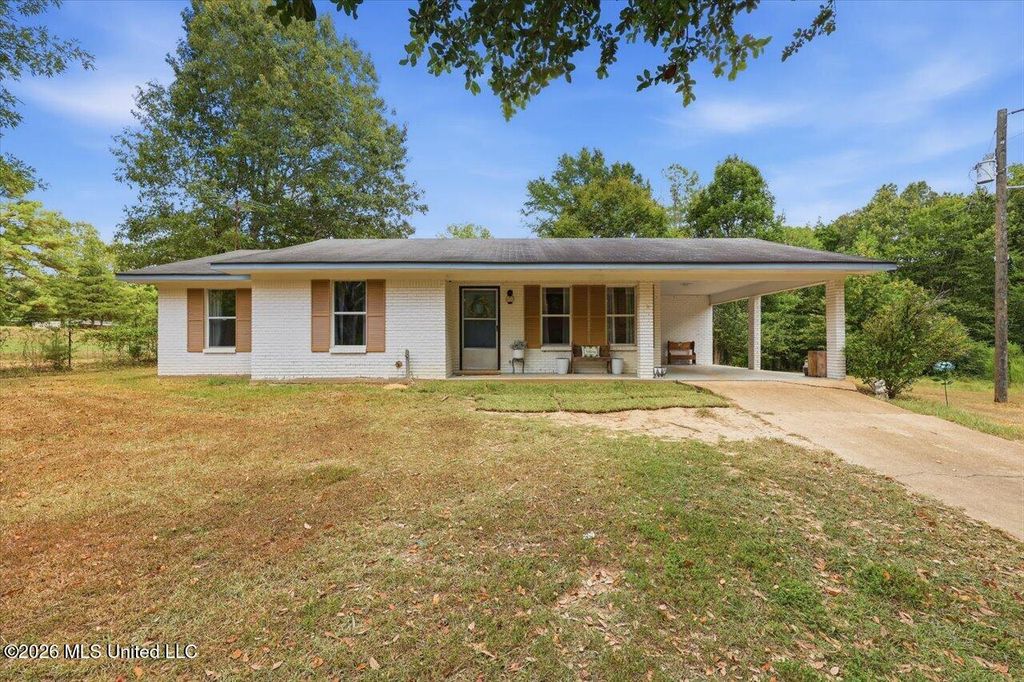
Welcome to peaceful country living! This beautifully updated 3 bedroom, 1.5 bath home sits on approximately 4.7 acres, offering the perfect combination of privacy, space, and versatility. Set well back from the road at the end of a long driveway, the property features a mix of cleared and wooded acreage, creating a beautiful country setting with plenty of room to enjoy the outdoors. Inside, you'll find an inviting open-concept living and dining area along with an updated kitchen featuring a window overlooking the spacious backyard. Outside, the property offers a covered carport, separate storage shed, and an additional detached carport for extra parking or storage. The acreage consists of separate parcels, providing the potential to build an additional home, guest house, or investment property if desired. Whether you're looking for privacy, room to spread out, or future possibilities, this property offers a rare opportunity to enjoy country living with plenty of space to make it your own!
Last check for updates: about 20 hours ago
Listing courtesy of Tabatha Johnson, (769) 798-4748
AWG Real Estate, (601) 994-5877
Source: MLS United, MLS#4159041
Also Listed on MLS United.
We estimate this home will sell faster than 82% nearby.
Home Details for 2126 Boyd Rd

|
|---|
MLS Status: Active |

|
|---|
Beds & Baths Number of Bedrooms: 3Number of Bathrooms: 2Number of Bathrooms (full): 1Number of Bathrooms (half): 1 |
Dimensions and Layout Living Area: 1172 Square Feet |
Appliances & Utilities Utilities: Electricity Connected, Sewer Connected, Water ConnectedAppliances: Disposal, Electric Water Heater, Exhaust Fan, Oven, Water HeaterDisposal |
Heating & Cooling Heating: Central,ElectricHas CoolingAir Conditioning: Ceiling Fan(s),Central AirHas HeatingHeating Fuel: Central |
Fireplace & Spa No Fireplace |
Gas & Electric Has Electric on Property |
Windows, Doors, Floors & Walls Window: Insulated Windows, VinylFlooring: Ceramic Tile, Laminate |
Levels, Entrance, & Accessibility Stories: 1Levels: OneFloors: Ceramic Tile, Laminate |

|
|---|
Exterior Home Features Roof: AsphaltPatio / Porch: SlabFencing: Partial, OtherOther Structures: Shed(s)Exterior: NoneFoundation: SlabNo Private Pool |
Parking & Garage Number of Carport Spaces: 2Number of Covered Spaces: 2Has a CarportNo GarageNo Attached GarageParking Spaces: 2Parking: Carport,Detached,Gravel |
Frontage Waterfront: NoneNot on Waterfront |
Water & Sewer Sewer: Septic Tank |

|
|---|
Days on Market: 17 |

|
|---|
Year Built Year Built: 1984 |
Property Type / Style Property Type: ResidentialProperty Subtype: Residential, Single Family ResidenceStructure Type: HouseArchitecture: Traditional |
Building Construction Materials: BrickNot a New Construction |
Property Information Parcel Number: 49630397001 |

|
|---|
Price List Price: $199,000Price Per Sqft: $170 |

|
|---|

|
|---|
Direction & Address City: UticaCommunity: Metes And Bounds |
School Information Elementary School: Utica/MixonJr High / Middle School: Utica/MixonHigh School: Raymond |

|
|---|
Listing Agent Listing ID: 4159041 |

|
|---|
Building Area Building Area: 1172 Square Feet |

|
|---|
No HOA |

|
|---|
Lot Area: 4.7 Acres |

|
|---|
Mobile Home Park Mobile Home Units: Feet |

|
|---|
Mls Number: 4159041 |
Around this home
What Locals Say about Utica
Market trends in Utica
Last updated July 2026
Avg. sale price
—
Sale-to-List Price
—
Price per sq ft
—
Available listings
8
Home Value
Trulia Estimate
$196KSince last month
Increased$16K (+9%)Since last year
Increased$17K (+9.6%)Learn more about this home's value by checking out its Trulia Estimate, the value of nearby homes, and how much similar homes have sold for.
Trulia Estimate
The of this home's value increased by +116% in the last 10 years
| Month | Estimated value |
|---|---|
2026 | |
| August 2026 | $196K |
| July 2026 | $180K |
| June 2026 | $184K |
| May 2026 | $181K |
| April 2026 | $182K |
| March 2026 | $178K |
| February 2026 | $177K |
| January 2026 | $177K |
2025 | |
2024 | |
2023 | |
2022 | |
2021 | |
2020 | |
2019 | |
2018 | |
2017 | |
2016 | |
Comparable sales
These are recently sold homes that have a similar location or other similar features to this home, like bedrooms, bathrooms, and square footage. Get a sense of the expected prices in the area by viewing these homes.Address | Distance | Property Type | Sold Price | Sold Date | Bed | Bath | Sqft |
|---|---|---|---|---|---|---|---|
0.81 | Single-Family Home | - | 03/04/26 | 3 | 2 | 1,482 | |
1.11 | Single-Family Home | - | 10/02/25 | 4 | 2.5 | 3,150 | |
1.17 | Single-Family Home | - | 02/11/26 | 3 | 3 | 3,100 | |
1.78 | Single-Family Home | - | 07/23/26 | 3 | 2.5 | 1,429 | |
1.63 | Single-Family Home | - | 02/27/26 | 3 | 2.5 | 2,467 | |
1.75 | Single-Family Home | - | 06/02/26 | 4 | 2.5 | 2,525 | |
1.72 | Single-Family Home | - | 08/20/26 | 4 | 3 | 2,289 | |
1.83 | Single-Family Home | - | 01/16/26 | 4 | 3 | 2,602 | |
2.07 | Single-Family Home | - | 06/08/26 | 3 | 2 | 1,329 | |
2.44 | Single-Family Home | - | 05/21/26 | 3 | 1 | 1,400 |
Nearby home prices
Get a sense of expected prices in the area by checking the value of nearby homes.Address | Distance | Price | Bed | Bath | Sqft | Status |
|---|---|---|---|---|---|---|
0.44 | $338,700 | 4 | 3 | 2,861 | Off Market | |
0.75 | $603,400 | 3 | 3 | 2,746 | Off Market | |
0.81 | - | 3 | 2 | 1,482 | Recently Sold | |
0.82 | $459,500 | 5 | 3.5 | 3,245 | Off Market | |
0.83 | $298,400 | 3 | 2 | 2,130 | Off Market | |
0.86 | $310,400 | 3 | 2 | 1,700 | Off Market | |
0.93 | $307,000 | 3 | 2 | 1,948 | Off Market | |
0.93 | $358,300 | 4 | 2 | 2,136 | Off Market | |
0.94 | $142,600 | 3 | 2 | 1,200 | Off Market | |
1.12 | $363,300 | 3 | 2.5 | 2,728 | Off Market | |
1.11 | $387,000 | 4 | 2.5 | 3,150 | Off Market |
Price and Tax history
| Date | Event | Price |
|---|---|---|
Aug 13, 2026 Source: MLS United #4159041 | Listed For Sale | $199,000 |
Sep 3, 2020 Source: MLS United #1328165 | Sold | -- |
Jul 25, 2020 Source: Agent Provided | Pending | $139,500 |
Mar 27, 2020 Source: Agent Provided | PriceChange | $139,500 Price decreased by 2% |
Feb 21, 2020 Source: Agent Provided | Listed For Sale | $142,000 |
Nov 21, 2019 Source: MLS United #1325187 | Sold | -- |
Nov 3, 2019 Source: Agent Provided | Pending | $69,500 |
Oct 27, 2019 Source: Agent Provided | Listed For Sale | $69,500 |
| Year | Property tax | Tax assessment |
|---|---|---|
| 2024 | Unavailable | $50,970 |
Home facts updated by county records
LGBTQ Local Legal Protections
LGBTQ Local Legal Protections



Tabatha Johnson, AWG Real Estate, (601) 994-5877
Agent Phone: (769) 798-4748
Information is deemed to be reliable but not guaranteed. Copyright 2026 MLS United, LLC.
Similar Homes You May Like
 0.25 ACRESHighland Realty MS Inc dba Highland
 3 ACRESHavard Real Estate Group, LLC
 NEW CONSTRUCTIONMaselle & Associates Inc
 NEW CONSTRUCTION0.25 ACRESD R Horton
 See more homes for sale inUtica


New Listings near 2126 Boyd Rd
 1.32 ACRESFrontline Properties
- See more homes for sale inUtica


Frequently asked questions about 2126 Boyd Rd
- What is the estimated monthly payment for 2126 Boyd Rd?Based on a $199,000 list price with 20% down at today's rates, the estimated monthly payment for 2126 Boyd Rd in Utica, MS is approximately $1,282 (about $1,044 principal & interest, $163 property taxes, and $75 homeowner's insurance). This is an estimate. Actual payment depends on your loan terms.
- What are the closest schools to 2126 Boyd Rd?The closest schools to 2126 Boyd Rd in Utica, MS are Byram Middle School (rated 3/10), Gary Road Elementary School (Pre-K, rated 3/10), Gary Road Intermediate School (Elementary, rated 3/10).
- What is 2126 Boyd Rd estimated to be worth?Trulia's estimated value for 2126 Boyd Rd in Utica, MS is $195,600.
- Does 2126 Boyd Rd have air conditioning?Yes, 2126 Boyd Rd in Utica, MS has air conditioning.
- How big is the lot at 2126 Boyd Rd?The lot at 2126 Boyd Rd in Utica, MS is about 4.7 acres.
- Does 2126 Boyd Rd have parking?Yes, 2126 Boyd Rd in Utica, MS has on-site parking.
2126 Boyd Rd, Utica, MS 39175 is a 3 bedroom, 2 bathroom, 1,172 sqft single-family home built in 1984. This property is currently available for sale and was listed by MLS United on Aug 13, 2026. The MLS # for this home is MLS# 4159041.