


$2,471,800
 3 Beds
 2 Baths
 1,220 sqft
928 Hyde Ave, Cupertino, CA 95014
Est. Refi. Payment $15,483/mo*
Refinance Your HomeCurrently Off Market - Sold Jun 6, 2024 for $2,351,000
Home Value
Trulia Estimate
$2.47MSince last month
Increased$16K (+0.7%)Since last year
Increased$108K (+4.6%)Since last sale
Increased$86K (+3.7%)Learn more about this home's value by checking out its Trulia Estimate, the value of nearby homes, and how much similar homes have sold for.
Trulia Estimate
The of this home's value increased by +71% in the last 10 years
| Month | Estimated value |
|---|---|
2026 | |
| September 2026 | $2.44M |
| August 2026 | $2.42M |
| July 2026 | $2.44M |
| June 2026 | $2.44M |
| May 2026 | $2.47M |
| April 2026 | $2.48M |
| March 2026 | $2.56M |
| February 2026 | $2.5M |
| January 2026 | $2.33M |
2025 | |
2024 | |
2023 | |
2022 | |
2021 | |
2020 | |
2019 | |
2018 | |
2017 | |
2016 | |
Comparable sales
These are recently sold homes that have a similar location or other similar features to this home, like bedrooms, bathrooms, and square footage. Get a sense of the expected prices in the area by viewing these homes.Address | Distance | Property Type | Sold Price | Sold Date | Bed | Bath | Sqft |
|---|---|---|---|---|---|---|---|
0.12 | Single-Family Home | $2,412,000 | 09/23/25 | 4 | 2 | 1,432 | |
0.06 | Single-Family Home | $3,015,000 | 09/09/26 | 4 | 2 | 1,432 | |
0.29 | Single-Family Home | $2,438,000 | 11/25/25 | 3 | 2 | 1,032 | |
0.31 | Single-Family Home | $2,630,000 | 09/22/25 | 3 | 1.5 | 1,373 | |
0.37 | Single-Family Home | $2,252,000 | 06/18/26 | 3 | 2 | 1,133 | |
0.17 | Single-Family Home | $3,228,000 | 02/25/26 | 4 | 2 | 1,516 | |
0.22 | Single-Family Home | $2,800,000 | 03/11/26 | 4 | 2 | 1,519 | |
0.33 | Single-Family Home | $2,850,000 | 10/31/25 | 3 | 2 | 1,355 | |
0.38 | Single-Family Home | $2,550,000 | 06/30/26 | 3 | 2 | 1,133 |
Nearby home prices
Get a sense of expected prices in the area by checking the value of nearby homes.Address | Distance | Price | Bed | Bath | Sqft | Status |
|---|---|---|---|---|---|---|
0.06 | $3,015,000 | 4 | 2 | 1,432 | Recently Sold | |
0.06 | $2,875,900 | 4 | 2 | 1,432 | Off Market | |
0.06 | $2,788,400 | 4 | 2 | 1,720 | Off Market | |
0.08 | $2,766,300 | 4 | 2 | 1,432 | Off Market | |
0.10 | $3,161,400 | 4 | 2 | 1,945 | Off Market | |
0.10 | $3,170,500 | 5 | 3 | 2,064 | Off Market | |
0.09 | $2,906,200 | 4 | 2 | 1,432 | Off Market | |
0.12 | $2,841,300 | 4 | 2 | 1,432 | Off Market | |
0.10 | $3,145,200 | 4 | 2 | 1,516 | Off Market | |
0.14 | $1,781,200 | 3 | 2.5 | 1,746 | Off Market | |
0.16 | $2,181,800 | 4 | 2.5 | 2,096 | Off Market |
Local Information
- Map ViewExplore the area around 928 Hyde Ave.

- Schools1 Elementary School1 Middle School1 High School

- Shop & Eat

-- mins to
Home Highlights

Single-Family Home

Built in 1960

1,220 sqft

$2,026/sqft

2 Car Garage
About this House
Beautifully designed home is exceptionally bright and airy. Located on a wide, quiet street, walk to 3 top schools. Open floor plan enables you to enjoy beautiful views of landscaped, lush green backyard from living space. Tall dual pane windows, high ceiling in living room and 3 skylights make the home cheerfully bright. Extra-large newer kitchen is chef's delight. It has white cabinets, granite countertop, bright custom backsplash with undercounter lighting, 2 lazysusans, all SS appliances incl gas range. Radiant heating works at high efficiency with porcelain tiles making the home uniformly and soothingly warm during winters and comfortably cool in summers. Large master bedroom has walk-in closet and newer bathroom. Back, front yards are newly designed beautifully with pavers, drip, auto sprkler & yard lighting. Whole house water filtration system, tankless water heater, Cu plumbing, all dual pane windows, high eff. boiler and recently re-surfaced roof with 3 skylights. Finished bright garage provides convenience of multi-purpose usable space with epoxy floors, light windows, high ceiling and auto roll up garage door. Top Cupertino schools Sedgwick elem, Hyde, Cupertino hi. Close to shopping, Creekside park, Apple campus, Main Street, Easy access to Lawrence Expwy, Hwy280,85
928 Hyde Ave, Cupertino, CA 95014 is a 3 bedroom, 2 bathroom, 1,220 sqft single-family home in Fair Grove, built in 1960. It last sold for the $2,348,000 asking price on Jun 6, 2024. This property is not currently displayed as for sale or rent on Trulia. The Trulia Estimate is $2,471,800, with a rent estimate of $5,787/month.
Last check for updates: about 3 hours ago
Listed by Om Talajia 01353347, (408) 373-6367
Compass, (650) 941-1111
Bought with: United Realty Group, (877) 393-8648
Source: MLSListings Inc, MLS#ML81963149
Home Details for 928 Hyde Ave

|
|---|
Interior Details Number of Rooms: 5Types of Rooms: Bedroom, Bathroom, Dining Room, Family Room, Kitchen |
Beds & Baths Number of Bedrooms: 3Number of Bathrooms: 2Number of Bathrooms (full): 2 |
Dimensions and Layout Living Area: 1220 Square Feet |
Appliances & Utilities Utilities: Public Utilities, Water PublicAppliances: Dishwasher, Disposal, Range Hood, Microwave, Gas Oven/Range, Refrigerator, Washer/DryerDishwasherDisposalLaundry: In GarageMicrowaveRefrigerator |
Heating & Cooling Heating: Radiant FloorNo CoolingAir Conditioning: NoneHeating Fuel: Radiant Floor |
Gas & Electric Gas: PublicUtilities |
Windows, Doors, Floors & Walls Flooring: Tile |
Levels, Entrance, & Accessibility Stories: 1Floors: Tile |

|
|---|
Exterior Home Features Roof: Flat Tar GravelFencing: Back Yard, Front Yard, GateExterior: Back YardFoundation: Slab |
Parking & Garage Number of Garage Spaces: 2Number of Covered Spaces: 2No CarportHas a GarageHas an Attached GarageParking Spaces: 2Parking: Attached |
Farm & Range Not Allowed to Raise Horses |

|
|---|
Year Built Year Built: 1960 |
Property Type / Style Property Type: ResidentialProperty Subtype: Single Family Residence, ResidentialArchitecture: Eichler |
Building Not a New ConstructionNot Attached Property |
Property Information Parcel Number: 37539004 |

|
|---|
Price List Price: $2,348,000 |

|
|---|
MLS Status: Sold |

|
|---|
Direction & Address City: Cupertino |
School Information Elementary School: DJSedgwickElementaryElementary School District: CupertinoUnionJr High / Middle School: WarrenEHydeMiddleHigh School: CupertinoHighHigh School District: FremontUnionHighWalk Score: 72 |

|
|---|
Building Area Building Area: 1220 |

|
|---|
Lot Area: 6249 sqft |

|
|---|
Special Conditions: Standard |

|
|---|
Listing Agreement Type: ExclusiveRightToSell |

|
|---|
Mls Number: ML81963149 |
Price and Tax history
| Date | Event | Price |
|---|---|---|
Jun 6, 2024 Source: MLSListings Inc #ML81963149 | Sold | $2,351,000 |
May 17, 2024 Source: MLSListings Inc #ML81963149 | Pending | $2,348,000 |
May 7, 2024 Source: MLSListings Inc #ML81963149 | Contingent | $2,348,000 |
Apr 26, 2024 Source: MLSListings Inc #ML81963149 | Listed For Sale | $2,348,000 |
Jun 9, 2020 Source: MLSListings Inc #ML81789353 | Sold | $1,525,000 |
May 10, 2020 Source: Agent Provided | Pending | $1,550,000 |
May 1, 2020 Source: Agent Provided | PendingToActive | $1,550,000 |
Apr 28, 2020 Source: Agent Provided | Pending | $1,550,000 |
Apr 14, 2020 Source: Agent Provided | Listed For Sale | $1,550,000 |
Jul 28, 1994 Source: N/A | Sold | $285,000 |
| Year | Property tax | Tax assessment |
|---|---|---|
| 2026 | Unavailable | $2,445,980 |
Home facts updated by county records
Market trends in Cupertino
Last updated August 2026
Avg. sale price
$3.03M
$180KMoM
Sale-to-List Price
101.6%
0.4%MoM
Price per sq ft
$1.45K
$65MoM
Available listings
82
1MoM
Around this home
Neighborhood Overview

Neighborhood stats provided by third party data sources.
LGBTQ Local Legal Protections
LGBTQ Local Legal Protections



Based on information from the MLSListings MLS as of 2026-09-21 00:58:42 PDT. All data, including all measurements and calculations of area, is obtained from various sources and has not been, and will not be, verified by broker or MLS. All information should be independently reviewed and verified for accuracy. Properties may or may not be listed by the office/agent presenting the information.
Frequently asked questions about 928 Hyde Ave
- What is 928 Hyde Ave estimated to be worth?Trulia's estimated value for 928 Hyde Ave in Cupertino, CA is $2,471,800.
- What is the price history for 928 Hyde Ave?928 Hyde Ave in Cupertino, CA last sold for $2,351,000 in June 2024.
- Is Cupertino a buyer's or seller's market?Cupertino is currently a seller's market, based on recent for-sale activity.
- What's the median sale price in Cupertino?The median sale price in Cupertino is $3.03M. That is down $180K from the prior month.
- Does 928 Hyde Ave have laundry facilities?Yes, 928 Hyde Ave in Cupertino, CA has laundry facilities.
- Does 928 Hyde Ave have a yard?Yes, 928 Hyde Ave in Cupertino, CA has a yard.
Explore by feature - Pet Friendly
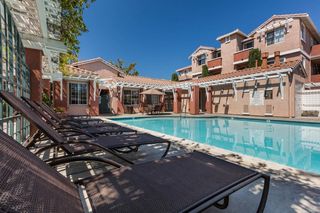
 NEW - 1 DAY AGOPET FRIENDLY$3,955 - $5,285/mo1-2 bd1-2 baThe Hamptons Apartment Homes | 19500 Pruneridge Ave,
Cupertino, CA 95014 SPECIAL OFFERPET FRIENDLY
 PET FRIENDLY
 PET FRIENDLY
 PET FRIENDLY
 SPECIAL OFFERPET FRIENDLYFURNISHED
 SPECIAL OFFERPET FRIENDLY
 PET FRIENDLY
 PET FRIENDLY
 PET FRIENDLY
Explore by feature - Garage

- PET FRIENDLY
- PET FRIENDLY
- PET FRIENDLY

- PET FRIENDLY
- PET FRIENDLY
 APPLY INSTANTLY
 APPLY INSTANTLYFURNISHED
 APPLY INSTANTLYPET FRIENDLY
Explore by feature - Air Conditioning
- NEW - 1 DAY AGOPET FRIENDLY$3,955 - $5,285/mo1-2 bd1-2 baThe Hamptons Apartment Homes | 19500 Pruneridge Ave,
Cupertino, CA 95014  SPECIAL OFFER
- PET FRIENDLY

 NEW - 1 DAY AGOSPECIAL OFFERPET FRIENDLY$2,984 - $5,680/moStudio-3 bd1-2 baVillages at Cupertino | 20875 Valley Green Dr,
Cupertino, CA 95014 PET FRIENDLY
- APPLY INSTANTLYFURNISHED
 APPLY INSTANTLY
Explore by feature - Pool
 SPECIAL OFFER
- NEW - 1 DAY AGOPET FRIENDLY$3,955 - $5,285/mo1-2 bd1-2 baThe Hamptons Apartment Homes | 19500 Pruneridge Ave,
Cupertino, CA 95014 - SPECIAL OFFER
- SPECIAL OFFERPET FRIENDLY
- PET FRIENDLY
- PET FRIENDLY
- PET FRIENDLY
- SPECIAL OFFERPET FRIENDLY
Explore by feature - Washer/dryer
- SPECIAL OFFER
- NEW - 1 DAY AGOPET FRIENDLY$3,955 - $5,285/mo1-2 bd1-2 baThe Hamptons Apartment Homes | 19500 Pruneridge Ave,
Cupertino, CA 95014 - SPECIAL OFFER
- PET FRIENDLY
- SPECIAL OFFERPET FRIENDLYFURNISHED
- PET FRIENDLY
- PET FRIENDLY
Explore by feature - Outdoor Space
- PET FRIENDLY
 APPLY INSTANTLY
 ROOM FOR RENT
 PET FRIENDLY
 NEW - 2 DAYS AGOAPPLY INSTANTLYPET FRIENDLY
 APPLY INSTANTLYFURNISHEDROOM FOR RENT
 APPLY INSTANTLY
 APPLY INSTANTLYPET FRIENDLY

Apartments for Rent
 NEW - 1 DAY AGOPET FRIENDLYINCOME RESTRICTED
 NEW - 2 DAYS AGOPET FRIENDLY
 NEW - 1 DAY AGOPET FRIENDLY
- NEW - 1 DAY AGOPET FRIENDLY$3,955 - $5,285/mo1-2 bd1-2 baThe Hamptons Apartment Homes | 19500 Pruneridge Ave,
Cupertino, CA 95014  PET FRIENDLY
 NEW - 1 DAY AGOPET FRIENDLY
 PET FRIENDLY
 PET FRIENDLY

 PET FRIENDLY
 PET FRIENDLY
 See more homes for rent inCupertino
Off Market Homes Near 928 Hyde Ave
- SOLDSEP 18, 2026
 SOLDSEP 18, 2026
- SOLDSEP 18, 2026
 SOLDSEP 18, 2026
- SOLDSEP 18, 2026
 SOLDSEP 18, 2026
 SOLDSEP 18, 2026
 SOLDSEP 18, 2026
 SOLDSEP 18, 2026
 SOLDSEP 18, 2026
 See more homes for sale inCupertino
Homes for sale near 928 Hyde Ave


 NEW CONSTRUCTION


 NEW CONSTRUCTION


- See more homes for sale inCupertino

- Results are loading