


$695,000
 4 Beds
 4 Baths
 4,260 sqft
928 E Riverwalk Dr, Memphis, TN 38120
Est. Mortgage $4,753/mo*
Get Pre-QualifiedWe estimate this home will sell faster than 92% nearby.
Home Highlights

Single-Family Home

Built in 1994

$163/sqft

Garage

HOA $318/mo
Local Information
- Map ViewExplore the area around 928 E Riverwalk Dr.

- Schools1 Preschool School1 Elementary School1 Middle School1 High School

- Shop & Eat

-- mins to
About this House
What's unique:Refreshing poolLuxurious bathInviting open floorplanGourmet kitchenHandsome studySpacious rooms
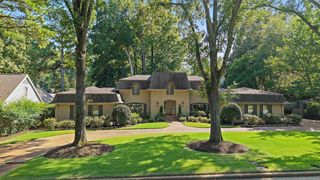
Wonderful classic River Oaks home in the sought-after gated community of Ashley Gardens. A gracious 2-story entry welcomes you to 10 ft ceilings, beautiful hardwood floors, spacious rooms, 2 fireplaces and an inviting open floorplan. Handsome study features exquisite millwork. The gourmet kitchen opens seamlessly to the den, overlooking the refreshing pool and patio-perfect for everyday living and entertaining. Downstairs primary suite includes a comfortable sitting area and luxurious bath. Upstairs offers three additional bedrooms plus a versaltile exercise or media room. This is truly a special home with timeless style. Come see!
Last check for updates: about 9 hours ago
Listing courtesy of Mary D Ruleman
Hobson, REALTORS, (901) 761-1622
Source: MAAR, MLS#10230949
Also Listed on MAAR.
We estimate this home will sell faster than 92% nearby.
Home Details for 928 E Riverwalk Dr

|
|---|
Interior Details Number of Rooms: 9Types of Rooms: Master Bedroom, Bedroom 2, Bedroom 3, Bedroom 4, Master Bathroom, Dining Room, Kitchen, Living Room, Office, Bonus Room, Den |
Beds & Baths Number of Bedrooms: 4Number of Bathrooms: 4Number of Bathrooms (full): 4 |
Dimensions and Layout Living Area: 4260 Square Feet |
Appliances & Utilities Appliances: Range/Oven, Cooktop, Disposal, Dishwasher, Microwave, Trash Compactor, RefrigeratorDishwasherDisposalLaundry: Laundry RoomMicrowaveRefrigerator |
Heating & Cooling Heating: CentralHas CoolingAir Conditioning: Central AirHas HeatingHeating Fuel: Central |
Fireplace & Spa Number of Fireplaces: 2Fireplace: Living Room, In Den/Great RoomHas a Fireplace |
Windows, Doors, Floors & Walls Door: Storm Door(s)Flooring: Carpet, Part Hardwood |
Levels, Entrance, & Accessibility Stories: 2Floors: Carpet, Part Hardwood |

|
|---|
Exterior Home Features Roof: Composition ShinglesPatio / Porch: PatioFencing: Brick/Stone FencedFoundation: SlabHas a Private Pool |
Parking & Garage Number of Covered Spaces: 2Has a GarageParking Spaces: 2Parking: Garage Door Opener,Garage Faces Front |
Pool Pool: In GroundPool |

|
|---|
Cumulative Days on Market: 1Days on Market: 1 |

|
|---|
Year Built Year Built: 1994 |
Property Type / Style Property Type: ResidentialProperty Subtype: Single Family ResidenceStructure Type: General ResidentialArchitecture: Traditional |
Building Construction Materials: Brick VeneerNot a New ConstructionNot Attached PropertyDoes Not Include Home Warranty |
Property Information Parcel Number: 080008 T00017 |

|
|---|
Price List Price: $695,000Price Per Sqft: $163 |
Status Change & Dates Possession Timing: Rental Agreement |

|
|---|
MLS Status: Active |

|
|---|

|
|---|
Direction & Address City: MemphisCommunity: Ashley Gardens @ Riveroaks Phase 3 |

|
|---|
Listing Agent Listing ID: 10230949 |

|
|---|
Has an HOAHOA Fee: $3,812/Annually |

|
|---|
Lot Area: 6098.4 sqft |

|
|---|
Mls Number: 10230949Living Area Range Units: Square Feet |
Around this home
Neighborhood Overview

Neighborhood stats provided by third party data sources.
Market trends in Memphis
Last updated August 2026
Avg. sale price
$154K
$4KMoM
Sale-to-List Price
98.1%
0.1%MoM
Price per sq ft
$111
$1MoM
Available listings
3182
22MoM
Home Value
Trulia Estimate
$667KSince last month
Decreased$2K (-0.3%)Since last year
Increased$24K (+3.7%)Since last sale
Increased$7K (+1%)Learn more about this home's value by checking out its Trulia Estimate, the value of nearby homes, and how much similar homes have sold for.
Trulia Estimate
The of this home's value increased by +37% in the last 10 years
| Month | Estimated value |
|---|---|
2026 | |
| September 2026 | $667K |
| August 2026 | $669K |
| July 2026 | $677K |
| June 2026 | $680K |
| May 2026 | $677K |
| April 2026 | $680K |
| March 2026 | $668K |
| February 2026 | $670K |
| January 2026 | $648K |
2025 | |
2024 | |
2023 | |
2022 | |
2021 | |
2020 | |
2019 | |
2018 | |
2017 | |
2016 | |
Comparable sales
These are recently sold homes that have a similar location or other similar features to this home, like bedrooms, bathrooms, and square footage. Get a sense of the expected prices in the area by viewing these homes.Address | Distance | Property Type | Sold Price | Sold Date | Bed | Bath | Sqft |
|---|---|---|---|---|---|---|---|
0.03 | Single-Family Home | $599,500 | 06/30/26 | 4 | 4 | 3,393 | |
0.07 | Single-Family Home | $515,000 | 11/10/25 | 4 | 3.5 | 3,348 | |
0.09 | Single-Family Home | $620,000 | 04/09/26 | 4 | 3 | 3,169 | |
0.21 | Single-Family Home | $780,000 | 06/30/26 | 4 | 4 | 4,210 | |
0.16 | Single-Family Home | $775,000 | 02/27/26 | 3 | 3.5 | 4,427 | |
0.20 | Single-Family Home | $790,000 | 07/08/26 | 4 | 5.5 | 3,996 | |
0.35 | Single-Family Home | $526,000 | 09/16/26 | 4 | 4.5 | 3,662 | |
0.17 | Single-Family Home | $815,000 | 06/15/26 | 5 | 3.5 | 4,403 | |
0.26 | Single-Family Home | $490,000 | 07/16/26 | 3 | 2.5 | 3,646 | |
0.35 | Single-Family Home | $550,000 | 07/24/26 | 4 | 4 | 3,601 |
Nearby home prices
Get a sense of expected prices in the area by checking the value of nearby homes.Address | Distance | Price | Bed | Bath | Sqft | Status |
|---|---|---|---|---|---|---|
0.01 | $610,500 | 4 | 4 | 3,999 | Off Market | |
0.03 | $599,500 | 4 | 4 | 3,393 | Recently Sold | |
0.05 | $565,000 | 3 | 3.5 | 3,069 | For Sale | |
0.06 | $628,600 | 4 | 4 | 3,380 | Off Market | |
0.07 | $515,900 | 4 | 3.5 | 3,348 | Off Market | |
0.09 | $620,000 | 4 | 3 | 3,169 | Recently Sold | |
0.10 | $607,300 | 3 | 3.5 | 3,544 | Off Market | |
0.11 | $613,900 | 3 | 3.5 | 3,344 | Off Market | |
0.12 | $750,000 | 4 | 4.5 | 4,341 | For Sale | |
0.15 | $684,600 | 4 | 5 | 3,684 | Off Market | |
0.14 | $760,700 | 6 | 4.5 | 5,225 | Off Market |
Price and Tax history
| Date | Event | Price |
|---|---|---|
Sep 23, 2026 Source: MAAR #10230949 | Listed For Sale | $695,000 |
Jun 28, 2024 Source: MAAR #10172009 | Sold | $660,000 |
May 28, 2024 Source: MAAR #10172009 | Contingent | $689,000 |
May 9, 2024 Source: MAAR #10172009 | Listed For Sale | $689,000 |
Mar 22, 2024 Source: MAAR #10163804 | ListingRemoved | |
Feb 5, 2024 Source: MAAR #10163804 | PendingToActive | $639,000 |
Jan 16, 2024 Source: MAAR #10163804 | Contingent | $639,000 |
Jan 9, 2024 Source: MAAR #10163804 | Listed For Sale | $639,000 |
Nov 17, 2023 Source: MAAR #10150755 | ListingRemoved | |
Sep 29, 2023 Source: MAAR #10150755 | PriceChange | $659,000 Price decreased by 1% |
Jul 28, 2023 Source: MAAR #10150755 | PriceChange | $665,000 Price decreased by 1% |
Jun 23, 2023 Source: MAAR #10150755 | Listed For Sale | $674,500 |
May 12, 2017 Source: MAAR #9998970 | Sold | $454,500 |
May 11, 2017 Source: Agent Provided | Pending | $485,000 |
Apr 2, 2017 Source: Agent Provided | Listed For Sale | $485,000 |
Oct 4, 2002 Source: N/A | Sold | $500,000 |
Dec 17, 1996 Source: N/A | Sold | $455,000 |
Oct 20, 1994 Source: N/A | Sold | $365,500 |
| Year | Property tax | Tax assessment |
|---|---|---|
| 2025 | $8,668 | $657,800 |
Home facts updated by county records
LGBTQ Local Legal Protections
LGBTQ Local Legal Protections



Mary D Ruleman, Hobson, REALTORS, (901) 761-1622
Listing content and images Copyright 2026 Memphis Area Association of REALTORS®. Information provided is for the consumer’s personal, non-commercial use and may not be used for any purpose other than to identify prospective properties consumers may be interested in purchasing. Do not rely upon listing data without independently verifying it.
Some or all of the listings displayed may not belong to the firm whose website is being visited.
Some or all of the listings displayed may not belong to the firm whose website is being visited.
Similar Homes You May Like
 Coldwell Banker Collins-Maury, MAAR
 0.3 ACRESMarx-Bensdorf, REALTORS, MAAR
 0.37 ACRESCrye-Leike, Inc., REALTORS, MAAR
 0.48 ACRESCrye-Leike, Inc., REALTORS, MAAR
 0.45 ACRES901 Real Estate Services, MAAR
 0.67 ACRESMarx-Bensdorf, REALTORS, MAAR
 0.26 ACRESCrye-Leike, Inc., REALTORS, MAAR
 FOR SALE BY OWNER0.63 ACRES
 0.39 ACRES
 FOR SALE BY OWNER0.47 ACRES
 OPEN SUN, 12-2PM0.25 ACRESColdwell Banker Collins-Maury, MAAR
 0.3 ACRESCrye-Leike, Inc., REALTORS, MAAR
 0.32 ACRESREMAX Experts, MAAR
 0.62 ACRESCrye-Leike, Inc., REALTORS, MAAR
 0.38 ACRESMcWaters & Associates, MAAR
 0.29 ACRESCrye-Leike, Inc., REALTORS, MAAR
 0.34 ACRESMarx-Bensdorf, REALTORS, MAAR
 See more homes for sale inMemphis


New Listings near 928 E Riverwalk Dr
 OPEN SUN, 3-4PMBHHS McLemore & Co. Realty, MAAR
 NEW - 11 HRS AGO0.49 ACRESREMAX Experts, MAAR
 NEW - 14 HRS AGO0.34 ACRES
 NEW - 15 HRS AGO0.34 ACRESFranchise Realty, LLC, MAAR
 NEWOPEN SUN, 3:30-5PM0.38 ACRESColdwell Banker Collins-Maury, MAAR
 NEW - 1 DAY AGOThe Murphy Company, REALTORS, MAAR
 0.34 ACRESCrye-Leike, Inc., REALTORS, MAAR
 OPEN SAT, 1-3PM0.25 ACRESBHHS McLemore & Co. Realty, MAAR
 0.34 ACRESCrye-Leike, Inc., REALTORS, MAAR
- See more homes for sale inMemphis


Frequently asked questions about 928 E Riverwalk Dr
- What is the estimated monthly payment for 928 E Riverwalk Dr?Based on a $695,000 list price with 20% down at today's rates, the estimated monthly payment for 928 E Riverwalk Dr in Memphis, TN is approximately $4,525 (about $3,894 principal & interest, $556 property taxes, and $75 homeowner's insurance). This is an estimate. Actual payment depends on your loan terms.
- How does the list price for 928 E Riverwalk Dr compare to homes in Memphis?928 E Riverwalk Dr in Memphis, TN is listed at $695,000, about 351% above the $154K median sale price in Memphis.
- What are the closest schools to 928 E Riverwalk Dr?The closest schools to 928 E Riverwalk Dr in Memphis, TN are White Station Elementary School (Pre-K, rated 6/10), White Station High School (rated 8/10), White Station Middle School (rated 8/10).
- What is 928 E Riverwalk Dr estimated to be worth?Trulia's estimated value for 928 E Riverwalk Dr in Memphis, TN is $666,900.
- Does 928 E Riverwalk Dr have air conditioning?Yes, 928 E Riverwalk Dr in Memphis, TN has air conditioning.
- Does 928 E Riverwalk Dr have a pool?Yes, 928 E Riverwalk Dr in Memphis, TN has a pool.
928 E Riverwalk Dr, Memphis, TN 38120 is a 4 bedroom, 4 bathroom, 4,260 sqft single-family home built in 1994. 928 E Riverwalk Dr is located in River Oaks, Memphis. This property is currently available for sale and was listed by MAAR on Sep 23, 2026. The MLS # for this home is MLS# 10230949.