


9276 E Sutton Dr
Scottsdale, AZ 85260
 3 Beds
 2.5 Baths
 1,506 sqft
Price may not include required fees and charges.
$2,699/mo
Available 8/17
$2,699/mo
Available 8/17
Price may not include required fees and charges.
- 3 Beds
- 2.5 Baths
- 1,506 sqft
Home Highlights

Pets
Dogs allowed

Parking
Attached Garage

Outdoor
Patio

Climate Control
Heating & Cooling

Listed
2 days ago
Local Information
- Map ViewExplore the area around 9276 E Sutton Dr.

- Schools2 Preschool Schools2 Elementary Schools2 Middle Schools1 High School

- Shop & Eat

-- mins to
About this House
Welcome to this beautiful home in Scottsdale, where style and comfort meet! Vaulted ceilings throughout create an open and airy feel, while two-tone paint adds warmth and charm. The cozy fireplace in the living area invites relaxation, and the formal dining room is perfect for hosting gatherings.
The home features gorgeous tile and laminate wood flooring on the main level, with carpet upstairs for added comfort. The open-concept kitchen is a chef's dream, complete with a breakfast bar, granite countertops, ample counter and cabinet space, and elegant wood cabinetry. Updated light fixtures add a modern touch.
The spacious primary suite is conveniently located on the main level, offering added privacy and comfort. It features a large walk-in closet and a beautifully appointed ensuite bathroom with dual sinks and an expansive glass-block walk-in shower with a built-in bench. The suite also offers direct access to the back patio, creating the perfect private retreat.Upstairs, you'll find a loft and generously sized guest bedrooms, each with access to a spacious balconyperfect for enjoying the outdoors. A full guest bathroom serves the upstairs bedrooms.
The backyard is a serene retreat featuring a covered patio, lush landscaping, and a turf patch, offering plenty of privacy and space for relaxation or entertaining. A gardener visits once a month to handle cleanup and trimming, keeping the yard in pristine condition. Additional features include large storage closets in the garage and a beautifully maintained front yard by the HOA.
Nestled in the desirable and quiet Scottsdale Hills community, this home offers access to a sparkling community pool that is heated/open year round, nearby tennis courts, parks, and playgrounds. Redfield Elementary School is within close walking distance, adding to the neighborhood's appeal. With its prime location near dining, shopping, and easy freeway access, this home perfectly combines convenience and luxury. Don't miss your chance to call this Scottsdale gem homeapply today!
*1 Dog Allowed (Under 25 lbs.); Sorry, No Cats!
Other leasing fees:
$50 per adult application fee
$250 admin fee upon lease signing
$30 pet application fees - $25 if paid via ACH (if applicable)
2% monthly admin fee
$300 non refundable pet fee- per pet (if applicable)
Security deposit equal to one month's rent (interested in paying $0 security deposit? Ask us about our alternative Security Options)
Renters insurance required
To satisfy the insurance requirement, Tenant may either (1) be automatically enrolled into a policy that satisfies the coverage requirements for $10.95/month; or (2) obtain alternative liability coverage from an insurer of Tenant's choice. The option Tenant chooses will not affect whether Tenant's lease application is approved or the terms of Tenant's Lease.
The home features gorgeous tile and laminate wood flooring on the main level, with carpet upstairs for added comfort. The open-concept kitchen is a chef's dream, complete with a breakfast bar, granite countertops, ample counter and cabinet space, and elegant wood cabinetry. Updated light fixtures add a modern touch.
The spacious primary suite is conveniently located on the main level, offering added privacy and comfort. It features a large walk-in closet and a beautifully appointed ensuite bathroom with dual sinks and an expansive glass-block walk-in shower with a built-in bench. The suite also offers direct access to the back patio, creating the perfect private retreat.Upstairs, you'll find a loft and generously sized guest bedrooms, each with access to a spacious balconyperfect for enjoying the outdoors. A full guest bathroom serves the upstairs bedrooms.
The backyard is a serene retreat featuring a covered patio, lush landscaping, and a turf patch, offering plenty of privacy and space for relaxation or entertaining. A gardener visits once a month to handle cleanup and trimming, keeping the yard in pristine condition. Additional features include large storage closets in the garage and a beautifully maintained front yard by the HOA.
Nestled in the desirable and quiet Scottsdale Hills community, this home offers access to a sparkling community pool that is heated/open year round, nearby tennis courts, parks, and playgrounds. Redfield Elementary School is within close walking distance, adding to the neighborhood's appeal. With its prime location near dining, shopping, and easy freeway access, this home perfectly combines convenience and luxury. Don't miss your chance to call this Scottsdale gem homeapply today!
*1 Dog Allowed (Under 25 lbs.); Sorry, No Cats!
Other leasing fees:
$50 per adult application fee
$250 admin fee upon lease signing
$30 pet application fees - $25 if paid via ACH (if applicable)
2% monthly admin fee
$300 non refundable pet fee- per pet (if applicable)
Security deposit equal to one month's rent (interested in paying $0 security deposit? Ask us about our alternative Security Options)
Renters insurance required
To satisfy the insurance requirement, Tenant may either (1) be automatically enrolled into a policy that satisfies the coverage requirements for $10.95/month; or (2) obtain alternative liability coverage from an insurer of Tenant's choice. The option Tenant chooses will not affect whether Tenant's lease application is approved or the terms of Tenant's Lease.
Contact this Building
Costs and Fees
Required monthly rent & fees
- Base rent$2,699/mo
Required one-time fees
- Security depositContact for details
- Application feeContact for details
- Administrative feeContact for details
Pricing is subject to change. All calculations are estimates and provided for informational purposes only. Actual amounts may include additional mandatory or optional fees. Please consult the community manager for a complete breakdown of all rental costs.
Details for 9276 E Sutton Dr

|
|---|
Heating & Cooling Heating: Ceiling, Central, FireplaceAir ConditioningHeating Fuel: Ceiling |
Appliances & Utilities DishwasherRefrigerator |
Fireplace & Spa Fireplace |

|
|---|
Days on Market: 2 days on Trulia |

|
|---|
Property Type / Style Property Type: Single Family Home |

|
|---|
Lease Term: Contact For DetailsAvailable: Aug 17thSmall dogs allowed |

|
|---|
Parking & Garage GarageParking: Attached Garage, On Site |
Price History for 9276 E Sutton Dr
| Date | Price | Event | Source |
|---|---|---|---|
| 07/24/2026 | $2,699 | Listed For Rent | Zillow Rentals |
| 01/22/2025 | $2,699 | ListingRemoved | Zillow Rentals |
| 01/16/2025 | $2,699 | Listed For Rent | Zillow Rentals |
| 11/04/2023 | ListingRemoved | Zillow Rentals | |
| 10/04/2023 | $2,650 | Listed For Rent | Zillow Rentals |
| 09/16/2022 | ListingRemoved | Zillow Rental Network Premium | |
| 09/06/2022 | $2,650 | PriceChange | Zillow Rental Network Premium |
| 08/24/2022 | $2,995 | PriceChange | Zillow Rental Network Premium |
| 08/23/2022 | $3,200 | Listed For Rent | Zillow Rental Network Premium |
| 08/12/2022 | ListingRemoved | Zillow Rental Network Premium | |
| 08/05/2022 | $3,200 | Listed For Rent | Zillow Rental Network Premium |
| 11/20/2013 | $272,600 | Sold | ARMLS #4993342 |
| 09/05/2013 | $272,600 | Listed For Sale | Agent Provided |
| 11/10/2011 | $230,000 | Sold | ARMLS #4651201 |
| 09/24/2011 | $235,000 | Listed For Sale | Agent Provided |
New Rentals Nearby


 APPLY INSTANTLY
 APPLY INSTANTLYPET FRIENDLYFURNISHED

 APPLY INSTANTLYPET FRIENDLYFURNISHED

 PET FRIENDLY
 See more homes for rent inScottsdale

Explore by feature - Pet Friendly
 SPECIAL OFFERPET FRIENDLYTotal price$1,859 - $5,359/mo1-2 bd1-2 baAspendale Scottsdale 55+ Active Adult Community | 13870 N Frank Lloyd Wright Blvd,
Scottsdale, AZ 85260 SPECIAL OFFERPET FRIENDLYTotal price$1,772 - $4,497/mo1-3 bd1-2 baOverture North Scottsdale - 55+ Active Adult Apartment Homes | 15024 N 90th St,
Scottsdale, AZ 85260 SPECIAL OFFERSENIOR HOUSINGPET FRIENDLYTotal price$1,712 - $3,373/mo1-2 bd1-2 baOverture Arcadia 55+ Active Adult Apartment Homes | 6080 E Thomas Rd,
Scottsdale, AZ 85251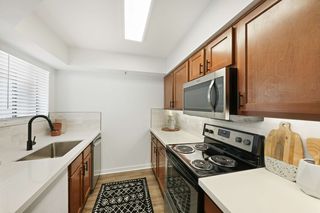 SPECIAL OFFERPET FRIENDLYTotal price$1,492 - $1,731/moStudio-2 bd1-2 baCortland Scottsdale Mountain | 11100 N 115th St,
Scottsdale, AZ 85259 SPECIAL OFFERPET FRIENDLYTotal price$1,922 - $4,047/moStudio-2 bd1-2 baSoltra Kierland | 7111 E Tierra Buena Ln,
Scottsdale, AZ 85254 SPECIAL OFFERPET FRIENDLYFURNISHEDTotal price$1,469 - $1,688/mo1-2 bd1-2 ba92Forty Scottsdale | 9240 E Redfield Rd,
Scottsdale, AZ 85260 SPECIAL OFFERPET FRIENDLYTotal price$2,034 - $4,814/moStudio-2 bd1-2 baThe Beverly | 7395 E Legacy Blvd,
Scottsdale, AZ 85255 SPECIAL OFFERPET FRIENDLY
 SPECIAL OFFERPET FRIENDLY
 SPECIAL OFFERPET FRIENDLYTotal price$1,927 - $4,882/moStudio-3 bd1-2 baThe Monde Scottsdale | 4616 N 73rd St,
Scottsdale, AZ 85251
Explore by feature - Garage
- SPECIAL OFFERSENIOR HOUSINGPET FRIENDLYTotal price$1,712 - $3,373/mo1-2 bd1-2 baOverture Arcadia 55+ Active Adult Apartment Homes | 6080 E Thomas Rd,
Scottsdale, AZ 85251 - SPECIAL OFFERPET FRIENDLY
- SPECIAL OFFERPET FRIENDLYTotal price$1,927 - $4,882/moStudio-3 bd1-2 baThe Monde Scottsdale | 4616 N 73rd St,
Scottsdale, AZ 85251  PET FRIENDLY$1,789 - $2,401/mo1-2 bd1-3 baInspiration at Frank Lloyd Wright | 15600 N Frank Lloyd Wright Blvd,
Scottsdale, AZ 85260 NEW - 14 HRS AGOSPECIAL OFFERPET FRIENDLY
 SPECIAL OFFERPET FRIENDLY
 SPECIAL OFFERPET FRIENDLY
 SPECIAL OFFERPET FRIENDLY
 SPECIAL OFFERPET FRIENDLY
 PET FRIENDLYFURNISHED
Explore by feature - Air Conditioning
- SPECIAL OFFERPET FRIENDLYTotal price$1,859 - $5,359/mo1-2 bd1-2 baAspendale Scottsdale 55+ Active Adult Community | 13870 N Frank Lloyd Wright Blvd,
Scottsdale, AZ 85260 - SPECIAL OFFERSENIOR HOUSINGPET FRIENDLYTotal price$1,712 - $3,373/mo1-2 bd1-2 baOverture Arcadia 55+ Active Adult Apartment Homes | 6080 E Thomas Rd,
Scottsdale, AZ 85251 - SPECIAL OFFERPET FRIENDLYTotal price$1,492 - $1,731/moStudio-2 bd1-2 baCortland Scottsdale Mountain | 11100 N 115th St,
Scottsdale, AZ 85259 - SPECIAL OFFERPET FRIENDLY
- SPECIAL OFFERPET FRIENDLY
- SPECIAL OFFERPET FRIENDLYTotal price$1,927 - $4,882/moStudio-3 bd1-2 baThe Monde Scottsdale | 4616 N 73rd St,
Scottsdale, AZ 85251 - PET FRIENDLY$1,789 - $2,401/mo1-2 bd1-3 baInspiration at Frank Lloyd Wright | 15600 N Frank Lloyd Wright Blvd,
Scottsdale, AZ 85260 - NEW - 14 HRS AGOSPECIAL OFFERPET FRIENDLY
- SPECIAL OFFERPET FRIENDLY
 NEW - 2 DAYS AGOPET FRIENDLY
Explore by feature - Pool
- SPECIAL OFFERPET FRIENDLYTotal price$1,859 - $5,359/mo1-2 bd1-2 baAspendale Scottsdale 55+ Active Adult Community | 13870 N Frank Lloyd Wright Blvd,
Scottsdale, AZ 85260 - SPECIAL OFFERPET FRIENDLYTotal price$1,772 - $4,497/mo1-3 bd1-2 baOverture North Scottsdale - 55+ Active Adult Apartment Homes | 15024 N 90th St,
Scottsdale, AZ 85260 - SPECIAL OFFERSENIOR HOUSINGPET FRIENDLYTotal price$1,712 - $3,373/mo1-2 bd1-2 baOverture Arcadia 55+ Active Adult Apartment Homes | 6080 E Thomas Rd,
Scottsdale, AZ 85251 - SPECIAL OFFERPET FRIENDLYTotal price$1,492 - $1,731/moStudio-2 bd1-2 baCortland Scottsdale Mountain | 11100 N 115th St,
Scottsdale, AZ 85259 - SPECIAL OFFERPET FRIENDLYTotal price$1,922 - $4,047/moStudio-2 bd1-2 baSoltra Kierland | 7111 E Tierra Buena Ln,
Scottsdale, AZ 85254 - SPECIAL OFFERPET FRIENDLYFURNISHEDTotal price$1,469 - $1,688/mo1-2 bd1-2 ba92Forty Scottsdale | 9240 E Redfield Rd,
Scottsdale, AZ 85260 - SPECIAL OFFERPET FRIENDLYTotal price$2,034 - $4,814/moStudio-2 bd1-2 baThe Beverly | 7395 E Legacy Blvd,
Scottsdale, AZ 85255 - SPECIAL OFFERPET FRIENDLY
- SPECIAL OFFERPET FRIENDLY
 SPECIAL OFFERPET FRIENDLYTotal price$1,287 - $1,662/mo1-2 bd1-2 baScottsdale Horizon Apartments | 9259 E Raintree Dr,
Scottsdale, AZ 85260
Explore by feature - Washer/dryer
- SPECIAL OFFERPET FRIENDLYTotal price$1,859 - $5,359/mo1-2 bd1-2 baAspendale Scottsdale 55+ Active Adult Community | 13870 N Frank Lloyd Wright Blvd,
Scottsdale, AZ 85260 - SPECIAL OFFERSENIOR HOUSINGPET FRIENDLYTotal price$1,712 - $3,373/mo1-2 bd1-2 baOverture Arcadia 55+ Active Adult Apartment Homes | 6080 E Thomas Rd,
Scottsdale, AZ 85251 - SPECIAL OFFERPET FRIENDLY
- SPECIAL OFFERPET FRIENDLY
- PET FRIENDLY$1,789 - $2,401/mo1-2 bd1-3 baInspiration at Frank Lloyd Wright | 15600 N Frank Lloyd Wright Blvd,
Scottsdale, AZ 85260 - SPECIAL OFFERPET FRIENDLY
- NEW - 2 DAYS AGOPET FRIENDLY
 NEW - 2 DAYS AGOPET FRIENDLY
 SPECIAL OFFERPET FRIENDLY
- PET FRIENDLYFURNISHED
Explore by feature - Outdoor Space
 PET FRIENDLY
 NEW - 24 MIN AGOAPPLY INSTANTLYPET FRIENDLY
 APPLY INSTANTLYPET FRIENDLY
 APPLY INSTANTLYPET FRIENDLYFURNISHED
 APPLY INSTANTLYPET FRIENDLYFURNISHED
 APPLY INSTANTLYPET FRIENDLY
 APPLY INSTANTLYPET FRIENDLYFURNISHED
 APPLY INSTANTLYPET FRIENDLY
 APPLY INSTANTLYPET FRIENDLY
- APPLY INSTANTLY
Report this Listing
Affordability
TIP:Try to keep your rent within a third of your gross household income. Learn why in our Renter's Guide.
For this property
$97,164 PER YEAR
is the suggested income
Win over prospective landlords with your smart budgeting. As a good rule of thumb, ideally you would have at least three times your monthly rent in combined household income.
Nearby homes

- Results are loading
Assigned Schools
These are the assigned schools for 9276 E Sutton Dr.
- Desert Canyon Middle School
- 6-8
- Public
- 422 Students
9/10GreatSchools RatingParent Rating AverageWe open enrolled my 6th grader to DCMS because we didn’t want the 300 kids per grade middle school experience. It’s been the best decision! The music program is great, electives have a wide variety to choose from, the classes aren’t too big, the kids are so much friendlier to each other. My child came into the year not knowing a single person and made friends pretty quickly! The counselor to student ratio is way better compared other schools and that makes a difference at this age! The counselor, principal and teachers are so responsive and involved. And the campus is nice and feels so safe tucked back from the road. Having Arabian library next door is great, and if you have a kid in elementary and one in middle school, it’s so nice to have DCES next door.Parent Review5mo ago - Desert Mountain High School
- 9-12
- Public
- 1901 Students
10/10GreatSchools RatingParent Rating AverageI experienced so much hate here numerous of times nothing was done they let bullying happen with no repercussions food here is not great all lunch detention you only get two pieces of bread with cheese and ham cold there was allot of vaping going in nothing was also done for that be aware of Theese situationsOther Review7mo ago - Redfield Elementary School
- PK-6
- Public
- 418 Students
9/10GreatSchools RatingParent Rating AverageRedfield Elementary in Scottsdale is an exceptional school. My two children love being part of the community. The teachers and staff are warm and know every student by name. The teachers are genuinely caring and clearly skilled in classroom management. My children feel challenged and supported. Dr. Amanda Rand is an exceptional leader. I felt welcomed by her the moment we enrolled. I feel incredibly fortunate to be part of a school that combines strong academics, caring faculty, and a truly connected community.Parent Review8mo ago - Cheyenne Traditional Elementary School
- PK-8
- Public
- 953 Students
10/10GreatSchools RatingParent Rating AverageWe had a terrible experience at Cheyenne. Our daughter was gifted and even though we had a tutor 4 days a week (almost all the kids have to get one by middle school), our child was getting almost straight C’s from her teachers. When I mentioned the 1 1/2-2 hours of homework she was doing a night by 5thGrade, they said it was normal and that “C is a passing grade”. Her self confidence went away, stomach pains started, and we had to start therapy. Most of her friends by middle school transferred out and had similar problems. This school paints a program that they are loving and it is a quality education, in reality they will put the pressure back on the parents and blame the students. Also, if your child has a medical diagnosis and needs an IEP, expect them to give serious push back and hire an education advocate!Parent Review1mo ago  Check out schools near 9276 E Sutton Dr.
What Locals Say about Scottsdale
At least 1870 Trulia users voted on each feature.

92 % Say it's dog friendly

86 % Say car is needed

82 % Say parking is easy

82 % Say there are sidewalks

79 % Say people would walk alone at night

75 % Say it's quiet

70 % Say there's holiday spirit

64 % Say it's walkable to restaurants

64 % Say yards are well-kept

64 % Say streets are well-lit

57 % Say they plan to stay for at least 5 years

56 % Say it's walkable to grocery stores

56 % Say there's wildlife

51 % Say neighbors are friendly

47 % Say kids play outside

29 % Say there are community events
Sourced by Trulia users. Learn more about our methodology.
Local Legal Protections
Local Legal Protections
LGBTQ • Source of Income



Mark Brower Properties
Mark Brower Properties
Phone Number: 623-264-8219
9276 E Sutton Dr, Scottsdale, AZ is a 3 bedroom, 3 bathroom, 1,506 sqft single-family home. 9276 E Sutton Dr was listed for rent for $2,699/month on Jul 24, 2026. This property is pet friendly.