


$454,600
 2 Beds
 2 Baths
 1,012 sqft
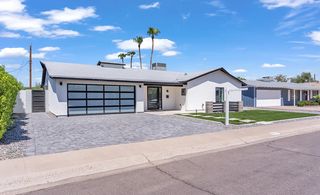
9266 E SUTTON Drive, Scottsdale, AZ 85260
Est. Refi. Payment $2,659/mo*
Refinance Your HomeCurrently Off Market - Sold Feb 6, 2026 for $450,000 (3% above list price)
Home Value
Trulia Estimate
$455KSince last month
Decreased$500 (-0.1%)Since last year
Decreased$1K (-0.2%)Since last sale
Increased$4K (+1%)Learn more about this home's value by checking out its Trulia Estimate, the value of nearby homes, and how much similar homes have sold for.
Trulia Estimate
The of this home's value increased by +83% in the last 10 years
| Month | Estimated value |
|---|---|
2026 | |
| September 2026 | $454K |
| August 2026 | $455K |
| July 2026 | $452K |
| June 2026 | $450K |
| May 2026 | $449K |
| April 2026 | $447K |
| March 2026 | $448K |
| February 2026 | $450K |
| January 2026 | $439K |
2025 | |
2024 | |
2023 | |
2022 | |
2021 | |
2020 | |
2019 | |
2018 | |
2017 | |
2016 | |
Comparable sales
These are recently sold homes that have a similar location or other similar features to this home, like bedrooms, bathrooms, and square footage. Get a sense of the expected prices in the area by viewing these homes.Address | Distance | Property Type | Sold Price | Sold Date | Bed | Bath | Sqft |
|---|---|---|---|---|---|---|---|
0.07 | Single-Family Home | $550,000 | 07/01/26 | 2 | 2 | 1,082 | |
0.06 | Single-Family Home | $535,000 | 03/31/26 | 2 | 2 | 1,213 | |
0.16 | Single-Family Home | $480,000 | 03/12/26 | 2 | 2 | 1,213 | |
0.50 | Single-Family Home | $515,000 | 04/28/26 | 3 | 2 | 1,607 | |
0.35 | Single-Family Home | $535,000 | 09/10/26 | 2 | 2 | 1,440 | |
0.57 | Single-Family Home | $525,000 | 11/12/25 | 2 | 2 | 1,007 | |
0.27 | Single-Family Home | $585,000 | 05/29/26 | 3 | 2 | 1,654 | |
0.27 | Single-Family Home | $620,000 | 03/20/26 | 3 | 2 | 1,654 | |
0.22 | Single-Family Home | $672,000 | 09/30/25 | 3 | 2 | 1,720 |
Nearby home prices
Get a sense of expected prices in the area by checking the value of nearby homes.Address | Distance | Price | Bed | Bath | Sqft | Status |
|---|---|---|---|---|---|---|
0.02 | $575,000 | 2 | 2 | 1,213 | Recently Sold | |
0.03 | $587,700 | 2 | 2 | 1,241 | Off Market | |
0.03 | $446,500 | 2 | 2 | 1,012 | Off Market | |
0.04 | $518,400 | 2 | 2 | 1,332 | Off Market | |
0.07 | $567,000 | 2 | 2 | 1,364 | Off Market | |
0.07 | $664,600 | 3 | 3 | 1,751 | Off Market | |
0.06 | $535,000 | 2 | 2 | 1,213 | Recently Sold | |
0.06 | $604,800 | 2 | 2 | 1,521 | Off Market | |
0.07 | $550,000 | 2 | 2 | 1,082 | Recently Sold | |
0.08 | $547,000 | 2 | 2 | 1,364 | Off Market | |
0.07 | $635,000 | 2 | 2 | 1,521 | Recently Sold |
Local Information
- Map ViewExplore the area around 9266 E SUTTON Drive.

- Schools2 Preschool Schools2 Elementary Schools2 Middle Schools1 High School

- Shop & Eat

-- mins to
Home Highlights

Single-Family Home

Built in 1987

1,012 sqft

$445/sqft

2 Car Garage

HOA $178/mo
About this House
Welcome to the highly desirable Scottsdale Hills, a quiet and well-established North Scottsdale community known for its pride of ownership, peaceful streets, and unbeatable location. Homes here rarely come available, and once you arrive, it's easy to understand why residents stay. Near Horizon Park, featuring green space, walking paths, and popular pickleball courts that have become a true social hub for the neighborhood. Golf enthusiasts will appreciate being minutes from McDowell Mountain Golf Club, offering championship golf set against stunning desert scenery.
Outdoor recreation is effortless with close proximity to the Gateway Trailhead, providing direct access to some of Scottsdale's most iconic hiking and biking trails. This home could be the investors dream-priced to sell.
Outdoor recreation is effortless with close proximity to the Gateway Trailhead, providing direct access to some of Scottsdale's most iconic hiking and biking trails. This home could be the investors dream-priced to sell.
9266 E SUTTON Drive, Scottsdale, AZ 85260 is a 2 bedroom, 2 bathroom, 1,012 sqft single-family home built in 1987. It last sold for $450,000 on Feb 6, 2026 (3% above the $439,000 asking price). This property is not currently displayed as for sale or rent on Trulia. The Trulia Estimate is $454,600, with a rent estimate of $2,076/month.
Last check for updates: about 15 hours ago
Listed by Marty Logan, (480) 306-0624
Citiea
Bought with: Diana Stoehr, (608) 290-4063, HomeSmart
Co-Buyer's Agent: Carol L Dillon, (480) 326-2736, HomeSmart
Source: ARMLS, MLS#6962289
All information should be verified by the recipient and none is guaranteed as accurate by ARMLS.
Home Details for 9266 E SUTTON Drive

|
|---|
Beds & Baths Number of Bedrooms: 2Number of Bathrooms: 2Number of Bathrooms (full): 2 |
Dimensions and Layout Living Area: 1012 Square Feet |
Appliances & Utilities Appliances: Refrigerator, Dishwasher, Disposal, Electric RangeDishwasherDisposalLaundry: InsideRefrigerator |
Heating & Cooling Heating: ElectricHas CoolingAir Conditioning: Central Air,Ceiling Fan(s)Has HeatingHeating Fuel: Electric |
Fireplace & Spa Fireplace: Living RoomSpa: NoneHas a Fireplace |
Windows, Doors, Floors & Walls Window: Solar Screens, Double Pane WindowsFlooring: Laminate |
Levels, Entrance, & Accessibility Stories: 1Number of Stories: 1Floors: Laminate |
Security Security: Fire Sprinkler System |

|
|---|
Exterior Home Features Roof: TilePatio / Porch: Covered, PatioFencing: BlockExterior: Storage |
Parking & Garage Number of Garage Spaces: 2Number of Covered Spaces: 2Open Parking Spaces: 2No CarportHas a GarageHas an Attached GarageHas Open ParkingParking Spaces: 4Parking: Attch'd Gar Cabinets |
Frontage Responsible for Road Maintenance: City Maintained RoadRoad Surface Type: AsphaltNot on Waterfront |
Water & Sewer Sewer: Public Sewer |
Farm & Range Not Allowed to Raise Horses |

|
|---|
Cumulative Days on Market: 3 |

|
|---|
Year Built Year Built: 1987 |
Property Type / Style Property Type: ResidentialProperty Subtype: Single Family Residence |
Building Construction Materials: Stucco, Wood Frame, PaintedAttached To Another Structure |
Property Information Parcel Number: 21741124 |

|
|---|
Price List Price: $439,000Price Per Sqft: $445/sqft |
Status Change & Dates Off Market Date: Mon Jan 12 2026Possession Timing: By Agreement |

|
|---|
MLS Status: Closed |

|
|---|
Direction & Address City: ScottsdaleCommunity: SCOTTSDALE HILLS LOT 1-144 TR A-F |
School Information Elementary School: Redfield Elementary SchoolElementary School District: Scottsdale Unified DistrictJr High / Middle School: Desert Canyon Middle SchoolHigh School: Desert Mountain High SchoolHigh School District: Scottsdale Unified District |

|
|---|
Building Details Builder Name: Paragon |
Building Area Building Area: 1012 Square Feet |

|
|---|
Community Features: Pool, Community Spa, Community Spa Htd, Biking/Walking Path |

|
|---|
HOA Fee Includes: Maintenance Grounds, Front Yard MaintHOA Name: Scottsdale HillsHOA Phone: 480-948-5860Has an HOAHOA Fee: $178/Monthly |

|
|---|
Lot Area: 348 sqft |

|
|---|
Listing Terms: Cash, Conventional, FHA, VA Loan |

|
|---|
Business Information Ownership: Fee Simple |

|
|---|
Mls Number: 6962289 |

|
|---|
PoolCommunity SpaCommunity Spa HtdBiking/Walking Path |
Price and Tax history
| Date | Event | Price |
|---|---|---|
Feb 6, 2026 Source: ARMLS #6962289 | Sold | $450,000 |
Jan 12, 2026 Source: ARMLS #6962289 | Pending | $439,000 |
Jan 9, 2026 Source: ARMLS #6962289 | Listed For Sale | $439,000 |
Jul 25, 2018 Source: ARMLS #5756255 | Sold | $285,000 |
Jun 27, 2018 Source: Agent Provided | PriceChange | $289,000 Price decreased by 1% |
May 29, 2018 Source: Agent Provided | PriceChange | $292,000 Price decreased by 1% |
May 25, 2018 Source: Agent Provided | PriceChange | $294,000 Price decreased by 2% |
Apr 24, 2018 Source: Agent Provided | Listed For Sale | $299,900 |
May 15, 2002 Source: N/A | Sold | $161,500 |
| Year | Property tax | Tax assessment |
|---|---|---|
| 2025 | $1,325 | $372,000 |
Home facts updated by county records
Market trends in Scottsdale
Last updated August 2026
Avg. sale price
$897K
$10.98KMoM
Sale-to-List Price
97.0%
0.3%MoM
Price per sq ft
$418
$5MoM
Available listings
2292
94MoM
Around this home
What Locals Say about Scottsdale
At least 1872 Trulia users voted on each feature.

92 % Say it's dog friendly

86 % Say car is needed

82 % Say parking is easy

82 % Say there are sidewalks

79 % Say people would walk alone at night

75 % Say it's quiet

70 % Say there's holiday spirit

64 % Say it's walkable to restaurants

64 % Say yards are well-kept

64 % Say streets are well-lit

58 % Say they plan to stay for at least 5 years

56 % Say it's walkable to grocery stores

56 % Say there's wildlife

51 % Say neighbors are friendly

47 % Say kids play outside

29 % Say there are community events
Sourced by Trulia users. Learn more about our methodology.
LGBTQ Local Legal Protections
LGBTQ Local Legal Protections



Frequently asked questions about 9266 E SUTTON Drive
- What is 9266 E SUTTON Drive estimated to be worth?Trulia's estimated value for 9266 E SUTTON Drive in Scottsdale, AZ is $454,600.
- What is the price history for 9266 E SUTTON Drive?9266 E SUTTON Drive in Scottsdale, AZ last sold for $450,000 in February 2026.
- Is Scottsdale a buyer's or seller's market?Scottsdale is currently a balanced market, based on recent for-sale activity.
- What's the median sale price in Scottsdale?The median sale price in Scottsdale is $897K. That is down $10.98K from the prior month.
- Does 9266 E SUTTON Drive have air conditioning?Yes, 9266 E SUTTON Drive in Scottsdale, AZ has air conditioning.
- Does 9266 E SUTTON Drive have a pool?Yes, 9266 E SUTTON Drive in Scottsdale, AZ has a pool.
Explore by feature - Pet Friendly
 SPECIAL OFFERPET FRIENDLYTotal price$1,912 - $5,734/mo1-2 bd1-2 baAspendale Scottsdale 55+ Active Adult Community | 13870 N Frank Lloyd Wright Blvd,
Scottsdale, AZ 85260 SPECIAL OFFERSENIOR HOUSINGPET FRIENDLYTotal price$1,813 - $3,373/mo1-2 bd1-2 baOverture Arcadia 55+ Active Adult Apartment Homes | 6080 E Thomas Rd,
Scottsdale, AZ 85251 NEW - 2 DAYS AGOSPECIAL OFFERPET FRIENDLYFURNISHEDTotal price$1,609 - $2,069/mo1-2 bd1-2 ba92Forty Scottsdale | 9240 E Redfield Rd,
Scottsdale, AZ 85260 SPECIAL OFFERPET FRIENDLYTotal price$1,772 - $4,497/mo1-3 bd1-2 baOverture North Scottsdale - 55+ Active Adult Apartment Homes | 15024 N 90th St,
Scottsdale, AZ 85260 SPECIAL OFFERPET FRIENDLYTotal price$2,078 - $3,691/moStudio-1 bd1 baSoltra Kierland | 7111 E Tierra Buena Ln,
Scottsdale, AZ 85254 SPECIAL OFFERPET FRIENDLYTotal price$2,017 - $5,767/moStudio-3 bd1-2 baThe Monde Scottsdale | 4616 N 73rd St,
Scottsdale, AZ 85251 SPECIAL OFFERPET FRIENDLYTotal price$2,094 - $5,061/moStudio-2 bd1-2 baThe Beverly | 7395 E Legacy Blvd,
Scottsdale, AZ 85255 SPECIAL OFFERPET FRIENDLY
 SPECIAL OFFERPET FRIENDLY
 SPECIAL OFFERPET FRIENDLY
Explore by feature - Garage
- SPECIAL OFFERSENIOR HOUSINGPET FRIENDLYTotal price$1,813 - $3,373/mo1-2 bd1-2 baOverture Arcadia 55+ Active Adult Apartment Homes | 6080 E Thomas Rd,
Scottsdale, AZ 85251 - SPECIAL OFFERPET FRIENDLYTotal price$2,017 - $5,767/moStudio-3 bd1-2 baThe Monde Scottsdale | 4616 N 73rd St,
Scottsdale, AZ 85251 - SPECIAL OFFERPET FRIENDLY
- SPECIAL OFFERPET FRIENDLY
 PET FRIENDLY$1,815 - $2,355/mo1-2 bd1-3 baInspiration at Frank Lloyd Wright | 15600 N Frank Lloyd Wright Blvd,
Scottsdale, AZ 85260 NEW - 1 DAY AGOSPECIAL OFFERPET FRIENDLY
 SPECIAL OFFERPET FRIENDLY
 SPECIAL OFFERPET FRIENDLY
 SPECIAL OFFERPET FRIENDLY
 PET FRIENDLY
Explore by feature - Air Conditioning
- SPECIAL OFFERPET FRIENDLYTotal price$1,912 - $5,734/mo1-2 bd1-2 baAspendale Scottsdale 55+ Active Adult Community | 13870 N Frank Lloyd Wright Blvd,
Scottsdale, AZ 85260 - SPECIAL OFFERSENIOR HOUSINGPET FRIENDLYTotal price$1,813 - $3,373/mo1-2 bd1-2 baOverture Arcadia 55+ Active Adult Apartment Homes | 6080 E Thomas Rd,
Scottsdale, AZ 85251 - SPECIAL OFFERPET FRIENDLYTotal price$2,017 - $5,767/moStudio-3 bd1-2 baThe Monde Scottsdale | 4616 N 73rd St,
Scottsdale, AZ 85251 - SPECIAL OFFERPET FRIENDLY
- SPECIAL OFFERPET FRIENDLY
- SPECIAL OFFERPET FRIENDLY
- PET FRIENDLY$1,815 - $2,355/mo1-2 bd1-3 baInspiration at Frank Lloyd Wright | 15600 N Frank Lloyd Wright Blvd,
Scottsdale, AZ 85260 - NEW - 1 DAY AGOSPECIAL OFFERPET FRIENDLY
- SPECIAL OFFERPET FRIENDLY
- SPECIAL OFFERPET FRIENDLY
Explore by feature - Pool
- SPECIAL OFFERPET FRIENDLYTotal price$1,912 - $5,734/mo1-2 bd1-2 baAspendale Scottsdale 55+ Active Adult Community | 13870 N Frank Lloyd Wright Blvd,
Scottsdale, AZ 85260 - SPECIAL OFFERSENIOR HOUSINGPET FRIENDLYTotal price$1,813 - $3,373/mo1-2 bd1-2 baOverture Arcadia 55+ Active Adult Apartment Homes | 6080 E Thomas Rd,
Scottsdale, AZ 85251 - NEW - 2 DAYS AGOSPECIAL OFFERPET FRIENDLYFURNISHEDTotal price$1,609 - $2,069/mo1-2 bd1-2 ba92Forty Scottsdale | 9240 E Redfield Rd,
Scottsdale, AZ 85260 - SPECIAL OFFERPET FRIENDLYTotal price$1,772 - $4,497/mo1-3 bd1-2 baOverture North Scottsdale - 55+ Active Adult Apartment Homes | 15024 N 90th St,
Scottsdale, AZ 85260 - SPECIAL OFFERPET FRIENDLYTotal price$2,078 - $3,691/moStudio-1 bd1 baSoltra Kierland | 7111 E Tierra Buena Ln,
Scottsdale, AZ 85254 - SPECIAL OFFERPET FRIENDLYTotal price$2,017 - $5,767/moStudio-3 bd1-2 baThe Monde Scottsdale | 4616 N 73rd St,
Scottsdale, AZ 85251 - SPECIAL OFFERPET FRIENDLYTotal price$2,094 - $5,061/moStudio-2 bd1-2 baThe Beverly | 7395 E Legacy Blvd,
Scottsdale, AZ 85255 - SPECIAL OFFERPET FRIENDLY
- SPECIAL OFFERPET FRIENDLY
- SPECIAL OFFERPET FRIENDLY
Explore by feature - Washer/dryer
- SPECIAL OFFERPET FRIENDLYTotal price$1,912 - $5,734/mo1-2 bd1-2 baAspendale Scottsdale 55+ Active Adult Community | 13870 N Frank Lloyd Wright Blvd,
Scottsdale, AZ 85260 - SPECIAL OFFERSENIOR HOUSINGPET FRIENDLYTotal price$1,813 - $3,373/mo1-2 bd1-2 baOverture Arcadia 55+ Active Adult Apartment Homes | 6080 E Thomas Rd,
Scottsdale, AZ 85251 - NEW - 2 DAYS AGOSPECIAL OFFERPET FRIENDLYFURNISHEDTotal price$1,609 - $2,069/mo1-2 bd1-2 ba92Forty Scottsdale | 9240 E Redfield Rd,
Scottsdale, AZ 85260 - SPECIAL OFFERPET FRIENDLYTotal price$2,078 - $3,691/moStudio-1 bd1 baSoltra Kierland | 7111 E Tierra Buena Ln,
Scottsdale, AZ 85254 - SPECIAL OFFERPET FRIENDLYTotal price$2,094 - $5,061/moStudio-2 bd1-2 baThe Beverly | 7395 E Legacy Blvd,
Scottsdale, AZ 85255 - SPECIAL OFFERPET FRIENDLY
- SPECIAL OFFERPET FRIENDLY
- SPECIAL OFFERPET FRIENDLY
 SPECIAL OFFERPET FRIENDLY
- PET FRIENDLY$1,815 - $2,355/mo1-2 bd1-3 baInspiration at Frank Lloyd Wright | 15600 N Frank Lloyd Wright Blvd,
Scottsdale, AZ 85260
Explore by feature - Outdoor Space
 PET FRIENDLY
 PET FRIENDLY
 NEW - 1 DAY AGOAPPLY INSTANTLYPET FRIENDLY
 APPLY INSTANTLYPET FRIENDLYFURNISHED
 APPLY INSTANTLYPET FRIENDLY
 NEW - 2 DAYS AGOAPPLY INSTANTLYPET FRIENDLY
 APPLY INSTANTLYFURNISHED
 APPLY INSTANTLYPET FRIENDLYFURNISHED
 APPLY INSTANTLYPET FRIENDLY
 APPLY INSTANTLYPET FRIENDLYFURNISHED
Apartments for Rent
- PET FRIENDLYTotal price$1,912 - $5,734/mo1-2 bd1-2 baAspendale Scottsdale 55+ Active Adult Community | 13870 N Frank Lloyd Wright Blvd,
Scottsdale, AZ 85260 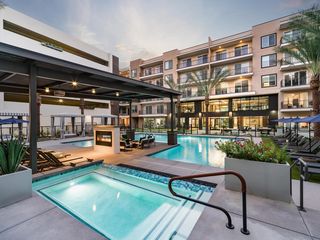 NEW - 1 DAY AGOPET FRIENDLY
- PET FRIENDLY
- PET FRIENDLYTotal price$1,772 - $4,497/mo1-3 bd1-2 baOverture North Scottsdale - 55+ Active Adult Apartment Homes | 15024 N 90th St,
Scottsdale, AZ 85260  PET FRIENDLY$1,475 - $2,210/mo1-3 bd1-2 baScottsdale Highlands Apartments | 15255 N Frank Lloyd Wright Blvd,
Scottsdale, AZ 85260- PET FRIENDLY
- PET FRIENDLY$1,815 - $2,355/mo1-2 bd1-3 baInspiration at Frank Lloyd Wright | 15600 N Frank Lloyd Wright Blvd,
Scottsdale, AZ 85260 - PET FRIENDLYTotal price$2,078 - $3,691/moStudio-1 bd1 baSoltra Kierland | 7111 E Tierra Buena Ln,
Scottsdale, AZ 85254 - PET FRIENDLY
- PET FRIENDLY
- NEW - 1 DAY AGOPET FRIENDLY
 NEW - 1 DAY AGOPET FRIENDLY
- NEW - 2 DAYS AGOPET FRIENDLYFURNISHEDTotal price$1,609 - $2,069/mo1-2 bd1-2 ba92Forty Scottsdale | 9240 E Redfield Rd,
Scottsdale, AZ 85260  PET FRIENDLY$1,361 - $1,685/mo1-2 bd1-2 baScottsdale Horizon Apartments | 9259 E Raintree Dr,
Scottsdale, AZ 85260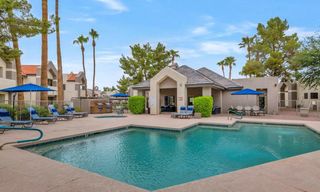 PET FRIENDLY$1,690 - $2,435/mo2-3 bd2 baMorningside at Scottsdale Ranch | 10455 E Via Linda,
Scottsdale, AZ 85258 See more homes for rent inScottsdale
Off Market Homes Near 9266 E SUTTON Drive
 SOLDSEP 18, 2026Coldwell Banker Realty, ARMLS
 SOLDSEP 17, 2026Russ Lyon Sotheby's International Realty, ARMLS
 SOLDSEP 15, 2026LPT Realty, LLC, ARMLS
 SOLDSEP 15, 2026Russ Lyon Sotheby's International Realty, ARMLS
 SOLDSEP 15, 2026Patriot Property Management, ARMLS
 SOLDSEP 15, 2026Resident Arizona, ARMLS
 SOLDSEP 14, 2026HomeSmart, ARMLS
 SOLDSEP 11, 2026Isham Real Estate Group, LLC, ARMLS
 SOLDSEP 10, 2026West USA Realty, ARMLS
 SOLDSEP 10, 2026Jason Mitchell Real Estate, ARMLS
 See more homes for sale inScottsdale
Homes for sale near 9266 E SUTTON Drive
 OFF MARKETRuss Lyon Sotheby's International Realty, ARMLS
 Russ Lyon Sotheby's International Realty, ARMLS
- See more homes for sale inScottsdale


- Results are loading