


$399,500
 4 Beds
 2 Baths
 2,394 sqft (on 5 acres)
926 Oak Hampton Rd, Fleming, GA 31309
Est. Mortgage $2,589/mo*
Get Pre-QualifiedHome Highlights

Single-Family Home

Built in 1998

5 acre lot

$167/sqft

Garage
Local Information
- Map ViewExplore the area around 926 Oak Hampton Rd.

- Schools1 Elementary School1 Middle School1 High School

- Shop & Eat

-- mins to
About this House
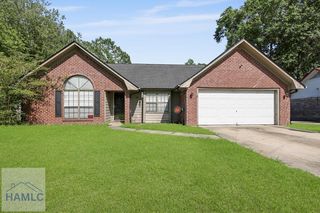
More Than a Home—Your Own Private Piece of Georgia. Welcome to 926 Oak Hampton Road, where spacious living meets the luxury of room to breathe. Set on a little over 5 acres, this 4-bedroom (potentially five bedrooms), 2-bath home offers privacy, versatility, and plenty of space to enjoy the lifestyle you've been looking for. Step inside to discover a custom vaulted wood-plank ceiling that adds warmth and character, complemented by a beautiful tiled entryway. Designed for both everyday living and entertaining, the home features a formal dining room for special occasions and a cozy breakfast nook for casual mornings. The kitchen is finished with matching black and stainless-steel appliances for a polished, timeless look. An additional office space offers flexibility for working from home, hobbies, or a quiet retreat. The four-seasons room invites you to enjoy the beauty of the outdoors year-round, while the expansive wood deck creates the perfect setting for summer gatherings, outdoor dining, or relaxing beneath the Georgia sky. A two-car garage adds convenience and storage, while the expansive acreage gives you room for gardening, hobbies, outdoor adventures—or simply enjoying the rare luxury of having space. More than five acres. Four bedrooms. A four-seasons room. A custom ceiling. A private setting. AND no HOA! If you've been waiting for a home that offers more privacy, more flexibility, and more breathing room, this is the one you need to see. Owners added a new TRANE AC unit in MARCH 2023 and a new RHEEM water heater in JUNE 2026. This home is move-in ready. Seller concessions available! This is a MUST SEE house. Minutes to Fort Stewart/Hinesville and minutes to Richmond Hill.
Home Details for 926 Oak Hampton Rd

|
|---|
Interior Details Number of Rooms: 9 |
Beds & Baths Number of Bedrooms: 4Number of Bathrooms: 2Number of Bathrooms (full): 2 |
Dimensions and Layout Living Area: 2394 Square Feet |
Appliances & Utilities Utilities: Cable ConnectedAppliances: Dishwasher, Electric Oven, Electric Range, Microwave, Electric Water HeaterDishwasherMicrowave |
Fireplace & Spa Fireplace: Living RoomHas a Fireplace |
Levels, Entrance, & Accessibility Levels: One |
View No View |

|
|---|
Exterior Home Features Roof: ShingleFencing: NoneExterior: See Remarks |
Parking & Garage Number of Garage Spaces: 2Number of Covered Spaces: 2No CarportHas a GarageNo Attached GarageParking Spaces: 2Parking: Two Car,Garage |
Water & Sewer Sewer: Septic Tank |

|
|---|
Days on Market: 61 |

|
|---|
Year Built Year Built: 1998 |
Property Type / Style Property Type: ResidentialProperty Subtype: Single Family ResidenceArchitecture: Ranch |
Building Construction Materials: Vinyl Siding, Insulation |

|
|---|
Price List Price: $399,500Price Per Sqft: $167 |

|
|---|
MLS Status: Pending |

|
|---|

|
|---|
Direction & Address City: FlemingCommunity: Oak Hampton |

|
|---|
Listing Agent Listing ID: 170940 |

|
|---|
Building Area Building Area: 2394 Square Feet |

|
|---|
No HOA |

|
|---|
Lot Area: 5 Acres |

|
|---|
Mls Number: 170940Attribution Contact: 9123737653 |
Around this home
What Locals Say about Fleming
At least 1 Trulia users voted on each feature.

100 % Say car is needed

100 % Say they plan to stay for at least 5 years

100 % Say there's holiday spirit

100 % Say yards are well-kept

80 % Say neighbors are friendly

75 % Say it's dog friendly

67 % Say it's quiet

67 % Say people would walk alone at night

50 % Say there's wildlife

50 % Say parking is easy

33 % Say there are sidewalks
Sourced by Trulia users. Learn more about our methodology.
Market trends in Fleming
Last updated August 2026
Avg. sale price
—
Sale-to-List Price
—
Price per sq ft
—
Available listings
8
Home Value
Trulia Estimate
$394KSince last month
Increased$2K (+0.5%)Since last year
Decreased$34K (-7.9%)Since last sale
Increased$136K (+53.1%)Learn more about this home's value by checking out its Trulia Estimate, the value of nearby homes, and how much similar homes have sold for.
Trulia Estimate
The of this home's value decreased by -9% in the last 10 years
| Month | Estimated value |
|---|---|
2026 | |
| September 2026 | $393K |
| August 2026 | $391K |
| July 2026 | $444K |
| June 2026 | $452K |
| May 2026 | $421K |
| April 2026 | $420K |
| March 2026 | $418K |
| February 2026 | $414K |
| January 2026 | $409K |
2025 | |
Comparable sales
These are recently sold homes that have a similar location or other similar features to this home, like bedrooms, bathrooms, and square footage. Get a sense of the expected prices in the area by viewing these homes.Address | Distance | Property Type | Sold Price | Sold Date | Bed | Bath | Sqft |
|---|---|---|---|---|---|---|---|
0.56 | Single-Family Home | $399,000 | 06/01/26 | 4 | 3 | 2,280 | |
0.93 | Single-Family Home | $284,900 | 10/30/25 | 3 | 2 | 1,579 | |
1.04 | Single-Family Home | $325,000 | 07/02/26 | 4 | 2.5 | 1,887 | |
1.03 | Single-Family Home | $325,000 | 01/12/26 | 4 | 2.5 | 1,786 | |
1.15 | Single-Family Home | $340,000 | 03/11/26 | 4 | 2.5 | 2,152 | |
1.14 | Single-Family Home | $340,000 | 10/14/25 | 4 | 2.5 | 2,238 | |
1.45 | Single-Family Home | $340,000 | 06/02/26 | 3 | 2 | 2,095 | |
1.26 | Single-Family Home | $350,000 | 07/10/26 | 4 | 3.5 | 2,519 |
Nearby home prices
Get a sense of expected prices in the area by checking the value of nearby homes.Address | Distance | Price | Bed | Bath | Sqft | Status |
|---|---|---|---|---|---|---|
0.31 | $298,200 | 2 | 2 | 1,879 | Off Market | |
0.37 | - | - | - | - | Off Market | |
0.44 | $70,000 | - | - | - | Recently Sold | |
0.44 | $228,100 | 4 | 2 | 1,475 | Off Market | |
0.50 | $247,100 | 3 | 1 | 1,138 | Off Market | |
0.56 | $399,000 | 4 | 3 | 2,280 | Recently Sold | |
0.63 | - | - | - | - | Off Market | |
0.69 | $415,700 | 3 | 2 | 2,155 | Off Market | |
0.69 | $294,600 | 4 | 2 | 2,838 | Off Market | |
0.76 | $1,200,000 | - | - | - | For Sale | |
0.83 | $368,200 | 4 | 3 | 2,904 | Off Market | |
0.85 | $322,100 | 4 | 3 | 1,989 | Off Market |
Price and Tax history
| Date | Event | Price |
|---|---|---|
Aug 28, 2026 Source: HABR #170940 | Pending | $399,500 |
Aug 10, 2026 Source: HABR #170940 | PriceChange | $399,500 Price decreased by 10% |
Jul 21, 2026 Source: HABR #170940 | Listed For Sale | $445,000 |
Jul 31, 2017 Source: Hive MLS #SA162163 | Sold | $257,000 |
May 2, 2017 Source: N/A | Sold | $257,500 |
Mar 21, 2017 Source: Agent Provided | PriceChange | $259,900 Price decreased by 0% |
Mar 3, 2017 Source: Agent Provided | PriceChange | $260,000 Price increased by 0% |
Feb 15, 2017 Source: Agent Provided | PriceChange | $259,900 Price decreased by 0% |
Dec 6, 2016 Source: Agent Provided | PriceChange | $260,000 Price decreased by 2% |
Nov 15, 2016 Source: Agent Provided | PriceChange | $264,900 Price decreased by 0% |
Oct 20, 2016 Source: Agent Provided | PriceChange | $265,000 Price decreased by 2% |
Oct 5, 2016 Source: Agent Provided | PriceChange | $270,000 Price decreased by 2% |
Sep 12, 2016 Source: Agent Provided | PriceChange | $275,000 Price decreased by 2% |
Sep 8, 2016 Source: Agent Provided | PriceChange | $280,000 Price decreased by 1% |
Aug 25, 2016 Source: Agent Provided | PriceChange | $283,000 Price decreased by 0% |
Aug 15, 2016 Source: Agent Provided | PriceChange | $284,000 Price decreased by 0% |
Aug 10, 2016 Source: Agent Provided | PriceChange | $285,000 Price increased by 0% |
Aug 8, 2016 Source: Agent Provided | PriceChange | $284,900 Price decreased by 0% |
Aug 2, 2016 Source: Agent Provided | Listed For Sale | $285,000 |
Nov 2, 2011 Source: Agent Provided | ListingRemoved | $300,000 |
Jun 9, 2011 Source: Agent Provided | Listed For Sale | $300,000 |
| Year | Property tax | Tax assessment |
|---|---|---|
| 2025 | $4,612 | $357,885 |
Home facts updated by county records
LGBTQ Local Legal Protections
LGBTQ Local Legal Protections



Aaron Duncan, Weichert,REALTORS - Real Estate Professionals
Agent Phone: (912) 977-0637
IDX information is provided exclusively for personal, non-commercial use, and may not be used for any purpose other than to identify prospective properties consumers may be interested in purchasing. Information is deemed reliable but not guaranteed.
Similar Homes You May Like
 0.9 ACRESKELLER WILLIAMS REALTY COASTAL AREA PARTNERS
 0.29 ACRESWeichert, REALTORS - RE Profes
 0.25 ACRESWeichert,REALTORS - Real Estate Professionals
 0.27 ACRESCoastal Orders RE & Property Mgt LLC
 0.29 ACRESBHHS Bay Street Realty Group
 0.55 ACRESWeichert,REALTORS - Real Estate Professionals
 0.31 ACRESKELLER WILLIAMS REALTY COASTAL AREA PARTNERS
 1.44 ACRESWeichert,REALTORS - Real Estate Professionals
 0.52 ACRESKELLER WILLIAMS REALTY COASTAL AREA PARTNERS
 0.51 ACRESScott Realty Professionals
 0.6 ACRESWeichert,REALTORS - Real Estate Professionals
 0.46 ACRESRealty One Group Inclusion
 0.5 ACRESColdwell Banker Southern Coast
 0.85 ACRESCoastal Real Estate Academy
 0.47 ACRESREALTY EXECUTIVES LIBERTY
 KELLER WILLIAMS REALTY COASTAL AREA PARTNERS
 0.25 ACRESBrand Name Real Estate, Inc
 0.34 ACRESMcIntosh Realty Team, LLC
 6.53 ACRESColdwell Banker Southern Coast
 3.95 ACRESColdwell Banker Southern Coast, Active
 See more homes for sale inFleming


New Listings near 926 Oak Hampton Rd
 1.25 ACRESIslands Real Estate Company, Active
 1.72 ACRESColdwell Banker Southern Coast, Active
 FOR SALE BY OWNER1.26 ACRES
 0.86 ACRESKELLER WILLIAMS REALTY COASTAL AREA PARTNERS
 0.81 ACRESPeople First Real Estate, Active
 0.53 ACRESIslands Real Estate Company, Active
- See more homes for sale inFleming


Frequently asked questions about 926 Oak Hampton Rd
- What is the estimated monthly payment for 926 Oak Hampton Rd?Based on a $399,500 list price with 20% down at today's rates, the estimated monthly payment for 926 Oak Hampton Rd in Fleming, GA is approximately $2,643 (about $2,172 principal & interest, $396 property taxes, and $75 homeowner's insurance). This is an estimate. Actual payment depends on your loan terms.
- What are the closest schools to 926 Oak Hampton Rd?The closest schools to 926 Oak Hampton Rd in Fleming, GA are Liberty County High School (rated 3/10), Liberty Elementary School (rated 5/10), Midway Middle School (rated 5/10).
- What is 926 Oak Hampton Rd estimated to be worth?Trulia's estimated value for 926 Oak Hampton Rd in Fleming, GA is $393,500.
- How big is the lot at 926 Oak Hampton Rd?The lot at 926 Oak Hampton Rd in Fleming, GA is about 5 acres.
- Does 926 Oak Hampton Rd have a garage?Yes, 926 Oak Hampton Rd in Fleming, GA has a garage.
- Is there a virtual tour of 926 Oak Hampton Rd?Yes, a virtual tour of 926 Oak Hampton Rd in Fleming, GA is available.
926 Oak Hampton Rd, Fleming, GA 31309 is a 4 bedroom, 2 bathroom, 2,394 sqft single-family home built in 1998. This property is currently available for sale and was listed by HABR on Jul 21, 2026. The MLS # for this home is MLS# 170940.