


$255,000
Original price: $259,900
 3 Beds
 2 Baths
 1,469 sqft (on 0.25 acres)
37 Douglas Rd, Allenhurst, GA 31301
Est. Mortgage $1,651/mo*
Get Pre-QualifiedHome Highlights

Single-Family Home

Built in 2021

0.25 acre lot

$174/sqft

Garage
Local Information
- Map ViewExplore the area around 37 Douglas Rd.

- Schools1 Elementary School1 Middle School1 High School

- Shop & Eat

-- mins to
About this House
Welcome to 37 Douglas Road in Allenhurst! This better-than-new 3-bedroom, 2-bath ranch home offers the perfect blend of comfort, style, and convenience. Featuring an inviting open-concept floor plan, this home boasts beautiful LVP flooring throughout with carpet in bedrooms, granite countertops, ample cabinet space, and fresh interior paint. The spacious owner's suite is privately located on the opposite side of the home and includes a luxurious ensuite bath with double sinks, a separate shower, soaking tub, and generous closet space. With plenty of room to spread out and a location tucked away at the end of the road for added privacy, this home truly stands out. Conveniently situated near local amenities, shopping, dining, and Fort Stewart, this move-in-ready property is one you won't want to miss. Schedule your showing today before it's gone!
Home Details for 37 Douglas Rd

|
|---|
Interior Details Number of Rooms: 3 |
Beds & Baths Number of Bedrooms: 3Number of Bathrooms: 2Number of Bathrooms (full): 2 |
Dimensions and Layout Living Area: 1469 Square Feet |
Appliances & Utilities Utilities: Underground UtilitiesAppliances: Dishwasher, Microwave, Refrigerator, Self Cleaning Oven, See Remarks, Electric Water HeaterDishwasherMicrowaveRefrigerator |
Fireplace & Spa No Fireplace |
View No View |
Security Security: Smoke Detector(s) |

|
|---|
Exterior Home Features Roof: ShingleFencing: NoneExterior: Other |
Parking & Garage Number of Garage Spaces: 2Number of Covered Spaces: 2No CarportHas a GarageNo Attached GarageParking Spaces: 2Parking: Two Car,Garage |
Water & Sewer Sewer: Public Sewer |

|
|---|
Days on Market: 80 |

|
|---|
Year Built Year Built: 2021 |
Property Type / Style Property Type: ResidentialProperty Subtype: Single Family ResidenceArchitecture: Ranch |
Building Construction Materials: Brick, Vinyl Siding |

|
|---|
Price List Price: $255,000Price Per Sqft: $174 |

|
|---|
MLS Status: Active |

|
|---|

|
|---|
Direction & Address City: AllenhurstCommunity: Mehalko |

|
|---|
Listing Agent Listing ID: 170521 |

|
|---|
Building Area Building Area: 1469 Square Feet |

|
|---|
No HOA |

|
|---|
Lot Area: 10890 sqft |

|
|---|
Mls Number: 170521Attic: Pull Down StairsAttribution Contact: 9122987200 |
Around this home
What Locals Say about Walthourville
At least 41 Trulia users voted on each feature.

98 % Say car is needed

98 % Say parking is easy

91 % Say yards are well-kept

81 % Say it's dog friendly

67 % Say there's holiday spirit

67 % Say it's quiet

60 % Say kids play outside

54 % Say they plan to stay for at least 5 years

48 % Say people would walk alone at night

47 % Say there are sidewalks

43 % Say neighbors are friendly

38 % Say streets are well-lit

38 % Say there's wildlife

22 % Say it's walkable to grocery stores

14 % Say there are community events
Sourced by Trulia users. Learn more about our methodology.
Market trends in Walthourville
Last updated July 2026
Avg. sale price
—
Sale-to-List Price
—
Price per sq ft
—
Available listings
44
1MoM
Home Value
Trulia Estimate
$256KSince last month
Decreased$4K (-1.4%)Since last year
Decreased$17K (-6.2%)Since last sale
Increased$40K (+18.4%)Learn more about this home's value by checking out its Trulia Estimate, the value of nearby homes, and how much similar homes have sold for.
Trulia Estimate
The of this home's value decreased by -3% in the last 10 years
| Month | Estimated value |
|---|---|
2026 | |
| September 2026 | $256K |
| August 2026 | $255K |
| July 2026 | $259K |
| June 2026 | $260K |
| May 2026 | $271K |
| April 2026 | $272K |
| March 2026 | $271K |
| February 2026 | $271K |
| January 2026 | $268K |
2025 | |
2024 | |
2023 | |
Comparable sales
These are recently sold homes that have a similar location or other similar features to this home, like bedrooms, bathrooms, and square footage. Get a sense of the expected prices in the area by viewing these homes.Address | Distance | Property Type | Sold Price | Sold Date | Bed | Bath | Sqft |
|---|---|---|---|---|---|---|---|
0.24 | Single-Family Home | $239,000 | 04/17/26 | 4 | 2 | 1,590 | |
0.09 | Single-Family Home | $225,000 | 04/23/26 | 4 | 2 | 1,446 | |
0.57 | Single-Family Home | $207,500 | 04/07/26 | 3 | 2 | 1,273 | |
0.28 | Single-Family Home | $257,000 | 09/03/26 | 4 | 2 | 1,650 | |
0.55 | Single-Family Home | $235,000 | 05/07/26 | 3 | 2 | 1,765 | |
0.13 | Single-Family Home | $326,610 | 12/05/25 | 3 | 2 | 1,335 | |
0.61 | Single-Family Home | $245,000 | 07/07/26 | 3 | 2 | 1,668 | |
0.15 | Single-Family Home | $240,000 | 03/20/26 | 3 | 2 | 1,693 | |
0.48 | Single-Family Home | $290,000 | 08/20/26 | 4 | 2 | 2,220 |
Nearby home prices
Get a sense of expected prices in the area by checking the value of nearby homes.Address | Distance | Price | Bed | Bath | Sqft | Status |
|---|---|---|---|---|---|---|
0.05 | $260,300 | 3 | 2 | 1,441 | Off Market | |
0.06 | $252,700 | 3 | 2 | 1,415 | Off Market | |
0.06 | $258,000 | 3 | 2 | 1,473 | Off Market | |
0.06 | $252,300 | 3 | 2 | 1,415 | Off Market | |
0.07 | $256,000 | 3 | 2 | 1,415 | Off Market | |
0.09 | $225,000 | 4 | 2 | 1,446 | Recently Sold | |
0.09 | $252,300 | 3 | 2 | 1,415 | Off Market | |
0.09 | $252,700 | 3 | 2 | 1,415 | Off Market | |
0.09 | $258,000 | 3 | 2 | 1,473 | Off Market | |
0.13 | $326,610 | 3 | 2 | 1,335 | Recently Sold | |
0.15 | $240,000 | 3 | 2 | 1,693 | Recently Sold |
Price and Tax history
| Date | Event | Price |
|---|---|---|
Aug 11, 2026 Source: HABR #170521 | PriceChange | $255,000 Price decreased by 2% |
Jun 15, 2026 Source: HABR #170521 | Listed For Sale | $259,900 |
Jul 21, 2021 Source: N/A | Sold | $216,000 |
Sep 23, 2020 Source: N/A | Sold | $28,000 |
| Year | Property tax | Tax assessment |
|---|---|---|
| 2025 | $5,498 | $259,295 |
Home facts updated by county records
LGBTQ Local Legal Protections
LGBTQ Local Legal Protections



Miranda Tate, Realty One Group Inclusion
Agent Phone: (912) 650-0418
IDX information is provided exclusively for personal, non-commercial use, and may not be used for any purpose other than to identify prospective properties consumers may be interested in purchasing. Information is deemed reliable but not guaranteed.
Similar Homes You May Like
 NEW - 15 HRS AGO0.58 ACRESThe Agency Savannah
 KELLER WILLIAMS REALTY COASTAL AREA PARTNERS
 KELLER WILLIAMS REALTY COASTAL AREA PARTNERS
 0.59 ACRESKeller Williams Realty Coastal, Active
 Coastal Orders RE & Property Mgt LLC
 0.51 ACRESRealty One Group Inclusion
 KELLER WILLIAMS REALTY COASTAL AREA PARTNERS
 0.27 ACRESCoastal Orders RE & Property Mgt LLC
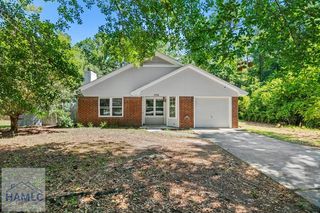 0.73 ACRESStrategy Real Estate Georgia
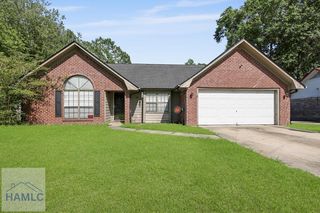 0.31 ACRESKELLER WILLIAMS REALTY COASTAL AREA PARTNERS
 0.62 ACRESKELLER WILLIAMS REALTY COASTAL AREA PARTNERS
 Keller Williams Realty Coastal, Active
 0.3 ACRESPrestige Coastal Properties, LLC
 OPEN SAT, 9-11AM0.51 ACRESColdwell Banker Southern Coast
 0.51 ACRESScott Realty Professionals
 0.56 ACRESSouthern Classic Realtors
 See more homes for sale inAllenhurst


New Listings near 37 Douglas Rd
 NEW - 2 DAYS AGO0.31 ACRESEXP Realty LLC
- NEW - 15 HRS AGO0.58 ACRESThe Agency Savannah
 1.76 ACRESKeller Williams Realty Coastal, Active
 AUCTION0.53 ACRESA Plus Realty Group
 Scott Realty Professionals LLC, Active Under Contract
 0.25 ACRESWeichert,REALTORS - Real Estate Professionals
 FORECLOSURE0.4 ACRESReggie Mitchell Realty
 NEW - 15 HRS AGOKeller Williams Atlantic Partners
 0.63 ACRESStrategy Real Estate Georgia
 KELLER WILLIAMS REALTY COASTAL AREA PARTNERS
- See more homes for sale inAllenhurst


Frequently asked questions about 37 Douglas Rd
- What is the estimated monthly payment for 37 Douglas Rd?Based on a $255,000 list price with 20% down at today's rates, the estimated monthly payment for 37 Douglas Rd in Allenhurst, GA is approximately $1,668 (about $1,340 principal & interest, $253 property taxes, and $75 homeowner's insurance). This is an estimate. Actual payment depends on your loan terms.
- What do residents say about Allenhurst?Residents describe Allenhurst, GA as easy to park in, well-kept, and dog-friendly. Most residents say you need a car. See homes for sale in Allenhurst, GA.
- What are the closest schools to 37 Douglas Rd?The closest schools to 37 Douglas Rd in Allenhurst, GA are Bradwell Institute (High, rated 3/10), Frank Long Elementary School (rated 4/10), Lewis Frasier Middle School (rated 6/10).
- What is 37 Douglas Rd estimated to be worth?Trulia's estimated value for 37 Douglas Rd in Allenhurst, GA is $255,700.
- How big is the lot at 37 Douglas Rd?The lot at 37 Douglas Rd in Allenhurst, GA is about 0.25 acres (10,890 sq ft).
- Does 37 Douglas Rd have a garage?Yes, 37 Douglas Rd in Allenhurst, GA has a garage.
37 Douglas Rd, Allenhurst, GA 31301 is a 3 bedroom, 2 bathroom, 1,469 sqft single-family home built in 2021. This property is currently available for sale and was listed by HABR on Jun 15, 2026. The MLS # for this home is MLS# 170521.