


$260,000
 3 Beds
 1.5 Baths
 1,439 sqft (on 0.40 acres)
926 E Main St, Duncan, SC 29334
We estimate this home will sell faster than 97% nearby.
Home Highlights

Single-Family Home

Built in 1963

0.4 acre lot

$181/sqft
Local Information
- Map ViewExplore the area around 926 E Main St.

- Schools1 Preschool School1 Elementary School2 Middle Schools2 High Schools

- Shop & Eat

-- mins to
About this House
What's unique:Classic brick constructionFreshly updated brick ranchUpdated roofNew guttersNew doorsNew lvp flooring throughout
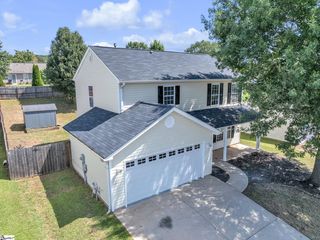
Welcome to this freshly updated brick ranch in the heart of Duncan! This move-in-ready home features a completely refreshed exterior with new paint, updated roof, new gutters, and a brand-new deck—perfect for outdoor living. Inside, you’ll find a modern kitchen, new LVP flooring throughout, fully tiled bathrooms, new doors, and updated light fixtures. A new HVAC system ensures year-round comfort. With its classic brick construction and thoughtful updates, this home combines charm with low-maintenance living. Conveniently located near Duncan Elementary, Beech Springs Middle, and Byrnes High, plus easy access to I-85 and local amenities. Don’t miss this turnkey opportunity—schedule your showing today!
Last check for updates: about 3 hours ago
Listing courtesy of Albina Z Dubrey, (704) 880-9656
Fathom Realty - Woodruff Rd.
Source: SAR as distributed by MLS GRID, MLS#342735
Also Listed on SAR as distributed by MLS GRID.
We estimate this home will sell faster than 97% nearby.
Home Details for 926 E Main St

|
|---|
Beds & Baths Number of Bedrooms: 3Number of Bathrooms: 2Number of Bathrooms (full): 1Number of Bathrooms (half): 1 |
Dimensions and Layout Living Area: 1439 Square Feet |
Fireplace & Spa No Fireplace |
Levels, Entrance, & Accessibility Stories: 1Levels: One |

|
|---|
Parking & Garage Parking: See Parking Features |
Finished Area Finished Area (above surface): 1439 Square Feet |

|
|---|
Days on Market: <1 day on Trulia |

|
|---|
Year Built Year Built: 1963 |
Property Type / Style Property Type: ResidentialProperty Subtype: Single Family ResidenceArchitecture: Ranch |
Building Construction Materials: Brick VeneerNot a New Construction |

|
|---|
Price List Price: $260,000Price Per Sqft: $181 |

|
|---|
MLS Status: Active |

|
|---|
Direction & Address City: DuncanCommunity: Ridgewood Heights |
School Information Elementary School: 5-Duncan ElemJr High / Middle School: 5-Beech SpringsHigh School: 5-Byrnes HighHigh School District: 5 Sptbg Co |

|
|---|
Listing Agent Listing ID: 342735 |

|
|---|
Community Features: None |

|
|---|
No HOA |

|
|---|
Lot Area: 0.40 acres |

|
|---|
Mls Number: 342735Living Area Range: 1400-1599Living Area Range Units: Square FeetAbove Grade Unfinished Area: 1439Showing Requirements: Call Listing Agent |

|
|---|
None |
Around this home
What Locals Say about Duncan
This October
Trick-or-Treat Score
Built from what locals say about this neighborhood.- 77% say there's holiday spirit
- 49% say neighbors are friendly
- 39% say there are sidewalks
Trulia Trick or TreatStart Ghost Hunt
At least 80 Trulia users voted on each feature.

93 % Say car is needed

80 % Say yards are well-kept

80 % Say parking is easy

77 % Say there's holiday spirit

68 % Say kids play outside

66 % Say it's dog friendly

63 % Say it's quiet

61 % Say people would walk alone at night

55 % Say they plan to stay for at least 5 years

49 % Say neighbors are friendly

45 % Say streets are well-lit

39 % Say there are sidewalks

32 % Say it's walkable to restaurants

29 % Say there's wildlife

18 % Say it's walkable to grocery stores

18 % Say there are community events
Sourced by Trulia users. Learn more about our methodology.
Market trends in Duncan
Last updated September 2026
Avg. sale price
—
Sale-to-List Price
—
Price per sq ft
—
Available listings
91
8MoM
Home Value
Trulia Estimate
$251KSince last month
Increased$54K (+27.6%)Since last year
Increased$48K (+23.8%)Since last sale
Increased$142K (+130.2%)Learn more about this home's value by checking out its Trulia Estimate, the value of nearby homes, and how much similar homes have sold for.
Trulia Estimate
The of this home's value increased by +168% in the last 10 years
| Month | Estimated value |
|---|---|
2026 | |
| October 2026 | $251K |
| September 2026 | $184K |
| August 2026 | $197K |
| July 2026 | $192K |
| June 2026 | $172K |
| May 2026 | $223K |
| April 2026 | $219K |
| March 2026 | $220K |
| February 2026 | $214K |
| January 2026 | $217K |
2025 | |
2024 | |
2023 | |
2022 | |
2021 | |
2020 | |
2019 | |
2018 | |
2017 | |
2016 | |
Comparable sales
These are recently sold homes that have a similar location or other similar features to this home, like bedrooms, bathrooms, and square footage. Get a sense of the expected prices in the area by viewing these homes.Address | Distance | Property Type | Sold Price | Sold Date | Bed | Bath | Sqft |
|---|---|---|---|---|---|---|---|
0.11 | Single-Family Home | $283,000 | 12/04/25 | 3 | 2 | 1,472 | |
0.40 | Single-Family Home | $133,000 | 08/14/26 | 3 | 2 | 950 |
Nearby home prices
Get a sense of expected prices in the area by checking the value of nearby homes.Address | Distance | Price | Bed | Bath | Sqft | Status |
|---|---|---|---|---|---|---|
0.02 | $222,300 | 3 | 2 | 1,767 | Off Market | |
0.02 | $174,100 | 3 | 2 | 1,527 | Off Market | |
0.04 | $264,500 | 3 | 2 | 1,866 | Off Market | |
0.04 | $195,000 | 3 | 2 | 1,847 | Recently Sold | |
0.04 | $237,000 | 3 | 2 | 1,182 | Recently Sold | |
0.04 | $237,000 | 2 | 2 | 1,182 | Recently Sold | |
0.04 | - | - | - | - | Off Market | |
0.05 | $175,200 | 3 | 2 | 1,439 | Off Market | |
0.05 | - | 2 | 1 | 672 | Off Market | |
0.05 | $265,200 | 4 | 2 | 1,686 | Off Market | |
0.06 | $187,100 | 3 | 2 | 1,200 | Off Market | |
0.06 | $233,800 | 3 | 2 | 1,294 | Off Market | |
0.08 | $234,700 | 3 | 2 | 1,323 | Off Market | |
0.08 | $307,100 | 3 | 2 | 1,984 | Off Market | |
0.08 | $242,100 | 3 | 2 | 1,300 | Off Market | |
0.08 | $338,600 | 3 | 2 | 1,800 | Off Market | |
0.08 | $261,200 | 4 | 2.5 | 1,626 | Off Market | |
0.08 | - | - | - | - | Off Market | |
0.08 | $268,900 | 3 | 2.5 | 1,660 | Off Market | |
0.09 | $253,400 | 3 | 2 | 1,917 | Off Market |
Price and Tax history
| Date | Event | Price |
|---|---|---|
Oct 12, 2026 Source: SAR as distributed by MLS GRID #342735 | Listed For Sale | $260,000 |
May 27, 2026 Source: N/A | Sold | $109,000 |
Aug 14, 2024 Source: Greater Greenville AOR #1534338 | ListingRemoved | $240,000 |
Aug 8, 2024 Source: Greater Greenville AOR #1534338 | Listed For Sale | $240,000 |
Jun 1, 2016 Source: SAR as distributed by MLS GRID #232557 | Sold | $91,000 |
May 1, 2016 Source: Agent Provided | PendingToActive | $84,900 |
May 1, 2016 Source: Agent Provided | Pending | $84,900 |
Apr 27, 2016 Source: Agent Provided | PendingToActive | $84,900 |
Apr 27, 2016 Source: Agent Provided | Pending | $84,900 |
Mar 31, 2016 Source: Agent Provided | PriceChange | $84,900 Price decreased by 10% |
Mar 1, 2016 Source: Agent Provided | PriceChange | $93,900 Price decreased by 6% |
Feb 2, 2016 Source: Agent Provided | Listed For Sale | $99,900 |
| Year | Property tax | Tax assessment |
|---|---|---|
| 2025 | Unavailable | $195,100 |
Home facts updated by county records
LGBTQ Local Legal Protections
LGBTQ Local Legal Protections



Albina Z Dubrey, Fathom Realty - Woodruff Rd.
Agent Phone: (704) 880-9656
Based on information submitted to the MLS GRID as of 2026-02-09 10:37:36 PST. All data is obtained from various sources and may not have been verified by broker or MLS GRID. Supplied Open House Information is subject to change without notice. All information should be independently reviewed and verified for accuracy. Properties may or may not be listed by the office/agent presenting the information. Some IDX listings have been excluded from this website. Click here for more information
Similar Homes You May Like
 FOR SALE BY OWNER0.4 ACRES
 Ebony Paul, Excellence Property Group LLC
 NEW CONSTRUCTION1.31 ACRESReliable Home Advisors
 NEW CONSTRUCTIONRE/MAX Executive Spartanburg
 Carlos Bedoya, Real Broker Gvl, LLC
 0.27 ACRESThomas Shoupe, Opendoor Brokerage
 NEW CONSTRUCTION0.42 ACRESMicky Montgomery, Montgomery Realty Group, LLC
 Lisa Humphreys, Coldwell Banker Caine/Williams
 0.45 ACRESAmy Chambers, Bluefield Realty Group
 0.46 ACRESThomas Shoupe, Opendoor Brokerage
 NEW CONSTRUCTION
- NEW CONSTRUCTION
 NEW CONSTRUCTIONCamden Arterburn, Mungo Homes Properties, LLC
- NEW CONSTRUCTION

- NEW CONSTRUCTION
- NEW CONSTRUCTION
 0.29 ACRESLinda Wood, Coldwell Banker Caine/Williams
 0.4 ACRESLaura Szabo, Carolina Moves, LLC
 Joel Fickes, Carolina Foothills Real Estate
 NEW CONSTRUCTION
- NEW CONSTRUCTION
 NEW CONSTRUCTION
 See more homes for sale inDuncan


New Listings near 926 E Main St
 NEWOPEN SUN, 1-3PM0.32 ACRESExpert Real Estate Team
 NEW - 2 DAYS AGO1 ACRECornerstone Real Estate Group
- 0.4 ACRESLaura Szabo, Carolina Moves, LLC
 0.28 ACRESKristy Anderson, Keller Williams Grv Upst
 0.5 ACRESRhonda Lesley, North Group Real Estate
 NEW - 21 HRS AGO5663 ACRESRobert Jones, Offerpad Brokerage, LLC
 Marianna Lashkarev, Keller Williams Greenville Central
- See more homes for sale inDuncan


Frequently asked questions about 926 E Main St
- What is the estimated monthly payment for 926 E Main St?Based on a $260,000 list price with 20% down at today's rates, the estimated monthly payment for 926 E Main St in Duncan, SC is approximately $1,665 (about $1,460 principal & interest, $130 property taxes, and $75 homeowner's insurance). This is an estimate. Actual payment depends on your loan terms.
- What do residents say about Duncan?Residents describe Duncan, SC as well-kept, easy to park in, and dog-friendly. Most residents say you need a car. See homes for sale in Duncan, SC.
- What are the closest schools to 926 E Main St?The closest schools to 926 E Main St in Duncan, SC are Beech Springs Intermediate School (rated 8/10), Duncan Elementary School (Pre-K, rated 8/10), James Byrnes Freshman Academy (Middle/High, rated 6/10).
- What is 926 E Main St estimated to be worth?Trulia's estimated value for 926 E Main St in Duncan, SC is $250,900.
- How big is the lot at 926 E Main St?The lot at 926 E Main St in Duncan, SC is about 0.40 acres (17,424 sq ft).
- Does 926 E Main St have parking?Yes, 926 E Main St in Duncan, SC has on-site parking.
926 E Main St, Duncan, SC 29334 is a 3 bedroom, 2 bathroom, 1,439 sqft single-family home built in 1963. This property is currently available for sale and was listed by SAR as distributed by MLS GRID on Oct 12, 2026. The MLS # for this home is MLS# 342735.