


$1,089,100
 5 Beds
 3.5 Baths
 4,550 sqft (on 0.28 acres)
925 E 49th St, Chicago, IL 60615
Est. Refi. Payment $7,567/mo*
Refinance Your HomeCurrently Off Market - Sold Sep 24, 2025 for $2,085,000
Home Value
Trulia Estimate
$1.09MSince last month
Decreased$42K (-3.7%)Since last year
Decreased$85K (-7.3%)Since last sale
Decreased$996K (-47.8%)Learn more about this home's value by checking out its Trulia Estimate, the value of nearby homes, and how much similar homes have sold for.
Trulia Estimate
The of this home's value decreased by -7% in the last 10 years
| Month | Estimated value |
|---|---|
2026 | |
| August 2026 | $1.09M |
| August 2026 | $1.07M |
| July 2026 | $1.13M |
| June 2026 | $1.17M |
Comparable sales
These are recently sold homes that have a similar location or other similar features to this home, like bedrooms, bathrooms, and square footage. Get a sense of the expected prices in the area by viewing these homes.Address | Distance | Property Type | Sold Price | Sold Date | Bed | Bath | Sqft |
|---|---|---|---|---|---|---|---|
0.28 | Single-Family Home | $1,600,000 | 09/18/25 | 5 | 4 | 4,500 | |
0.23 | Single-Family Home | $2,050,000 | 04/20/26 | 6 | 5.5 | 4,200 | |
0.23 | Single-Family Home | $910,000 | 05/22/26 | 4 | 4 | 3,600 | |
0.26 | Single-Family Home | $987,500 | 12/02/25 | 7 | 5 | 4,761 | |
0.60 | Single-Family Home | $1,367,500 | 07/10/26 | 4 | 3.5 | 4,250 | |
0.32 | Single-Family Home | $1,250,000 | 10/24/25 | 4 | 3 | 3,000 |
Nearby home prices
Get a sense of expected prices in the area by checking the value of nearby homes.Address | Distance | Price | Bed | Bath | Sqft | Status |
|---|---|---|---|---|---|---|
0.06 | $2,457,000 | 9 | 5.5 | 8,200 | Off Market | |
0.09 | $401,300 | 3 | 2 | 2,200 | Off Market | |
0.09 | $425,400 | 3 | 2 | 2,200 | Off Market | |
0.11 | $175,000 | 2 | 1 | 1,200 | Off Market | |
0.09 | $1,488,200 | 5 | 4.5 | 3,700 | Off Market | |
0.09 | $1,720,800 | 7 | 5.5 | 5,500 | Off Market | |
0.10 | $1,695,000 | 7 | 5 | 6,144 | For Sale | |
0.10 | $2,569,000 | 5 | 6.5 | 6,500 | Off Market | |
0.11 | $1,394,800 | 6 | 5.5 | 5,000 | Off Market | |
0.14 | $165,000 | 2 | 1 | 1,137 | Off Market | |
0.14 | $235,800 | 2 | 1.5 | 1,000 | Off Market |
Local Information
- Map ViewExplore the area around 925 E 49th St.

- Schools1 Preschool School1 Elementary School2 Middle Schools1 High School

- Shop & Eat

-- mins to
Home Highlights

Single-Family Home

Built in 1999

0.28 acre lot

4,550 sqft

$239/sqft

Garage
About this House
Luxury Living in the Kenwood Historic District - Award-Winning Design, Massive Yard! Nestled in the heart of the prestigious Kenwood Historic District, this luxurious residence is a true architectural gem, boasting a massive, beautifully landscaped yard that spans nearly half the length of a football field. Designed by award-winning architect, Anthony Akindele in 1999, this home blends timeless elegance with modern comfort, highlighted by a striking turret staircase, soaring ceilings, and walls of windows that bathe the interiors in natural light. Step inside to a formal foyer adorned with custom stonework that sets the tone for the craftsmanship throughout. The main level features an expansive living room with a wall of windows and a cozy double-sided fireplace that opens to the formal dining room-perfect for entertaining guests, holiday dinners, and family gatherings. A stylish powder room adds convenience, while the gourmet kitchen is a chef's dream with top-tier appliances, granite countertops, abundant cabinetry, double ovens, a cooktop with a vented hood, and an oversized refrigerator. The kitchen's serene view of the backyard makes it a tranquil space to cook, gather, and unwind. Ascend the gracefully curved turret staircase to the second floor, where you'll find three spacious bedrooms, two full bathrooms, and a utility room. The highlight of this level is the sprawling primary suite, featuring custom closets and a spa-like bathroom complete with granite floors and walls, a dual-sink vanity, an walk-in shower with body sprays, and an oversized luxurious elevated whirlpool tub-your personal sanctuary. The grand lower level offers high ceilings and a large family room with a fireplace and wet bar, two additional bedrooms, a full bathroom, and an impressive laundry room with tons of storage space. Whether you're hosting game nights or housing extended guests, there's room for everyone. The lower level does have an exterior door. But the crown jewel is the yard-truly breathtaking. From the elevated deck to the custom stone patio and the expansive grassy field lined with privacy trees, lush plants, and vibrant flowers, this outdoor oasis is ideal for everything from backyard parties to family sports tournaments. It's rare to find this kind of outdoor space in such a coveted urban setting. Additional features include a 3-car garage and a prime location within walking distance of Hyde Park's shops and restaurants, the lakefront, and the University of Chicago. Meticulously maintained and in pristine condition, this home is a one-of-a-kind masterpiece in one of Chicago's most storied neighborhoods. Welcome home!
925 E 49th St, Chicago, IL 60615 is a 5 bedroom, 4 bathroom, 4,550 sqft single-family home in Kenwood, built in 1999. It last sold for $2,085,000 on Sep 24, 2025 (9% below the $2,289,000 asking price). This property is not currently displayed as for sale or rent on Trulia. The Trulia Estimate is $1,089,100, with a rent estimate of $4,590/month.
Last check for updates: about 8 hours ago
Listed by Sheila Dantzler, (312) 399-9056
Jameson Sotheby's Intl Realty
Bought with: Susan O'Connor, Berkshire Hathaway HomeServices Chicago
Source: MRED as distributed by MLS GRID, MLS#12415335
Home Details for 925 E 49th St

|
|---|
MLS Status: Closed |

|
|---|
Interior Details Basement: Finished,Exterior Entry,Rec/Family Area,Storage Space,DaylightNumber of Rooms: 9Types of Rooms: Master Bedroom, Bedroom 2, Bedroom 3, Bedroom 4, Bedroom 5, Dining Room, Family Room, Foyer, Kitchen, Laundry, Living RoomWet Bar |
Beds & Baths Number of Bedrooms: 5Number of Bathrooms: 4Number of Bathrooms (full): 3Number of Bathrooms (half): 1 |
Dimensions and Layout Living Area: 4550 Square Feet |
Appliances & Utilities Appliances: Double Oven, Microwave, Dishwasher, High End Refrigerator, Washer, Dryer, Disposal, Stainless Steel Appliance(s), Cooktop, Range HoodDishwasherDisposalDryerLaundry: In UnitMicrowaveWasher |
Heating & Cooling Heating: Natural GasHas CoolingAir Conditioning: Central AirHas HeatingHeating Fuel: Natural Gas |
Fireplace & Spa Number of Fireplaces: 2Fireplace: Living Room, BasementHas a FireplaceNo Spa |
Gas & Electric Electric: Circuit Breakers |
Windows, Doors, Floors & Walls Window: Window TreatmentsFlooring: Hardwood |
Levels, Entrance, & Accessibility Stories: 2Accessibility: No Disability AccessFloors: Hardwood |
View No View |

|
|---|
Parking & Garage Number of Garage Spaces: 3Number of Covered Spaces: 3Has a GarageNo Attached GarageParking Spaces: 3Parking: On Site,Detached,Garage |
Frontage Not on Waterfront |
Water & Sewer Sewer: Public Sewer |

|
|---|
Year Built Year Built: 1999 |
Property Type / Style Property Type: ResidentialProperty Subtype: Single Family Residence |
Building Construction Materials: Brick, StoneNot a New Construction |
Property Information Parcel Number: 20111100310000 |

|
|---|
Price List Price: $2,289,000 |
Status Change & Dates Off Market Date: Tue Jul 22 2025Possession Timing: Close Of Escrow |

|
|---|
Direction & Address City: Chicago |
School Information Elementary School District: 299Jr High / Middle School District: 299High School: Kenwood Academy High SchoolHigh School District: 299 |

|
|---|
Community Features: Sidewalks, Street Lights, Street Paved |

|
|---|
HOA Fee Includes: None |

|
|---|
Lot Area: 0.28 acres |

|
|---|
Special Conditions: None |

|
|---|
Listing Terms: Conventional |

|
|---|
Business Information Ownership: Fee Simple w/ HO Assn. |

|
|---|
BasementMls Number: 12415335Attribution Contact: (312) 399-9056 |

|
|---|
SidewalksStreet LightsStreet PavedSource Internet Entire Listing DisplaySource Internet Address DisplayMRD REMARKSINTERNET: Yes |
Price and Tax history
| Date | Event | Price |
|---|---|---|
Sep 24, 2025 Source: MRED as distributed by MLS GRID #12415335 | Sold | $2,085,000 |
Jul 23, 2025 Source: MRED as distributed by MLS GRID #12415335 | Contingent | $2,289,000 |
Jul 11, 2025 Source: MRED as distributed by MLS GRID #12415335 | Listed For Sale | $2,289,000 |
Market trends in Chicago
Last updated August 2026
Avg. sale price
$397K
$10.62KMoM
Sale-to-List Price
100.1%
Price per sq ft
$296
$6MoM
Available listings
5485
8MoM
Around this home
Neighborhood Overview

Neighborhood stats provided by third party data sources.
What Locals Say about Kenwood
At least 27 Trulia users voted on each feature.

95 % Say there are sidewalks

89 % Say it's dog friendly

86 % Say it's walkable to restaurants

85 % Say streets are well-lit

79 % Say it's walkable to grocery stores

69 % Say they plan to stay for at least 5 years

67 % Say it's quiet

66 % Say kids play outside

64 % Say neighbors are friendly

59 % Say car is needed

59 % Say yards are well-kept

57 % Say people would walk alone at night

56 % Say there's holiday spirit

48 % Say there are community events

37 % Say parking is easy

32 % Say there's wildlife
Sourced by Trulia users. Learn more about our methodology.
LGBTQ Local Legal Protections
LGBTQ Local Legal Protections



Based on information submitted to the MLS GRID as of 2026. All data is obtained from various sources and may not have been verified by broker or MLS GRID. Supplied Open House Information is subject to change without notice. All information should be independently reviewed and verified for accuracy. Properties may or may not be listed by the office/agent presenting the information. Click here for more information
Frequently asked questions about 925 E 49th St
- What is 925 E 49th St estimated to be worth?Trulia's estimated value for 925 E 49th St in Chicago, IL is $1,089,100.
- What is the price history for 925 E 49th St?925 E 49th St in Chicago, IL last sold for $2,085,000 in September 2025.
- Is Chicago a buyer's or seller's market?Chicago is currently a seller's market, based on recent for-sale activity.
- What's the median sale price in Chicago?The median sale price in Chicago is $397K. That is up $10.62K from the prior month.
- Does 925 E 49th St have air conditioning?Yes, 925 E 49th St in Chicago, IL has air conditioning.
- Does 925 E 49th St have laundry facilities?Yes, 925 E 49th St in Chicago, IL has in-unit laundry.
Explore by feature - Pet Friendly
 SPECIAL OFFERPET FRIENDLY
 SPECIAL OFFERPET FRIENDLY
 PET FRIENDLY$1,723 - $2,856/mo1-2 bd1 baCovington - 4600 N Clarendon Ave | 4600 N Clarendon Ave,
Chicago, IL 60640 PET FRIENDLY
 PET FRIENDLY$1,633 - $2,494/moStudio-2 bd1 baBuena Terrace - 4242 N Sheridan Rd | 4242 N Sheridan Rd,
Chicago, IL 60613 NEW - 1 DAY AGOSPECIAL OFFERPET FRIENDLY
 SPECIAL OFFERPET FRIENDLYFURNISHED
 SPECIAL OFFERPET FRIENDLY
 PET FRIENDLY
 PET FRIENDLY
Explore by feature - Garage
- PET FRIENDLY$1,723 - $2,856/mo1-2 bd1 baCovington - 4600 N Clarendon Ave | 4600 N Clarendon Ave,
Chicago, IL 60640  FURNISHED
- SPECIAL OFFERPET FRIENDLYFURNISHED
- PET FRIENDLY
 SPECIAL OFFERPET FRIENDLY
 SPECIAL OFFERPET FRIENDLY
 PET FRIENDLY
 PET FRIENDLY
 NEW - 1 DAY AGOPET FRIENDLY
 PET FRIENDLY$1,443 - $2,383/moStudio-2 bd1 baSheridan Tower - 5650 N Sheridan Rd | 5650 N Sheridan Rd,
Chicago, IL 60660
Explore by feature - Air Conditioning
- SPECIAL OFFERPET FRIENDLY
- PET FRIENDLY$1,723 - $2,856/mo1-2 bd1 baCovington - 4600 N Clarendon Ave | 4600 N Clarendon Ave,
Chicago, IL 60640 - PET FRIENDLY
- FURNISHED
- PET FRIENDLY$1,633 - $2,494/moStudio-2 bd1 baBuena Terrace - 4242 N Sheridan Rd | 4242 N Sheridan Rd,
Chicago, IL 60613 - SPECIAL OFFERPET FRIENDLYFURNISHED
- SPECIAL OFFERPET FRIENDLY
- PET FRIENDLY
- PET FRIENDLY
- SPECIAL OFFERPET FRIENDLY
Explore by feature - Pool
- SPECIAL OFFERPET FRIENDLY
- SPECIAL OFFERPET FRIENDLY
- NEW - 1 DAY AGOSPECIAL OFFERPET FRIENDLY
- SPECIAL OFFERPET FRIENDLYFURNISHED
- PET FRIENDLY
- SPECIAL OFFERPET FRIENDLY
 SPECIAL OFFERPET FRIENDLYTotal price$2,356 - $4,501/moStudio-2 bd1-2 baOne Superior Place | 1 W Superior St,
Chicago, IL 60654 SPECIAL OFFERPET FRIENDLY
- NEW - 1 DAY AGOPET FRIENDLY
 SPECIAL OFFERPET FRIENDLY
Explore by feature - Washer/dryer
- PET FRIENDLY$1,723 - $2,856/mo1-2 bd1 baCovington - 4600 N Clarendon Ave | 4600 N Clarendon Ave,
Chicago, IL 60640 - PET FRIENDLY
- FURNISHED
- PET FRIENDLY$1,633 - $2,494/moStudio-2 bd1 baBuena Terrace - 4242 N Sheridan Rd | 4242 N Sheridan Rd,
Chicago, IL 60613 - SPECIAL OFFERPET FRIENDLYFURNISHED
- SPECIAL OFFERPET FRIENDLY
- PET FRIENDLY
- SPECIAL OFFERPET FRIENDLY
- PET FRIENDLY
 PET FRIENDLY$1,928 - $3,227/moStudio-2 bd1-2 baPark Michigan - 1212 S Michigan Ave | 1212 S Michigan Ave,
Chicago, IL 60605
Explore by feature - Outdoor Space
 NEW - 1 DAY AGOPET FRIENDLY
 NEW - 1 DAY AGOPET FRIENDLY
 NEW - 23 HRS AGOAPPLY INSTANTLYPET FRIENDLY
 NEW - 2 DAYS AGOAPPLY INSTANTLYPET FRIENDLY
 APPLY INSTANTLYPET FRIENDLY
 APPLY INSTANTLY
 APPLY INSTANTLY
 APPLY INSTANTLY
 APPLY INSTANTLYPET FRIENDLY
 APPLY INSTANTLY
Apartments for Rent
 PET FRIENDLY
 NEW - 1 DAY AGOPET FRIENDLY
- NEW - 1 DAY AGOPET FRIENDLY
 PET FRIENDLY
- NEW - 1 DAY AGOPET FRIENDLY

 PET FRIENDLY
 PET FRIENDLY
 PET FRIENDLY$2,145 - $2,990/mo2-3 bd2-3 baWoodland Park by the Lake | 3423 S Cottage Grove Ave,
Chicago, IL 60616 PET FRIENDLYFURNISHED
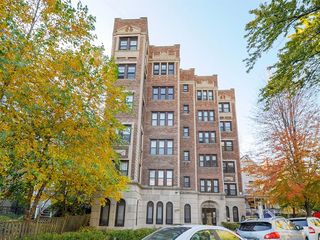 PET FRIENDLYFURNISHED
 PET FRIENDLY
 PET FRIENDLY
 See more homes for rent inChicago
Off Market Homes Near 925 E 49th St
 SOLDSEP 10, 2026Berkshire Hathaway HomeServices Chicago, Closed
 SOLDSEP 10, 2026Compass, Closed
 SOLDSEP 10, 2026Blue Door Dave Inc, Closed
 SOLDSEP 4, 2026@properties Christie's International Real Estate, Closed
 SOLDSEP 4, 2026@properties Christie's International Real Estate, Closed
 SOLDSEP 4, 2026@properties Christie's International Real Estate, Closed
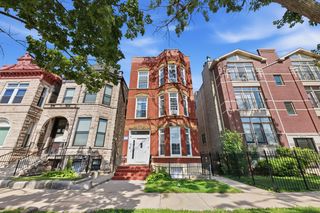 SOLDSEP 4, 2026Keller Williams ONEChicago, Closed
 See more homes for sale inChicago


Homes for sale near 925 E 49th St
 0.34 ACRESBerkshire Hathaway HomeServices Chicago, New
 Berkshire Hathaway HomeServices Chicago, New
 0.25 ACRESBerkshire Hathaway HomeServices Chicago, Active
 Realhome Services & Solutions, Inc., Auction
 NEW CONSTRUCTIONBaird & Warner, Active
 Exit Strategy Realty / EMA Management, Active
 0.28 ACRESBerkshire Hathaway HomeServices Chicago, Active
- See more homes for sale inChicago


- Results are loading