


559 E 50th St
Chicago, IL 60615
Bronzeville 5 Beds
 3.5 Baths
 3,570 sqft
5 Beds
3.5 Baths
3,570 sqft
Home Highlights

Parking
Garage

Climate Control
Natural Gas & Central Air

Price/Sqft
$266

Listed
36 days ago
Local Information
- Map ViewExplore the area around 559 E 50th St.

- Schools1 Preschool School1 Elementary School1 Middle School1 High School

- Shop & Eat

-- mins to
About this House
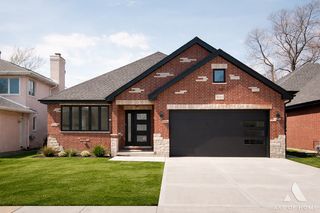
Experience a lifestyle upgrade. 559 E 50th is a masterclass in modern living - a sanctuary inside and out. Spaces flow seamlessly into one another, for quiet mornings and effortless full-scale gatherings. In the great room the 14-foot ceilings let the space soar. The kitchen anchors it all: professional-grade appliances, a sweeping stone island, and abundant storage keep the workspace as clutter-free as it is beautiful. Quiet, precise details throughout reveal the hand of a top-tier architect - this is luxury that whispers rather than shouts, and comfort reigns supreme. The open kitchen, living, and dining spaces form the heart of the home, perfect for morning coffee overlooking your private outdoor oasis. Upstairs, the primary suite is a true retreat, with a spa-like bath and a custom walk-in closet that makes getting ready a pleasure. Second-floor laundry and generous closets throughout keep everyday life effortlessly organized. The lower level flexes to fit your needs - a spacious family room, with a full bath, and executive-style office or fifth bedroom. Outside, an urban retreat awaits, with a beautifully planted, very private backyard getaway. The two-car plus garage comes wired with its own electric service, making Level 2 EV charging an easy add. The house was built by a commercial grade contractor, so it is very tight and energy efficient. All just minutes from Provident Hospital, Hyde Park, the Obama Center (just blocks from their home), the Lakefront and the best the South Side has to offer.
Last check for updates: about 7 hours ago
Listing courtesy of: Derek Walvoord
Exit Strategy Realty / EMA Management
Nick Libert, ABR,CIPS,GREEN,MRP,PSA,RSPS
EXIT Strategy Realty
Source: MRED as distributed by MLS GRID, MLS#12705056
Home Details for 559 E 50th St

|
|---|
MLS Status: Active |

|
|---|
Interior Details Basement: Finished,Full,DaylightNumber of Rooms: 10Types of Rooms: Master Bedroom, Bedroom 2, Bedroom 3, Bedroom 4, Bedroom 5, Dining Room, Family Room, Family Room Down, Kitchen, Laundry, Living Room, Utility Room Lower Level |
Beds & Baths Number of Bedrooms: 5Number of Bathrooms: 4Number of Bathrooms (full): 3Number of Bathrooms (half): 1 |
Dimensions and Layout Living Area: 3570 Square Feet |
Appliances & Utilities Appliances: Microwave, Range, Dishwasher, RefrigeratorDishwasherMicrowaveRefrigerator |
Heating & Cooling Heating: Natural GasHas CoolingAir Conditioning: Central AirHas HeatingHeating Fuel: Natural Gas |
Fireplace & Spa No Spa |
Levels, Entrance, & Accessibility Stories: 3Accessibility: No Disability Access |
View No View |

|
|---|
Exterior Home Features Exterior: Fire Pit |
Parking & Garage Number of Garage Spaces: 2Number of Covered Spaces: 2Has a GarageNo Attached GarageParking Spaces: 2Parking: Yes,Detached,Garage |
Frontage Not on Waterfront |
Water & Sewer Sewer: Public Sewer, Storm Sewer |

|
|---|
Days on Market: 36 |

|
|---|
Year Built Year Built: 2017 |
Property Type / Style Property Type: ResidentialProperty Subtype: Single Family Residence |
Building Construction Materials: Brick, Fiber CementNot a New Construction |
Property Information Parcel Number: 20102240140000 |

|
|---|
Price List Price: $949,000Price Per Sqft: $266 |
Status Change & Dates Possession Timing: Close Of Escrow |

|
|---|
Direction & Address City: Chicago |
School Information Elementary School District: 299Jr High / Middle School District: 299High School District: 299 |

|
|---|
Listing Agent Listing ID: 12705056 |

|
|---|
HOA Fee Includes: None |

|
|---|
Lot Area: 3625 sqft |

|
|---|
Special Conditions: List Broker Must Accompany |

|
|---|
Business Information Ownership: Fee Simple |

|
|---|
BasementMls Number: 12705056Attribution Contact: derek@derekwalvoord.com |

|
|---|
Source Internet Consumer CommentSource Internet Entire Listing DisplayMRD IDX Comments Reviews: YesMRD Listing On IDX Display: YesMRD Address On VOW Display: YesMRD AVM On IDX Display: YesSource Internet Automated Valuation DisplayMRD Price History On IDX Display: YesMRD Market Time On IDX Display: YesMRD REMARKSINTERNET: YesSource Internet Address DisplayMRD Remarks On VOW Display: Yes |
Around this home
Neighborhood Overview

Neighborhood stats provided by third party data sources.
What Locals Say about Bronzeville
At least 406 Trulia users voted on each feature.

97 % Say there are sidewalks

84 % Say it's dog friendly

79 % Say streets are well-lit

73 % Say parking is easy

69 % Say it's walkable to restaurants

67 % Say it's walkable to grocery stores

66 % Say there's holiday spirit

64 % Say car is needed

63 % Say they plan to stay for at least 5 years

59 % Say yards are well-kept

57 % Say neighbors are friendly

48 % Say it's quiet

46 % Say kids play outside

44 % Say people would walk alone at night

39 % Say there are community events

34 % Say there's wildlife
Sourced by Trulia users. Learn more about our methodology.
Market trends in Chicago
Last updated July 2026
Avg. sale price
$389K
$10.33KMoM
Sale-to-List Price
100.2%
0.2%MoM
Price per sq ft
$294
$8MoM
Available listings
5488
263MoM
Home Value
Trulia Estimate
$921KSince last month
Decreased$12K (-1.3%)Since last year
Increased$187K (+25.4%)Since last sale
Increased$346K (+60.1%)Learn more about this home's value by checking out its Trulia Estimate, the value of nearby homes, and how much similar homes have sold for.
Trulia Estimate
The of this home's value increased by +81% in the last 10 years
| Month | Estimated value |
|---|---|
2026 | |
| August 2026 | $921K |
| July 2026 | $933K |
| June 2026 | $968K |
| May 2026 | $972K |
| April 2026 | $1M |
| March 2026 | $1M |
| February 2026 | $746K |
| January 2026 | $730K |
2025 | |
2024 | |
2023 | |
2022 | |
2021 | |
2020 | |
Comparable sales
These are recently sold homes that have a similar location or other similar features to this home, like bedrooms, bathrooms, and square footage. Get a sense of the expected prices in the area by viewing these homes.Address | Distance | Property Type | Sold Price | Sold Date | Bed | Bath | Sqft |
|---|---|---|---|---|---|---|---|
0.15 | Single-Family Home | $850,000 | 03/11/26 | 5 | 3.5 | 3,439 | |
0.24 | Single-Family Home | $810,000 | 08/13/26 | 5 | 3.5 | 3,500 | |
0.23 | Single-Family Home | $679,000 | 12/31/25 | 5 | 3.5 | 3,600 | |
0.32 | Single-Family Home | $557,100 | 10/21/25 | 4 | 3.5 | 3,700 | |
0.30 | Single-Family Home | $610,000 | 10/24/25 | 4 | 3.5 | 2,700 | |
0.51 | Single-Family Home | $595,000 | 08/22/25 | 6 | 4 | 3,573 | |
0.60 | Single-Family Home | $650,000 | 07/22/26 | 5 | 3.5 | 3,100 | |
0.46 | Single-Family Home | $645,000 | 09/05/25 | 4 | 3.5 | 3,000 | |
0.41 | Single-Family Home | $599,000 | 12/17/25 | 4 | 3.5 | 2,700 | |
0.31 | Single-Family Home | $290,000 | 09/03/25 | 6 | 3 | 2,500 |
Nearby home prices
Get a sense of expected prices in the area by checking the value of nearby homes.Address | Distance | Price | Bed | Bath | Sqft | Status |
|---|---|---|---|---|---|---|
0.06 | $395,000 | 4 | 4 | 3,400 | Recently Sold | |
0.06 | $473,800 | 3 | 3 | 3,000 | Off Market | |
0.04 | $256,000 | 3 | 2 | 1,500 | Recently Sold | |
0.05 | $658,800 | 5 | 3 | - | Off Market | |
0.06 | $585,000 | 5 | 3 | - | Recently Sold | |
0.10 | $1,059,600 | 9 | 6 | - | Off Market | |
0.07 | $735,000 | 7 | 5 | - | For Sale | |
0.09 | $669,600 | 7 | 4 | - | Off Market | |
0.10 | $444,500 | 5 | 3 | - | Off Market | |
0.10 | $305,000 | 3 | 2 | 1,600 | Recently Sold | |
0.10 | $251,700 | 3 | 2 | 1,500 | Off Market |
Price and Tax history
| Date | Event | Price |
|---|---|---|
Jul 14, 2026 Source: MRED as distributed by MLS GRID #12705056 | PriceChange | $949,000 Price decreased by 5% |
Jul 8, 2026 Source: MRED as distributed by MLS GRID #12595894 | PriceChange | $994,000 Price decreased by 1% |
Mar 18, 2026 Source: MRED as distributed by MLS GRID #12595894 | Listed For Sale | $999,000 |
Mar 15, 2018 Source: N/A | Sold | $575,000 |
| Year | Property tax | Tax assessment |
|---|---|---|
| 2024 | $14,459 | $750,000 |
Home facts updated by county records
LGBTQ Local Legal Protections
LGBTQ Local Legal Protections



Derek Walvoord, Exit Strategy Realty / EMA Management
Based on information submitted to the MLS GRID as of 2026. All data is obtained from various sources and may not have been verified by broker or MLS GRID. Supplied Open House Information is subject to change without notice. All information should be independently reviewed and verified for accuracy. Properties may or may not be listed by the office/agent presenting the information. Click here for more information
Similar Homes You May Like
 @properties Christie's International Real Estate, Active
 OPEN SUN, 2-4PMNEW CONSTRUCTIONBaird & Warner, Active
 OPEN SUN, 1-3PMCompass, Active
 OPEN SUN, 11-12:30PMCompass, Active
 OPEN SAT, 12-1:30PMKeller Williams ONEChicago, Active
 Coldwell Banker Realty, Active
 OPEN SAT, 10-12PM@properties Christie's International Real Estate, Active
 OPEN SAT, 11-1PMEnterprise Realty Power Broker, Active
 @properties Christie's International Real Estate, Active
 OPEN SAT, 10:30-12PMCompass, Active
 @properties Christie's International Real Estate, Active
 Century 21 Realty Associates, Active
- NEW CONSTRUCTIONCentury 21 Realty Associates, Active
 OPEN SAT, 1:30-3:30PMRE/MAX Premier, Active
 OPEN SAT, 11-2PMPercent One, LLC, Active
 NEW CONSTRUCTIONChicagoland Brokers, Inc., Active
 NEW CONSTRUCTIONChicagoland Brokers, Inc., Active
 Jameson Sotheby's Intl Realty, Active
 @properties Christie's International Real Estate, Active
 NEW CONSTRUCTIONCentury 21 Realty Associates, Active
- NEW CONSTRUCTIONCentury 21 Realty Associates, Active
 NEWOPEN SUN, 12-2PMNEW CONSTRUCTIONLandmark Property Group Realty, LLC, New
 NEW CONSTRUCTIONJameson Sotheby's Intl Realty, Active
 NEW CONSTRUCTIONRealty One Group Heartland, Active
 NEWOPEN SAT, 3-4:30PMNEW CONSTRUCTION@properties Christie's International Real Estate, New
 See more homes for sale inChicago


New Listings near 559 E 50th St
 NEWOPEN SAT, 1-3PM@properties Christie's International Real Estate, New
 Keller Williams Success Realty, Active
 @properties Christie's International Real Estate, New
 Berkshire Hathaway HomeServices Chicago, Active
- OPEN SUN, 2-4PMNEW CONSTRUCTIONBaird & Warner, Active
 FORECLOSURESu Familia Real Estate Inc, Active
 NEW - 11 HRS AGO@properties Christie's International Real Estate, New
 NEW - 16 HRS AGONEW CONSTRUCTIONFulton Grace Realty, New
 NEW - 1 DAY AGOKeller Williams Thrive, New
- See more homes for sale inChicago


Frequently asked questions about 559 E 50th St
- What is the estimated monthly payment for 559 E 50th St?Based on a $949,000 list price with 20% down at today's rates, the estimated monthly payment for 559 E 50th St in Chicago, IL is approximately $6,595 (about $4,946 principal & interest, $1,574 property taxes, and $75 homeowner's insurance). This is an estimate. Actual payment depends on your loan terms.
- How does the list price for 559 E 50th St compare to homes in Chicago?559 E 50th St in Chicago, IL is listed at $949,000, about 144% above the $389K median sale price in Chicago.
- What do residents say about the Bronzeville neighborhood?Residents describe the Bronzeville neighborhood in Chicago, IL as pedestrian-friendly, dog-friendly, and easy to park in. See homes for sale in Bronzeville, Chicago.
- What are the closest schools to 559 E 50th St?The closest schools to 559 E 50th St in Chicago, IL are Burke Elementary School (Pre-K/Middle, rated 3/10), Phillips Academy High School (rated 1/10).
- Does 559 E 50th St have air conditioning?Yes, 559 E 50th St in Chicago, IL has air conditioning.
- Does 559 E 50th St have laundry facilities?Yes, 559 E 50th St in Chicago, IL has laundry facilities.
559 E 50th St, Chicago, IL 60615 is a 5 bedroom, 4 bathroom, 3,570 sqft single-family home built in 2017. 559 E 50th St is located in Bronzeville, Chicago. This property is currently available for sale and was listed by MRED as distributed by MLS GRID on Jul 14, 2026. The MLS # for this home is MLS# 12705056.