


4752 S Champlain Ave
Chicago, IL 60615
Bronzeville 4 Beds
 3.5 Baths
 2,700 sqft
$610,000
Last Sold: Oct 24, 2025
4% below list $635K
$226/sqft
Est. Refi. Payment $4,207/mo*
$610,000
Last Sold: Oct 24, 2025
4% below list $635K
$226/sqft
Est. Refi. Payment $4,207/mo*
4 Beds
3.5 Baths
2,700 sqft
Home Value
Trulia Estimate
$640KSince last month
Increased$2K (+0.4%)Since last year
Decreased$21K (-3.1%)Since last sale
Increased$31K (+5%)Learn more about this home's value by checking out its Trulia Estimate, the value of nearby homes, and how much similar homes have sold for.
Trulia Estimate
The of this home's value increased by +152% in the last 10 years
| Month | Estimated value |
|---|---|
2026 | |
| August 2026 | $641K |
| July 2026 | $638K |
| June 2026 | $633K |
| May 2026 | $633K |
| April 2026 | $628K |
| March 2026 | $619K |
| February 2026 | $610K |
| January 2026 | $619K |
2025 | |
2024 | |
2023 | |
2022 | |
2021 | |
2020 | |
2019 | |
2018 | |
2017 | |
2016 | |
Comparable sales
These are recently sold homes that have a similar location or other similar features to this home, like bedrooms, bathrooms, and square footage. Get a sense of the expected prices in the area by viewing these homes.Address | Distance | Property Type | Sold Price | Sold Date | Bed | Bath | Sqft |
|---|---|---|---|---|---|---|---|
0.02 | Single-Family Home | $557,100 | 10/21/25 | 4 | 3.5 | 3,700 | |
0.24 | Single-Family Home | $599,000 | 12/17/25 | 4 | 3.5 | 2,700 | |
0.06 | Single-Family Home | $810,000 | 08/13/26 | 5 | 3.5 | 3,500 | |
0.16 | Single-Family Home | $645,000 | 09/05/25 | 4 | 3.5 | 3,000 | |
0.31 | Single-Family Home | $679,000 | 12/31/25 | 5 | 3.5 | 3,600 | |
0.22 | Single-Family Home | $595,000 | 08/22/25 | 6 | 4 | 3,573 | |
0.07 | Single-Family Home | $290,000 | 09/03/25 | 6 | 3 | 2,500 | |
0.26 | Single-Family Home | $784,500 | 05/01/26 | 5 | 3.5 | 3,200 | |
0.17 | Single-Family Home | $290,000 | 10/16/25 | 4 | 2.5 | 1,814 |
Nearby home prices
Get a sense of expected prices in the area by checking the value of nearby homes.Address | Distance | Price | Bed | Bath | Sqft | Status |
|---|---|---|---|---|---|---|
0.03 | $869,200 | 7 | 7 | - | Off Market | |
0.03 | $333,100 | 3 | 3 | 2,200 | Off Market | |
0.03 | $272,100 | 2 | 2 | 1,800 | Off Market | |
0.03 | $300,900 | 2 | 2 | 1,140 | Off Market | |
0.02 | $557,100 | 4 | 3.5 | 3,700 | Recently Sold | |
0.04 | $475,800 | 4 | 3.5 | - | Off Market | |
0.04 | - | 5 | 3.5 | 3,100 | Off Market | |
0.07 | $279,000 | 3 | 3 | - | Recently Sold | |
0.07 | $172,400 | 2 | 1.5 | 800 | Off Market | |
0.06 | $625,900 | 4 | 2.5 | 3,000 | Off Market | |
0.06 | $424,000 | 3 | 2 | 1,800 | Off Market |
Local Information
- Map ViewExplore the area around 4752 S Champlain Ave.

- Schools1 Preschool School1 Elementary School1 Middle School1 High School

- Shop & Eat

-- mins to
Home Highlights

Property Type
Single-Family Home

Year Built
1893
Living Area
2,700 sqft

Price/Sqft
$226/sqft

Parking
Garage
About this House
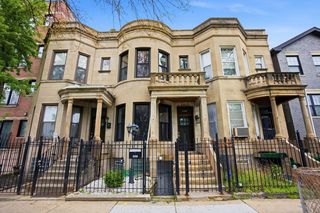
Bronzeville - Fully Renovated, MoveIn Ready Limestone Home. If you're after everything brand new, this beautifully reimagined limestone residence on one of the most charming, treelined streets in Grand Boulevard delivers. This expansive property has been completely redone and offers all the modern finishes and open, thoughtful layout you want. From the moment you step into the grand foyer, you'll be impressed by the generous scale of this four-bedroom, three-and-a-half-bath home. It effortlessly blends elegant architectural details-such as tiered ceilings-with sleek, high-end contemporary styling. Thoughtfully designed for both open entertaining and privacy, the main living level is bathed in natural light and flows seamlessly from a formal living room to a parlor, dining room, and gourmet chef's kitchen. The kitchen is a highlight: dual-tone flatpanel cabinetry, builtin pantry storage, and a striking waterfall quartz island seating four, illuminated by ornate spiral pendant lights. A suite of stainless appliances rounds out the space-36 sixburner stove, Frenchdoor fridge, paneled dishwasher, and luxury microwave. Upstairs, the serene primary suite accommodates a kingsized bed plus seating space. The spa-like bathroom features a freestanding soaker tub, LED mirror, walk-in shower with rainhead and niche, custom vanity, and a roomy walkin closet. Two more bedrooms share a full bath with porcelain tile and bespoke vanity. The finished lower level provides a spacious recreation area with wet bar and beverage station, a guest bedroom and bath, ample storage, and a laundry room sized for side-by-side units. Conveniently located near the Green Line, CTA buses, and historic King Drive-and only minutes from Lake Shore Drive and I90/94-the home is just a short walk or bike ride to the lakefront via the new 43rd Street pedestrian bridge and nearby parks, including a dedicated dog park. Local favorites for groceries and dining include Mariano's, and soon Pete's Market; Two Fish, Ain't She Sweet, Simply Soups, Sip & Savor, Truth, Bronzeville Winery, Reggio's Pizza, Guichard Art Gallery, and more on Cottage Grove. Contact us today to schedule a private showing!
4752 S Champlain Ave, Chicago, IL 60615 is a 4 bedroom, 4 bathroom, 2,700 sqft single-family home in Bronzeville, built in 1893. It last sold for $610,000 on Oct 24, 2025 (4% below the $635,000 asking price). It is currently off market. The Trulia Estimate is $639,600, with a rent estimate of $4,333/month.
Last check for updates: about 21 hours ago
Listed by Amanda Stapleton, (773) 220-4669
Blue Door Dave Inc
Bought with: Shelia Blockson, Signature Landmark Reo INC.
Source: MRED as distributed by MLS GRID, MLS#12435088
Home Details for 4752 S Champlain Ave

|
|---|
MLS Status: Closed |

|
|---|
Interior Details Basement: Finished,Full,DaylightNumber of Rooms: 9Types of Rooms: Master Bedroom, Bedroom 2, Bedroom 3, Bedroom 4, Dining Room, Family Room, Foyer, Gallery, Kitchen, Laundry, Living Room, Recreation Room, Sitting Room, Utility Room Lower Level, Walk In ClosetWet Bar |
Beds & Baths Number of Bedrooms: 4Number of Bathrooms: 4Number of Bathrooms (full): 3Number of Bathrooms (half): 1 |
Dimensions and Layout Living Area: 2700 Square Feet |
Appliances & Utilities Appliances: Range, Microwave, Dishwasher, Refrigerator, Stainless Steel Appliance(s), Wine RefrigeratorDishwasherLaundry: Gas Dryer HookupMicrowaveRefrigerator |
Heating & Cooling Heating: Natural GasNo CoolingAir Conditioning: NoneHas HeatingHeating Fuel: Natural Gas |
Fireplace & Spa Number of Fireplaces: 1Fireplace: Electric, OtherHas a FireplaceNo Spa |
Windows, Doors, Floors & Walls Flooring: Hardwood |
Levels, Entrance, & Accessibility Stories: 2Accessibility: No Disability AccessFloors: Hardwood |
View No View |

|
|---|
Exterior Home Features Patio / Porch: Deck |
Parking & Garage Number of Garage Spaces: 1Number of Covered Spaces: 1Has a GarageNo Attached GarageHas Open ParkingParking Spaces: 1Parking: Garage Door Opener,On Site,Garage Owned,Detached,Garage |
Frontage Not on Waterfront |
Water & Sewer Sewer: Public Sewer |

|
|---|
Year Built Year Built: 1893Year Renovated: 2025 |
Property Type / Style Property Type: ResidentialProperty Subtype: Single Family ResidenceArchitecture: Row House |
Building Construction Materials: BrickNot a New Construction |
Property Information Parcel Number: 20102030380000 |

|
|---|
Price List Price: $635,000Price Per Sqft: $226/sqft |
Status Change & Dates Off Market Date: Wed Sep 10 2025Possession Timing: Close Of Escrow |

|
|---|
Direction & Address City: Chicago |
School Information Elementary School District: 299Jr High / Middle School District: 299High School District: 299 |

|
|---|
Building Area Building Area: 2695 Square Feet |

|
|---|
Community Features: Curbs, Gated, Sidewalks, Street Lights, Street Paved |

|
|---|
HOA Fee Includes: None |

|
|---|
Lot Area: 2250 sqft |

|
|---|
Special Conditions: None |

|
|---|
Listing Terms: Conventional |

|
|---|
Business Information Ownership: Fee Simple |

|
|---|
BasementMls Number: 12435088 |

|
|---|
CurbsGatedSidewalksStreet LightsStreet PavedSource Internet Entire Listing DisplayMRD REMARKSINTERNET: YesSource Internet Address Display |
Price and Tax history
| Date | Event | Price |
|---|---|---|
Oct 24, 2025 Source: MRED as distributed by MLS GRID #12435088 | Sold | $610,000 |
Sep 10, 2025 Source: MRED as distributed by MLS GRID #12435088 | Contingent | $635,000 |
Sep 3, 2025 Source: MRED as distributed by MLS GRID #12435088 | PriceChange | $635,000 Price decreased by 6% |
Aug 26, 2025 Source: MRED as distributed by MLS GRID #12435088 | PriceChange | $675,000 Price decreased by 2% |
Aug 14, 2025 Source: MRED as distributed by MLS GRID #12435088 | PriceChange | $690,000 Price decreased by 1% |
Aug 1, 2025 Source: MRED as distributed by MLS GRID #12435088 | Listed For Sale | $699,000 |
Jul 21, 2025 Source: MRED as distributed by MLS GRID #12389915 | ListingRemoved | $697,000 |
Jul 9, 2025 Source: MRED as distributed by MLS GRID #12389915 | PriceChange | $697,000 Price decreased by 4% |
Jun 10, 2025 Source: MRED as distributed by MLS GRID #12389915 | Listed For Sale | $729,000 |
Jun 10, 2025 Source: MRED as distributed by MLS GRID #12310776 | ListingRemoved | $729,000 |
Apr 2, 2025 Source: MRED as distributed by MLS GRID #12310776 | Listed For Sale | $729,000 |
Dec 11, 2023 Source: MRED as distributed by MLS GRID #11912387 | Sold | $279,900 |
| Year | Property tax | Tax assessment |
|---|---|---|
| 2024 | Unavailable | $360,000 |
Home facts updated by county records
Market trends in Chicago
Last updated July 2026
Avg. sale price
$389K
$10.33KMoM
Sale-to-List Price
100.2%
0.2%MoM
Price per sq ft
$294
$8MoM
Available listings
5488
263MoM
Around this home
Neighborhood Overview

Neighborhood stats provided by third party data sources.
What Locals Say about Bronzeville
At least 406 Trulia users voted on each feature.

97 % Say there are sidewalks

84 % Say it's dog friendly

79 % Say streets are well-lit

73 % Say parking is easy

69 % Say it's walkable to restaurants

67 % Say it's walkable to grocery stores

66 % Say there's holiday spirit

64 % Say car is needed

63 % Say they plan to stay for at least 5 years

59 % Say yards are well-kept

57 % Say neighbors are friendly

48 % Say it's quiet

46 % Say kids play outside

44 % Say people would walk alone at night

39 % Say there are community events

34 % Say there's wildlife
Sourced by Trulia users. Learn more about our methodology.
LGBTQ Local Legal Protections
LGBTQ Local Legal Protections



Based on information submitted to the MLS GRID as of 2026. All data is obtained from various sources and may not have been verified by broker or MLS GRID. Supplied Open House Information is subject to change without notice. All information should be independently reviewed and verified for accuracy. Properties may or may not be listed by the office/agent presenting the information. Click here for more information
Frequently asked questions about 4752 S Champlain Ave
- What is 4752 S Champlain Ave estimated to be worth?Trulia's estimated value for 4752 S Champlain Ave in Chicago, IL is $639,600.
- What is the price history for 4752 S Champlain Ave?4752 S Champlain Ave in Chicago, IL last sold for $610,000 in October 2025.
- Is Chicago a buyer's or seller's market?Chicago is currently a seller's market, based on recent for-sale activity.
- What's the median sale price in Chicago?The median sale price in Chicago is $389K. That is up $10.33K from the prior month.
- Does 4752 S Champlain Ave have laundry facilities?Yes, 4752 S Champlain Ave in Chicago, IL has laundry facilities.
- How big is the lot at 4752 S Champlain Ave?The lot at 4752 S Champlain Ave in Chicago, IL is about 0.05 acres (2,250 sq ft).
Explore by feature - Pet Friendly
 SPECIAL OFFERPET FRIENDLY
 SPECIAL OFFERPET FRIENDLY
 PET FRIENDLY$2,232 - $2,441/moStudio-1 bd1 baThe Morgan at Loyola Station | 1209 W Arthur Ave,
Chicago, IL 60626 PET FRIENDLY
 NEW - 1 DAY AGOPET FRIENDLY
 SPECIAL OFFERPET FRIENDLY
 PET FRIENDLYFURNISHED
 SPECIAL OFFERPET FRIENDLY
 PET FRIENDLY
 PET FRIENDLY
Explore by feature - Garage
- SPECIAL OFFERPET FRIENDLY
- NEW - 1 DAY AGOPET FRIENDLY
- SPECIAL OFFERPET FRIENDLY
- PET FRIENDLYFURNISHED
- PET FRIENDLY
 PET FRIENDLY
 PET FRIENDLY
 NEW - 1 DAY AGOSPECIAL OFFERPET FRIENDLY
 NEW - 1 DAY AGOSPECIAL OFFERPET FRIENDLY
 NEW - 1 DAY AGOPET FRIENDLY
Explore by feature - Air Conditioning
- SPECIAL OFFERPET FRIENDLY
- PET FRIENDLY$2,232 - $2,441/moStudio-1 bd1 baThe Morgan at Loyola Station | 1209 W Arthur Ave,
Chicago, IL 60626 - PET FRIENDLYFURNISHED
- SPECIAL OFFERPET FRIENDLY
- PET FRIENDLY
- PET FRIENDLY
- PET FRIENDLY
 SPECIAL OFFERPET FRIENDLY
- PET FRIENDLY
- NEW - 1 DAY AGOSPECIAL OFFERPET FRIENDLY
Explore by feature - Pool
- SPECIAL OFFERPET FRIENDLY
- SPECIAL OFFERPET FRIENDLY
- NEW - 1 DAY AGOPET FRIENDLY
- PET FRIENDLYFURNISHED
- SPECIAL OFFERPET FRIENDLY
- PET FRIENDLY
- PET FRIENDLY
 NEW - 1 DAY AGOSPECIAL OFFERPET FRIENDLY
 SPECIAL OFFERPET FRIENDLY
 NEW - 1 DAY AGOSPECIAL OFFERPET FRIENDLYTotal price$2,623 - $13,535/moStudio-3 bd1-2 baUnion West | 939 W Washington Blvd,
Chicago, IL 60607
Explore by feature - Washer/dryer
- SPECIAL OFFERPET FRIENDLY
- PET FRIENDLY$2,232 - $2,441/moStudio-1 bd1 baThe Morgan at Loyola Station | 1209 W Arthur Ave,
Chicago, IL 60626 - PET FRIENDLYFURNISHED
- PET FRIENDLY
- PET FRIENDLY
- SPECIAL OFFERPET FRIENDLY
- NEW - 1 DAY AGOSPECIAL OFFERPET FRIENDLY
 PET FRIENDLY
- NEW - 1 DAY AGOSPECIAL OFFERPET FRIENDLY
 SPECIAL OFFERPET FRIENDLY
Explore by feature - Outdoor Space
 PET FRIENDLY
 PET FRIENDLY
 NEW - 2 DAYS AGOAPPLY INSTANTLY
 NEW - 1 DAY AGOAPPLY INSTANTLYPET FRIENDLYFURNISHED
 NEW - 2 DAYS AGOAPPLY INSTANTLY
 NEW - 1 DAY AGOAPPLY INSTANTLY
 APPLY INSTANTLY
 APPLY INSTANTLY
 APPLY INSTANTLY
 APPLY INSTANTLY
Apartments for Rent
 PET FRIENDLY
 NEW - 1 DAY AGOPET FRIENDLY
 NEW - 1 DAY AGOPET FRIENDLY
 PET FRIENDLY
- PET FRIENDLY
 PET FRIENDLY
 PET FRIENDLYFURNISHED
 PET FRIENDLY$2,245 - $2,990/mo2-3 bd2-3 baWoodland Park by the Lake | 3423 S Cottage Grove Ave,
Chicago, IL 60616 PET FRIENDLY
 PET FRIENDLYFURNISHED
- PET FRIENDLY


 PET FRIENDLY
 See more homes for rent inChicago
Off Market Homes Near 4752 S Champlain Ave
 SOLDAUG 18, 2026Berg Properties, Closed
 SOLDAUG 18, 2026AiHome Realty Group LLC, Closed
 SOLDAUG 17, 2026Jason Mitchell Real Estate IL, Closed
 SOLDAUG 17, 2026Redfin Corporation, Closed
 SOLDAUG 17, 2026Meliora Real Estate Group LLC, Closed
 SOLDAUG 17, 2026North Clybourn Group, Inc., Closed
 SOLDAUG 17, 2026Anova Real Estate Inc, Closed
 SOLDAUG 17, 2026L & B All Star Realty Advisors LLC, Closed
 See more homes for sale inChicago


Homes for sale near 4752 S Champlain Ave
 @properties Christie's International Real Estate, Active
 NEW CONSTRUCTIONBaird & Warner, Active
 Exit Strategy Realty / EMA Management, Active
- See more homes for sale inChicago




- Results are loading