

923 Lake DRIVE
Delafield, WI 53018
 4 Beds
 3.5 Baths
 4,000 sqft (on 0.56 acres)
4 Beds
3.5 Baths
4,000 sqft
(on 0.56 acres)
Local Information
- Map ViewExplore the area around 923 Lake DRIVE.

- Schools1 Preschool School1 Elementary School1 Middle School1 High School

- Shop & Eat

-- mins to
Home Highlights

Property Type
Single-Family Home

Year Built
2004

Lot Size
0.56 acres
Living Area
4,000 sqft

Price/Sqft
$598

Parking
3 Car Garage
About this House
Now is the time to stop dreaming about lake living & make it a reality. Beautiful Nagawicka lakefront home with approx. 100' of frontage on a 1/2 acre flat lot, offers three levels of spacious living. The main floor features a light-filled great room with a dramatic wall of windows, a primary suite w/private balcony, and a den/office. Upstairs you'll find 3 generous sized bedrooms and a loft. The walk-out lower level with 9' ceilings, includes a full kitchen, full bath, and a large open area ideal for gatherings and entertaining. Just a short walk to downtown Delafield for coffee, dining, and shopping. Enjoy unbeatable lake views and front-row seats to the best fireworks in Lake Country! Pier is included & lots of space for guest parking
923 Lake DRIVE, Delafield, WI 53018 is a 4 bedroom, 4 bathroom, 4,000 sqft single-family home built in 2004. It last sold for $2,000,000 on May 30, 2025 (25% above the $1,600,000 asking price). It is currently off market. The Trulia Estimate is $2,390,200, with a rent estimate of $4,684/month.
Home Details for 923 Lake DRIVE

|
|---|
MLS Status: Closed |

|
|---|
Interior Details Basement: 8'+ Ceiling,Finished,Full,Full Size Windows,Walk-Out Access,ExposedNumber of Rooms: 9Types of Rooms: Master Bedroom, Bedroom 2, Bedroom 3, Bedroom 4, Bathroom, Dining Room, Kitchen, Living Room, OfficeWet Bar |
Beds & Baths Number of Bedrooms: 4Main Level Bedrooms: 1Number of Bathrooms: 4Number of Bathrooms (full): 3Number of Bathrooms (half): 1 |
Dimensions and Layout Living Area: 4000 Square Feet |
Appliances & Utilities Appliances: Dishwasher, Dryer, Other, Oven, Range, Refrigerator, Washer, Water SoftenerDishwasherDryerRefrigeratorWasher |
Heating & Cooling Heating: Natural Gas,Forced AirHas CoolingAir Conditioning: Central AirHas HeatingHeating Fuel: Natural Gas |
Windows, Doors, Floors & Walls Flooring: Wood or Sim.Wood Floors |
Levels, Entrance, & Accessibility Stories: 2Levels: TwoFloors: Wood Or Sim Wood Floors |
View Has a ViewView: Water |

|
|---|
Exterior Home Features Patio / Porch: DeckExterior: Boat Slip |
Parking & Garage Number of Garage Spaces: 3Number of Covered Spaces: 3No CarportHas a GarageHas an Attached GarageParking Spaces: 3Parking: Garage Door Opener,Attached,3 Car,1 Space |
Frontage WaterfrontWaterfront: Deeded Water Access, Water Access/Rights, Waterfront, Lake, Pier, 51-100 feetOn Waterfront |
Water & Sewer Sewer: Public SewerWater Body: Nagawicka |
Finished Area Finished Area (above surface): 2886 Square FeetFinished Area (below surface): 1114 Square Feet |

|
|---|
Year Built Year Built: 2004 |
Property Type / Style Property Type: ResidentialProperty Subtype: Single Family ResidenceArchitecture: Contemporary |
Building Construction Materials: Fiber CementNot a New Construction |
Property Information Condition: 21+ YearsNot Included in Sale: Boat Lift, Kayak Ramp (Both Sold)Included in Sale: 2 Oven/Ranges, 2 Refrigerators, 2 Dishwashers, 2 Microwaves, Water Softener, Tv In Lower Kitchen, Pier, Water Softener, No Garage Remotes, Any Other Property Left As A Convenience To The Seller.Parcel Number: DELC0787027 |

|
|---|
Price List Price: $1,600,000 |

|
|---|
Direction & Address City: Delafield |
School Information Elementary School: CushingElementary School District: Kettle MoraineJr High / Middle School: Kettle MoraineJr High / Middle School District: Kettle MoraineHigh School District: Kettle Moraine |

|
|---|
Building Area Building Area: 4000 Square Feet |

|
|---|
Association for this Listing: Metro MLS |

|
|---|
Lot Area: 0.56 acres |

|
|---|
BasementMls Number: 1917987Living Area Range: 3501 or more, 3501-5000, 2501 or moreLiving Area Range Units: Square FeetMunicipality: DelafieldWater ViewWater View: WaterAttribution Contact: hartlandfrontdesk@realtyexecutives.comAbove Grade Unfinished Area: 2886 |
Last check for updates: about 6 hours ago
Listed by Michaela Dwornik
Realty Executives - Integrity
Bought with: Kimberly D Stark
Originating MLS: Metro MLS
Source: WIREX MLS, MLS#1917987
Price History for 923 Lake DRIVE
| Date | Price | Event | Source |
|---|---|---|---|
| 05/30/2025 | $2,000,000 | Sold | WIREX MLS #1917987 |
| 05/19/2025 | $1,600,000 | Pending | WIREX MLS #1917987 |
| 05/16/2025 | $1,600,000 | Listed For Sale | WIREX MLS #1917987 |
| 10/11/2011 | $780,000 | Sold | N/A |
| 03/03/2011 | $819,000 | PriceChange | Agent Provided |
| 02/13/2011 | $895,000 | Listed For Sale | Agent Provided |
| 11/15/2010 | $1,174,000 | ListingRemoved | Agent Provided |
| 05/21/2010 | $1,174,000 | Listed For Sale | Agent Provided |
| 11/10/2004 | $849,900 | Sold | N/A |
| 10/16/2003 | $400,000 | Sold | N/A |
Market trends in Delafield
Last updated June 2026
Avg. sale price
—
Sale-to-List Price
—
Price per sq ft
—
Available listings
64
20MoM

- Results are loading
Property Tax and Assessment
| Year | 2024 |
|---|---|
| Tax | $12,908 |
| Assessment | $1,304,100 |
Home facts updated by county records
Comparable Sales for 923 Lake DRIVE
Address | Distance | Property Type | Sold Price | Sold Date | Bed | Bath | Sqft |
|---|---|---|---|---|---|---|---|
0.35 | Single-Family Home | $1,900,000 | 05/04/26 | 4 | 3.5 | 3,753 | |
0.26 | Single-Family Home | $882,500 | 02/06/26 | 4 | 3 | 3,974 | |
0.21 | Single-Family Home | $685,000 | 08/25/25 | 3 | 3 | 2,880 | |
0.64 | Single-Family Home | $1,750,000 | 08/15/25 | 4 | 4.5 | 4,845 | |
0.37 | Single-Family Home | $730,000 | 11/20/25 | 3 | 2.5 | 3,245 | |
0.48 | Single-Family Home | $1,087,678 | 11/25/25 | 4 | 2.5 | 2,978 | |
0.79 | Single-Family Home | $1,625,000 | 06/05/26 | 4 | 3.5 | 5,045 | |
0.53 | Single-Family Home | $805,000 | 03/04/26 | 5 | 3.5 | 2,983 | |
0.58 | Single-Family Home | $3,175,000 | 12/05/25 | 4 | 5.5 | 3,240 | |
0.54 | Single-Family Home | $589,000 | 06/30/26 | 4 | 3 | 2,100 |
Nearby homes
Get a sense of prices in the area by checking nearby homes.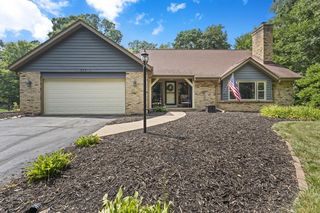 FOR SALEOPEN SAT, 11-12:30PM0.5 ACRESActive


Assigned Schools
These are the assigned schools for 923 Lake DRIVE.
- Cushing Elementary School
- PK-5
- Public
- 281 Students
7/10GreatSchools RatingParent Rating AverageIf you want a nice 4K teacher then don’t put your child in Cushing. She is not only short with the parents but my child came home crying complaining of her teacher being “naughty” all the time.Parent Review7mo ago - Kettle Moraine High School
- 9-12
- Public
- 869 Students
8/10GreatSchools RatingParent Rating AverageA great, Innovative school district. I would highly recommend as long as the school board continues to support the current direction.Parent Review3y ago - Kettle Moraine Middle School
- 6-8
- Public
- 726 Students
10/10GreatSchools RatingParent Rating AverageThis school is unbelievable levels of terrible, especially if you're a special needs student. It's almost like a prison. You can't do anything that they don't want you to do, and force you to do work without properly explaining it. Terrible school, only go here if you absolutely HAVE to do so.Student Review2y ago  Check out schools near 923 Lake DRIVE.
What Locals Say about Delafield
At least 48 Trulia users voted on each feature.

100 % Say it's dog friendly

98 % Say yards are well-kept

95 % Say parking is easy

89 % Say car is needed

85 % Say there's wildlife

84 % Say people would walk alone at night

83 % Say there's holiday spirit

81 % Say kids play outside

75 % Say it's quiet

65 % Say neighbors are friendly

62 % Say they plan to stay for at least 5 years

60 % Say there are community events

58 % Say it's walkable to restaurants

36 % Say streets are well-lit

24 % Say there are sidewalks

19 % Say it's walkable to grocery stores
Sourced by Trulia users. Learn more about our methodology.
LGBTQ Local Legal Protections
LGBTQ Local Legal Protections



Apartments for Rent
 PET FRIENDLYTotal price$1,570 - $2,790/mo1-3 bd2 baDelafield Woods Apartments | 411 Bleeker St,
Delafield, WI 53018 PET FRIENDLYFURNISHED
 PET FRIENDLY
 SENIOR HOUSINGPET FRIENDLYINCOME RESTRICTED
 APPLY INSTANTLY
 APPLY INSTANTLYPET FRIENDLY
 See more homes for rent inDelafield
Explore by feature - Garage
- SPECIAL OFFERPET FRIENDLYFURNISHED
- APPLY INSTANTLY
 NEW - 1 DAY AGOAPPLY INSTANTLY
 APPLY INSTANTLYPET FRIENDLY
- APPLY INSTANTLYPET FRIENDLY
Explore by feature - Air Conditioning
- PET FRIENDLY
- APPLY INSTANTLY
- NEW - 1 DAY AGOAPPLY INSTANTLY
- APPLY INSTANTLYPET FRIENDLY
- APPLY INSTANTLYPET FRIENDLY
 APPLY INSTANTLY
Explore by feature - Washer/dryer
- PET FRIENDLY
- APPLY INSTANTLY
- NEW - 1 DAY AGOAPPLY INSTANTLY
- APPLY INSTANTLYPET FRIENDLY
- APPLY INSTANTLYPET FRIENDLY
- APPLY INSTANTLY
Homes for sale near 923 Lake DRIVE
- OPEN SAT, 11-12:30PM0.5 ACRESActive
 OPEN SAT, 12-2PM0.69 ACRESActive
 OPEN SAT, 11:30-1:30PM1.36 ACRESActive
 See more homes for sale inDelafield


Off Market Homes Near 923 Lake DRIVE
- SOLDJUL 2, 2026
 SOLDJUN 29, 2026Closed
 SOLDJUN 5, 2026Closed
- SOLDJUN 4, 2026
- See more homes for sale inDelafield


Frequently asked questions about 923 Lake DRIVE
- What is 923 Lake DRIVE estimated to be worth?Trulia's estimated value for 923 Lake DRIVE in Delafield, WI is $2,390,200.
- What is the price history for 923 Lake DRIVE?923 Lake DRIVE in Delafield, WI last sold for $2,000,000 in May 2025.
- Is Delafield a buyer's or seller's market?Delafield is currently a buyer's market, based on recent for-sale activity.
- What do residents say about Delafield?Residents describe Delafield, WI as dog-friendly, well-kept, and easy to park in. Most residents say you need a car. See recently sold homes in Delafield, WI.
- Does 923 Lake DRIVE have air conditioning?Yes, 923 Lake DRIVE in Delafield, WI has air conditioning.
- Does 923 Lake DRIVE have laundry facilities?Yes, 923 Lake DRIVE in Delafield, WI has in-unit laundry.
Information is supplied by seller and other third parties and has not been verified. Copyright 2026 – WiREx – All Rights Reserved