


$643,800
 4 Beds
 3 Baths
 1,785 sqft
9226 Three Oaks Dr, Silver Spring, MD 20901
Est. Refi. Payment $3,813/mo*
Refinance Your HomeCurrently Off Market - Sold May 27, 2026 for $650,000
Home Value
Trulia Estimate
$644KSince last month
Decreased$6K (-0.9%)Since last year
Increased$55K (+9.3%)Since last sale
Decreased$6K (-0.9%)Learn more about this home's value by checking out its Trulia Estimate, the value of nearby homes, and how much similar homes have sold for.
Trulia Estimate
The of this home's value increased by +63% in the last 10 years
| Month | Estimated value |
|---|---|
2026 | |
| August 2026 | $644K |
| July 2026 | $650K |
| June 2026 | $651K |
| May 2026 | $650K |
| April 2026 | $643K |
| March 2026 | $674K |
| February 2026 | $536K |
| January 2026 | $529K |
2025 | |
2024 | |
2023 | |
2022 | |
2021 | |
2020 | |
2019 | |
2018 | |
2017 | |
2016 | |
Comparable sales
These are recently sold homes that have a similar location or other similar features to this home, like bedrooms, bathrooms, and square footage. Get a sense of the expected prices in the area by viewing these homes.Address | Distance | Property Type | Sold Price | Sold Date | Bed | Bath | Sqft |
|---|---|---|---|---|---|---|---|
0.04 | Townhouse | $670,000 | 11/10/25 | 4 | 3 | 1,963 | |
0.04 | Townhouse | $645,000 | 05/25/26 | 3 | 2.5 | 2,028 | |
0.64 | Townhouse | $965,000 | 07/31/26 | 3 | 3.5 | 1,764 | |
0.83 | Townhouse | $760,000 | 07/24/26 | 4 | 3.5 | 2,092 | |
0.64 | Townhouse | $1,100,000 | 11/20/25 | 4 | 3.5 | 2,832 | |
0.66 | Townhouse | $995,000 | 06/18/26 | 3 | 3.5 | 2,214 | |
0.90 | Townhouse | $460,000 | 11/14/25 | 3 | 2.5 | 1,696 | |
0.86 | Townhouse | $435,000 | 05/19/26 | 3 | 3 | 1,530 |
Nearby home prices
Get a sense of expected prices in the area by checking the value of nearby homes.Address | Distance | Price | Bed | Bath | Sqft | Status |
|---|---|---|---|---|---|---|
0.01 | $643,400 | 3 | 2.5 | 1,785 | Off Market | |
0.04 | $693,800 | 4 | 3 | 2,085 | Off Market | |
0.02 | $647,900 | 4 | 3 | 2,142 | Off Market | |
0.04 | $663,000 | 3 | 3.5 | 2,092 | Off Market | |
0.04 | $645,000 | 3 | 2.5 | 2,028 | Recently Sold | |
0.05 | $613,000 | 4 | 3 | 2,017 | For Sale | |
0.05 | $607,400 | 4 | 3 | 2,085 | Off Market | |
0.04 | $670,000 | 4 | 3 | 1,963 | Recently Sold | |
0.06 | $649,900 | 3 | 3.5 | 1,785 | For Sale | |
0.08 | $710,700 | 4 | 3.5 | 2,026 | Off Market | |
0.07 | $701,800 | 3 | 2.5 | 1,948 | Off Market |
Local Information
- Map ViewExplore the area around 9226 Three Oaks Dr.

- Schools1 Elementary School1 Middle School1 High School

- Shop & Eat

-- mins to
Home Highlights

Property Type
Townhouse

Year Built
1967

Living Area
1,785 sqft

Price/Sqft
$364/sqft

Parking
2 Parking Spaces

HOA
$223/Monthly
About this House
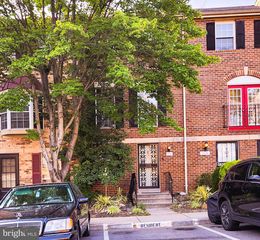
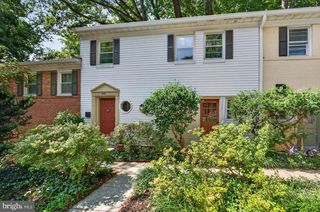
Incredible value, turnkey in every sense of the word. Nestled in the woods just steps from Sligo Creek Park, this home sits in a charming, hidden enclave that offers incredible privacy while remaining close to everything. END UNIT, 4-bedroom, 3-bath, 3-level residence allows you to show up with your furniture and move right into perfection! MAIN LEVEL FEATURES: Enter through the formal reception area into an expansive, light-bathed, modern space featuring new flooring throughout. The open-concept flow leads to a large Living Room anchored by a fireplace inset into a dramatic brick wall (please note: chimney has been cleaned, inspected at a basic level, repaired (brickwork and mortar), waterproofed and fitted with a top-sealing damper and stoppers at the top and bottom, new owners will need to have the stoppers removed and get a professional inspection as to its fire-worthiness). Sliding glass doors open to a private, stone-walled patio—perfect for entertaining. The adjacent open Dining Room is highlighted by a gorgeous designer light fixture. The heart of the home is the Magazine-Worthy Renovated Kitchen, featuring: White quartz countertops and stunning neutral stone backsplash extending to the ceiling. All-white cabinetry with modern farmhouse-style hardware and under-cabinet lighting. All-New Appliance Suite: Frigidaire stainless steel range, microwave, dishwasher, and inset counter-depth refrigerator. Beautiful open shelving above the under-mount sink. UPPER-LEVEL FEATURES: Swoon-worthy Primary Suite: Features a private covered deck, striking light fixture, and large walk-in closet. Luxury Primary Bath: Fully renovated with a fabulous dual vanity in sophisticated "quiet blue" with brushed gold hardware, barn-style glass shower door, and an oversized floor-to-ceiling Carrara-style tile shower with built-in niche. Bedroom #2 & #3: Both feature floor-to-ceiling windows and modern, concealed ceiling fans/lights. Full Bath #2: Fully renovated with a new tub, marble-inspired ceramic tile extending to the ceiling, glass shower door, modern farmhouse fixtures, penny tile flooring, and a new vanity. Hallway linen closet. LOWER-LEVEL FEATURES: Flexible Living Space: Large open area ideal for a Recreation Room, Home Office, or Gym. Bedroom #4: Features a large window, a new light fixture, and a generous closet. Full Bath #3: Fully renovated with glass-walled shower, ceramic tile extending to the ceiling, contrasting shower floor, and new vanity. Utility/Laundry Room: Ceramic tile floor and new Washer and Dryer. New flooring and under-stair storage. SYSTEMS & UPDATES (PEACE OF MIND): HVAC: Brand new Carrier® Infinity® Heat Pump system installed with Wi-Fi® control and UV light purification (Nov. 2025). Windows: High-efficiency double-paned windows installed throughout (late 2025, excluding lower-level bedroom). Structural & Exterior: New main sewer line (Nov. 2025), comprehensive foundation waterproofing with exterior French drain and updated gutter draining system (Sept./Oct. 2025), and upgraded attic insulation (Oct. 2025). Chimney: Rebuilt exterior brick, new liner, cap, and seal for improved airflow (Nov. 2025) - new owner will need to have stoppers removed and fireplace inspected for fire worthiness. Plumbing: All exposed cast iron drains upgraded to CPVC (2019). Laundry: Brand new Samsung Washer and Dryer (Aug. 2025) with upgraded venting system (Sept. 2025). THE LOCATION: Steps to Sligo Creek Park. 2.2 miles to Silver Spring Metro (Red Line). 0.8 miles to the future Purple Line Station (Dale Drive). 2 miles to Whole Foods and Downtown Silver Spring. Easy access to I-495 and DC.
9226 Three Oaks Dr, Silver Spring, MD 20901 is a 4 bedroom, 3 bathroom, 1,785 sqft townhouse in Sligo Park Hills, built in 1967. It last sold for the $650,000 asking price on May 27, 2026. This property is not currently displayed as for sale or rent on Trulia. The Trulia Estimate is $643,800, with a rent estimate of $3,319/month.
Last check for updates: about 8 hours ago
Listed by Annabel Burch-Murton, (202) 285-7166
Compass
Bought with: Ben Love, (443) 789-2910, Revol Real Estate, LLC
Source: Bright MLS, MLS#MDMC2217348
Home Details for 9226 Three Oaks Dr

|
|---|
Interior Details Basement: Full,FinishedNumber of Rooms: 12Types of Rooms: Primary Bedroom, Bedroom 2, Bedroom 3, Bedroom 4, Primary Bathroom, Bathroom 2, Bathroom 3, Dining Room, Family Room, Kitchen, Laundry, Living Room |
Beds & Baths Number of Bedrooms: 4Number of Bathrooms: 3Number of Bathrooms (full): 3 |
Dimensions and Layout Living Area: 1785 Square Feet |
Appliances & Utilities Appliances: Microwave, Built-In Range, Dishwasher, Disposal, Dryer, Ice Maker, Oven/Range - Electric, Washer, Water Heater, Electric Water HeaterDishwasherDisposalDryerLaundry: Lower Level,Laundry RoomMicrowaveWasher |
Heating & Cooling Heating: Central,ElectricHas CoolingAir Conditioning: Central Air,ElectricHas HeatingHeating Fuel: Central |
Fireplace & Spa Number of Fireplaces: 1Has a Fireplace |
Windows, Doors, Floors & Walls Flooring: Luxury Vinyl |
Levels, Entrance, & Accessibility Stories: 3Levels: ThreeAccessibility: NoneFloors: Luxury Vinyl |
View No View |

|
|---|
Exterior Home Features Roof: AsphaltPatio / Porch: PatioFencing: DecorativeOther Structures: Above Grade, Below GradeExterior: BalconyFoundation: SlabNo Private Pool |
Parking & Garage Other Parking: Assigned Parking, Assigned Space #: 26No CarportNo GarageNo Attached GarageParking Spaces: 2Parking: Assigned,Unassigned,Parking Lot |
Pool Pool: Community |
Frontage Not on Waterfront |
Water & Sewer Sewer: Public Sewer |
Finished Area Finished Area (above surface): 1428 Square FeetFinished Area (below surface): 357 Square Feet |

|
|---|
Year Built Year Built: 1967Year Renovated: 2025 |
Property Type / Style Property Type: ResidentialProperty Subtype: TownhouseStructure Type: End of Row/TownhouseArchitecture: End of Row/Townhouse |
Building Construction Materials: BrickNot a New Construction |
Property Information Condition: ExcellentParcel Number: 161301054144 |

|
|---|
Price List Price: $650,000Price Per Sqft: $364/sqft |
Status Change & Dates Off Market Date: Wed May 27 2026Possession Timing: 0-30 Days CD |

|
|---|
MLS Status: CLOSED |

|
|---|
Direction & Address City: SILVER SPRINGCommunity: Sligo Park Hills Th |
School Information Elementary School: Highland ViewElementary School District: Montgomery County Public SchoolsJr High / Middle School: Silver Spring InternationalJr High / Middle School District: Montgomery County Public SchoolsHigh School: NorthwoodHigh School District: Montgomery County Public Schools |

|
|---|
Building Details Builder Model: Gorgeous! |
Building Area Building Area: 2142 Square Feet |

|
|---|
Community Features: PoolNot Senior Community |

|
|---|
HOA Fee Includes: Snow Removal, Pool(s), Common Area Maintenance, Reserve FundsHOA Name: THREE OAKS ASSOCIATIONHas an HOAHOA Fee: $223/Monthly |

|
|---|
Lot Area: 1365 sqft |

|
|---|
Special Conditions: Standard |

|
|---|
Contingencies: Financing ApprovalListing Agreement Type: Exclusive AgencyListing Terms: Cash, Conventional |

|
|---|
Business Information Ownership: Fee Simple |

|
|---|
BasementMls Number: MDMC2217348Above Grade Unfinished Area: 1428 |

|
|---|
HOA Amenities: PoolSource Internet Entire Listing Display: Y |
Price and Tax history
| Date | Event | Price |
|---|---|---|
May 27, 2026 Source: Bright MLS #MDMC2217348 | Sold | $650,000 |
May 14, 2026 Source: Bright MLS #MDMC2217348 | Pending | $650,000 |
Apr 20, 2026 Source: Bright MLS #MDMC2217348 | Contingent | $650,000 |
Apr 14, 2026 Source: Bright MLS #MDMC2217348 | PriceChange | $650,000 Price decreased by 4% |
Mar 18, 2026 Source: Bright MLS #MDMC2217348 | Listed For Sale | $675,000 |
Jul 7, 2025 Source: Bright MLS #MDMC2175098 | ListingRemoved | $599,000 |
May 30, 2025 Source: Bright MLS #MDMC2175098 | Listed For Sale | $599,000 |
May 21, 2025 Source: Bright MLS #MDMC2175098 | ListingRemoved | $610,000 |
May 12, 2025 Source: Bright MLS #MDMC2175098 | PriceChange | $610,000 Price decreased by 2% |
May 6, 2025 Source: Bright MLS #MDMC2175098 | PriceChange | $624,900 Price decreased by 1% |
Apr 17, 2025 Source: Bright MLS #MDMC2175098 | Listed For Sale | $630,000 |
Jul 10, 2002 Source: N/A | Sold | $198,250 |
Mar 30, 1994 Source: N/A | Sold | $172,000 |
| Year | Property tax | Tax assessment |
|---|---|---|
| 2025 | $6,442 | $507,367 |
Home facts updated by county records
Market trends in Silver Spring
Last updated July 2026
Avg. sale price
$535K
$9.98KMoM
Sale-to-List Price
100.0%
Price per sq ft
$276
$1MoM
Available listings
685
33MoM
Around this home
Neighborhood Overview

Neighborhood stats provided by third party data sources.
What Locals Say about Sligo Park Hills
At least 55 Trulia users voted on each feature.

93 % Say it's dog friendly

79 % Say it's walkable to grocery stores

79 % Say parking is easy

77 % Say there are sidewalks

75 % Say it's walkable to restaurants

73 % Say yards are well-kept

73 % Say kids play outside

70 % Say there's wildlife

67 % Say car is needed

63 % Say there's holiday spirit

63 % Say people would walk alone at night

62 % Say they plan to stay for at least 5 years

59 % Say it's quiet

59 % Say neighbors are friendly

53 % Say streets are well-lit

42 % Say there are community events
Sourced by Trulia users. Learn more about our methodology.
LGBTQ Local Legal Protections
LGBTQ Local Legal Protections



The data relating to real estate for sale on this website appears in part through the BRIGHT Internet Data Exchange program, a voluntary cooperative exchange of property listing data between licensed real estate brokerage firms, and is provided by BRIGHT through a licensing agreement.
Listing information is from various brokers who participate in the Bright MLS IDX program and not all listings may be visible on the site. The property information being provided on or through the website is for the personal, non-commercial use of consumers and such information may not be used for any purpose other than to identify prospective properties consumers may be interested in purchasing.
Some properties which appear for sale on the website may no longer be available because they are for instance, under contract, sold or are no longer being offered for sale.
Property information displayed is deemed reliable but is not guaranteed.
Copyright 2026 Bright MLS, Inc. Click here for more information
Frequently asked questions about 9226 Three Oaks Dr
- What is 9226 Three Oaks Dr estimated to be worth?Trulia's estimated value for 9226 Three Oaks Dr in Silver Spring, MD is $643,800.
- What is the price history for 9226 Three Oaks Dr?9226 Three Oaks Dr in Silver Spring, MD last sold for $650,000 in May 2026.
- Is Silver Spring a buyer's or seller's market?Silver Spring is currently a seller's market, based on recent for-sale activity.
- What's the median sale price in Silver Spring?The median sale price in Silver Spring is $535K. That is up $9.98K from the prior month.
- Does 9226 Three Oaks Dr have air conditioning?Yes, 9226 Three Oaks Dr in Silver Spring, MD has air conditioning.
- Does 9226 Three Oaks Dr have a pool?Yes, 9226 Three Oaks Dr in Silver Spring, MD has a pool.
Explore by feature - Pet Friendly
 NEW - 1 DAY AGOSPECIAL OFFERPET FRIENDLY
 PET FRIENDLY
 NEW - 1 DAY AGOSPECIAL OFFERPET FRIENDLY
 SPECIAL OFFERPET FRIENDLYTotal price$1,622 - $2,777/moStudio-2 bd1-3 baThe Cameron | 8710 Cameron St,
Silver Spring, MD 20910 NEW - 1 DAY AGOPET FRIENDLY$1,600 - $2,485/mo1-2 bd1 baRock Creek Springs Apartments | 8000 Eastern Dr,
Silver Spring, MD 20910 NEW - 1 DAY AGOPET FRIENDLY
 SPECIAL OFFERPET FRIENDLY
 NEW - 1 DAY AGOSPECIAL OFFERPET FRIENDLY$1,655 - $2,119/mo1-2 bd1-2 baMontclair Apartments | 3525 Sheffield Manor Ter,
Silver Spring, MD 20904 SPECIAL OFFERPET FRIENDLY
 PET FRIENDLY$1,726 - $2,600/mo1-3 bd1-2 baMontgomery Trace Apartment Homes | 14120 Grand Pre Rd,
Silver Spring, MD 20906
Explore by feature - Garage
 SPECIAL OFFERPET FRIENDLY
- NEW - 1 DAY AGOSPECIAL OFFERPET FRIENDLY
- PET FRIENDLY
- SPECIAL OFFERPET FRIENDLYTotal price$1,622 - $2,777/moStudio-2 bd1-3 baThe Cameron | 8710 Cameron St,
Silver Spring, MD 20910  SPECIAL OFFERPET FRIENDLYFURNISHED
 PET FRIENDLYFURNISHED
 NEW - 1 DAY AGOSPECIAL OFFERPET FRIENDLY
 NEW - 1 DAY AGOSPECIAL OFFERPET FRIENDLY
 SENIOR HOUSING
 SPECIAL OFFERPET FRIENDLYFURNISHED
Explore by feature - Air Conditioning
- SPECIAL OFFERPET FRIENDLY
- NEW - 1 DAY AGOSPECIAL OFFERPET FRIENDLY
- NEW - 1 DAY AGOSPECIAL OFFERPET FRIENDLY
- SPECIAL OFFERPET FRIENDLYTotal price$1,622 - $2,777/moStudio-2 bd1-3 baThe Cameron | 8710 Cameron St,
Silver Spring, MD 20910 - NEW - 1 DAY AGOPET FRIENDLY$1,600 - $2,485/mo1-2 bd1 baRock Creek Springs Apartments | 8000 Eastern Dr,
Silver Spring, MD 20910 - NEW - 1 DAY AGOPET FRIENDLY
- SPECIAL OFFERPET FRIENDLY
- NEW - 1 DAY AGOSPECIAL OFFERPET FRIENDLY$1,655 - $2,119/mo1-2 bd1-2 baMontclair Apartments | 3525 Sheffield Manor Ter,
Silver Spring, MD 20904 - SPECIAL OFFERPET FRIENDLY
- PET FRIENDLY$1,726 - $2,600/mo1-3 bd1-2 baMontgomery Trace Apartment Homes | 14120 Grand Pre Rd,
Silver Spring, MD 20906
Explore by feature - Pool
- SPECIAL OFFERPET FRIENDLY
- NEW - 1 DAY AGOSPECIAL OFFERPET FRIENDLY
- PET FRIENDLY
- SPECIAL OFFERPET FRIENDLYTotal price$1,622 - $2,777/moStudio-2 bd1-3 baThe Cameron | 8710 Cameron St,
Silver Spring, MD 20910 - NEW - 1 DAY AGOPET FRIENDLY$1,600 - $2,485/mo1-2 bd1 baRock Creek Springs Apartments | 8000 Eastern Dr,
Silver Spring, MD 20910 - NEW - 1 DAY AGOPET FRIENDLY
- SPECIAL OFFERPET FRIENDLY
- NEW - 1 DAY AGOSPECIAL OFFERPET FRIENDLY$1,655 - $2,119/mo1-2 bd1-2 baMontclair Apartments | 3525 Sheffield Manor Ter,
Silver Spring, MD 20904 - PET FRIENDLY$1,726 - $2,600/mo1-3 bd1-2 baMontgomery Trace Apartment Homes | 14120 Grand Pre Rd,
Silver Spring, MD 20906 - PET FRIENDLYFURNISHED
Explore by feature - Washer/dryer
- SPECIAL OFFERPET FRIENDLY
- NEW - 1 DAY AGOSPECIAL OFFERPET FRIENDLY
- NEW - 1 DAY AGOSPECIAL OFFERPET FRIENDLY
- NEW - 1 DAY AGOPET FRIENDLY$1,600 - $2,485/mo1-2 bd1 baRock Creek Springs Apartments | 8000 Eastern Dr,
Silver Spring, MD 20910 - NEW - 1 DAY AGOPET FRIENDLY
- SPECIAL OFFERPET FRIENDLY
- NEW - 1 DAY AGOSPECIAL OFFERPET FRIENDLY$1,655 - $2,119/mo1-2 bd1-2 baMontclair Apartments | 3525 Sheffield Manor Ter,
Silver Spring, MD 20904 - PET FRIENDLY$1,726 - $2,600/mo1-3 bd1-2 baMontgomery Trace Apartment Homes | 14120 Grand Pre Rd,
Silver Spring, MD 20906 - PET FRIENDLYFURNISHED
- NEW - 1 DAY AGOSPECIAL OFFERPET FRIENDLY
Explore by feature - Outdoor Space
 APPLY INSTANTLY
 APPLY INSTANTLYFURNISHED


 PET FRIENDLY
 PET FRIENDLY
 PET FRIENDLY
 PET FRIENDLY
Apartments for Rent
- PET FRIENDLY
 PET FRIENDLYTotal price$1,782 - $3,650/moStudio-2 bd1-2 baThe Glade on Laurel | 6896 Laurel St NW,
Washington, DC 20012 NEW - 1 DAY AGO
 PET FRIENDLY
- NEW - 1 DAY AGOPET FRIENDLY
- NEW - 1 DAY AGOPET FRIENDLY
- PET FRIENDLYTotal price$1,622 - $2,777/moStudio-2 bd1-3 baThe Cameron | 8710 Cameron St,
Silver Spring, MD 20910 - PET FRIENDLY
- NEW - 1 DAY AGOPET FRIENDLY$1,600 - $2,485/mo1-2 bd1 baRock Creek Springs Apartments | 8000 Eastern Dr,
Silver Spring, MD 20910  NEW - 2 DAYS AGOPET FRIENDLY
 PET FRIENDLY
 PET FRIENDLY
 PET FRIENDLY$1,925 - $3,075/mo2-3 bd1 baElevated Northwest DC Living at The Pinnacle | 1363 Peabody St NW,
Washington, DC 20011 PET FRIENDLY
 PET FRIENDLY
 See more homes for rent inSilver Spring
Off Market Homes Near 9226 Three Oaks Dr
 SOLDSEP 1, 2026Signature Realtors Inc
 SOLDAUG 31, 2026Bennett Realty Solutions
 SOLDAUG 31, 2026EXP Realty, LLC
 SOLDAUG 31, 2026RLAH @properties
 SOLDAUG 31, 2026Long & Foster Real Estate, Inc.
 SOLDAUG 31, 2026Taylor Properties
 See more homes for sale inSilver Spring


Homes for sale near 9226 Three Oaks Dr
 NEWCOMING SOON 9/10Caprika Realty
 OPEN SAT, 11-2PMHome Towne Real Estate
 OPEN SAT, 1:30-4PMLong & Foster Real Estate, Inc.
 NEW - 1 DAY AGOLPT Realty, LLC
- See more homes for sale inSilver Spring




- Results are loading