


9206 Red Pine Dr
Shafter, CA 93263
 4 Beds
 3 Baths
 2,476 sqft
4 Beds
3 Baths
2,476 sqft
Home Highlights

Parking
Garage

Outdoor
Pool

HOA
None

Price/Sqft
$202

Climate Control
Central & Central Air

Listed
76 days ago
Local Information
- Map ViewExplore the area around 9206 Red Pine Dr.

- Schools1 Elementary School1 Middle School1 High School

- Shop & Eat

-- mins to
About this House
Spacious and move-in ready! This beautifully maintained 3-bedroom, 2-bath home plus a dedicated office offers 2, 476 sq. ft. of comfortable living space on an oversized lot with ample RV parking space. Inside, you'll find high ceilings, updated finishes, recently painted rooms, a welcoming floor plan that adds warmth and character throughout the home. Additional features include a cost effective solar system to help reduce utility costs, and a gorgeous pool & backyard that is set up to entertain & joy those hot summer days. The mature landscaping and expansive backyard offer plenty of room to use for convenience, entertaining, or simply relaxing outdoors. A perfect blend of comfort, charm, and functionality! Give us a call today to schedule your private tour.
Contact this Building
Last check for updates: about 6 hours ago
Listing courtesy of Jorge Chavez DRE #01925345, (661) 805-6644 x7
Open Door Real Estate
Source: Bakersfield AOR, MLS#202606128
Also Listed on Bakersfield AOR.
Home Details for 9206 Red Pine Dr

|
|---|
MLS Status: Active |

|
|---|
Beds & Baths Number of Bedrooms: 4Number of Bathrooms: 3 |
Dimensions and Layout Living Area: 2476 Square Feet |
Heating & Cooling Heating: CentralHas CoolingAir Conditioning: Central AirHas HeatingHeating Fuel: Central |
Fireplace & Spa No Fireplace |
Gas & Electric Electric: PPA Solar |
Levels, Entrance, & Accessibility Stories: 2Levels: Two |

|
|---|
Exterior Home Features Has a Private Pool |
Parking & Garage Number of Garage Spaces: 2Has a GarageParking Spaces: 2Parking: 2 Car Garage,RV Access/Parking |
Pool Pool: In GroundPool |

|
|---|
Cumulative Days on Market: 69Days on Market: 76 |

|
|---|
Year Built Year Built: 2016 |
Property Type / Style Property Type: ResidentialProperty Subtype: Single Family Residence |
Property Information Parcel Number: 48226319 |

|
|---|
Price List Price: $499,999Price Per Sqft: $202 |

|
|---|
Direction & Address City: Shafter |
School Information Elementary School: VeteransJr High / Middle School: NorrisHigh School: North |

|
|---|
Listing Agent Listing ID: 202606128 |

|
|---|
Building Area Building Area: 2476 Square Feet |

|
|---|
HOA Fee: No HOA Fee |

|
|---|
Lot Area: 6534 sqft |

|
|---|
Disclaimer: Data is Copyright 2026 BAOR INFORMATION DEEMED RELIABLE, BUT NOT VERIFIED OR GUARANTEED. |

|
|---|
Special Conditions: Standard |

|
|---|
Around this home
What Locals Say about Shafter
At least 67 Trulia users voted on each feature.

95 % Say yards are well-kept

89 % Say parking is easy

89 % Say there are sidewalks

79 % Say there's holiday spirit

75 % Say kids play outside

74 % Say it's dog friendly

70 % Say car is needed

66 % Say it's walkable to grocery stores

65 % Say people would walk alone at night

64 % Say they plan to stay for at least 5 years

63 % Say it's quiet

60 % Say streets are well-lit

53 % Say it's walkable to restaurants

53 % Say neighbors are friendly

40 % Say there are community events

16 % Say there's wildlife
Sourced by Trulia users. Learn more about our methodology.
Market trends in Shafter
Last updated July 2026
Avg. sale price
—
Sale-to-List Price
—
Price per sq ft
—
Available listings
71
5MoM
Home Value
Trulia Estimate
$499KSince last month
Decreased$24K (-4.6%)Since last year
Decreased$9K (-1.9%)Since last sale
Increased$193K (+63.3%)Learn more about this home's value by checking out its Trulia Estimate, the value of nearby homes, and how much similar homes have sold for.
Trulia Estimate
The of this home's value increased by +55% in the last 10 years
| Month | Estimated value |
|---|---|
2026 | |
| August 2026 | $499K |
| July 2026 | $522K |
| June 2026 | $527K |
| May 2026 | $510K |
| April 2026 | $511K |
| March 2026 | $514K |
| February 2026 | $504K |
| January 2026 | $499K |
2025 | |
2024 | |
2023 | |
2022 | |
2021 | |
2020 | |
2019 | |
2018 | |
2017 | |
2016 | |
Comparable sales
These are recently sold homes that have a similar location or other similar features to this home, like bedrooms, bathrooms, and square footage. Get a sense of the expected prices in the area by viewing these homes.Address | Distance | Property Type | Sold Price | Sold Date | Bed | Bath | Sqft |
|---|---|---|---|---|---|---|---|
0.12 | Single-Family Home | $450,000 | 10/24/25 | 4 | 2.5 | 2,476 | |
0.12 | Single-Family Home | $510,000 | 07/27/26 | 4 | 3 | 2,580 | |
0.19 | Single-Family Home | $520,000 | 12/04/25 | 4 | 3 | 2,580 | |
0.14 | Single-Family Home | $505,000 | 01/02/26 | 4 | 3.5 | 2,972 | |
0.08 | Single-Family Home | $529,000 | 06/22/26 | 5 | 4 | 3,168 | |
0.17 | Single-Family Home | $489,900 | 03/13/26 | 4 | 2 | 2,282 | |
0.11 | Single-Family Home | $542,000 | 03/31/26 | 5 | 4 | 3,168 | |
0.25 | Single-Family Home | $422,000 | 06/12/26 | 4 | 2 | 1,892 | |
0.23 | Single-Family Home | $425,000 | 04/22/26 | 4 | 2 | 1,780 |
Nearby home prices
Get a sense of expected prices in the area by checking the value of nearby homes.Address | Distance | Price | Bed | Bath | Sqft | Status |
|---|---|---|---|---|---|---|
0.05 | $454,900 | 3 | 2 | 1,881 | Off Market | |
0.08 | $430,000 | 3 | 2 | 1,881 | Off Market | |
0.06 | $426,800 | 3 | 2 | 1,746 | Off Market | |
0.07 | $439,600 | 3 | 2 | 1,881 | Off Market | |
0.06 | $459,500 | 3 | 2.5 | 2,105 | Off Market | |
0.08 | $529,000 | 5 | 4 | 3,168 | Recently Sold | |
0.06 | $478,000 | 4 | 2.5 | 2,476 | Off Market | |
0.11 | $542,000 | 5 | 4 | 3,168 | Recently Sold | |
0.12 | $450,000 | 4 | 2.5 | 2,476 | Recently Sold | |
0.12 | $510,000 | 4 | 3 | 2,580 | Recently Sold | |
0.13 | $490,100 | 4 | 4 | 2,764 | Off Market |
Price and Tax history
| Date | Event | Price |
|---|---|---|
Aug 13, 2026 Source: Bakersfield AOR #202606128 | PriceChange | $499,999 Price decreased by 2% |
Aug 6, 2026 Source: Bakersfield AOR #202606128 | PriceChange | $509,999 Price decreased by 4% |
Jun 6, 2026 Source: Bakersfield AOR #202606128 | Listed For Sale | $529,999 |
Apr 26, 2017 Source: Bakersfield AOR #21607364 | Sold | $305,350 |
| Year | Property tax | Tax assessment |
|---|---|---|
| 2026 | Unavailable | $388,652 |
Home facts updated by county records
LGBTQ Local Legal Protections
LGBTQ Local Legal Protections



Information is deemed reliable but not guaranteed. Copyright Golden Empire MLS, Inc. 2026.
Similar Homes You May Like

 0.27 ACRES
 0.25 ACRES
 NEW - 1 DAY AGOCentury 21 Masters


 0.33 ACRES


 0.25 ACRES
 0.56 ACRES


 0.31 ACRES
 NEW - 2 DAYS AGO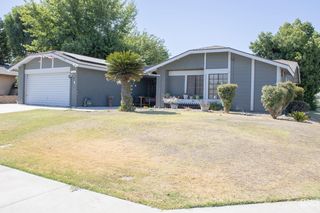
 0.25 ACRES


 0.26 ACRES


 See more homes for sale inShafter


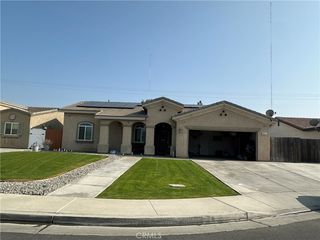
New Listings near 9206 Red Pine Dr
 0.25 ACRES
- 0.26 ACRES
 NEWOPEN SAT, 12-3PM
 OPEN SAT, 12-3PM


 NEW - 2 DAYS AGO
 0.41 ACRES


 OPEN FRI, 6-7:45PM
 NEW - 1 DAY AGO
- See more homes for sale inShafter
Frequently asked questions about 9206 Red Pine Dr
- What is the estimated monthly payment for 9206 Red Pine Dr?Based on a $499,999 list price with 20% down at today's rates, the estimated monthly payment for 9206 Red Pine Dr in Shafter, CA is approximately $3,179 (about $2,583 principal & interest, $521 property taxes, and $75 homeowner's insurance). This is an estimate. Actual payment depends on your loan terms.
- What do residents say about Shafter?Residents describe Shafter, CA as well-kept, easy to park in, and pedestrian-friendly. See homes for sale in Shafter, CA.
- What are the closest schools to 9206 Red Pine Dr?The closest schools to 9206 Red Pine Dr in Shafter, CA are Norris Middle School (rated 5/10), North High School (rated 4/10), Veterans Elementary School (rated 6/10).
- What is 9206 Red Pine Dr estimated to be worth?Trulia's estimated value for 9206 Red Pine Dr in Shafter, CA is $498,500.
- Does 9206 Red Pine Dr have air conditioning?Yes, 9206 Red Pine Dr in Shafter, CA has air conditioning.
- Does 9206 Red Pine Dr have a pool?Yes, 9206 Red Pine Dr in Shafter, CA has a pool.
9206 Red Pine Dr, Shafter, CA 93263 is a 4 bedroom, 3 bathroom, 2,476 sqft single-family home built in 2016. This property is currently available for sale and was listed by Bakersfield AOR on Jun 6, 2026. The MLS # for this home is MLS# 202606128.