


$375,000
 3 Beds
 2 Baths
 1,609 sqft
1611 Brea St, Bakersfield, CA 93307
Est. Mortgage $2,555/mo*
Get Pre-QualifiedHome Highlights

Single-Family Home

Built in 2018

$233/sqft

Garage

HOA $93/mo
Local Information
- Map ViewExplore the area around 1611 Brea St.

- Schools2 Elementary Schools1 Middle School1 High School

- Shop & Eat

-- mins to
About this House
What's unique:Up-to-date finishesBigger lotPlenty of natural lightCinder block wall
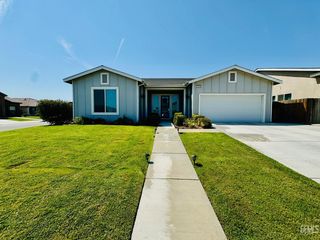
Welcome to this beautifully maintained 3-bedroom, 2-bathroom, 1,609-square-foot home built in 2018! Situated in a quiet, highly secure gated community, this move-in-ready residence combines modern comfort with peace of mind. Inside, you will find a bright, immaculate, and thoughtfully designed floor plan featuring up-to-date finishes and plenty of natural light. This home sits on one of the bigger lot with cinder block wall in Tyner Ranch. Step outside to enjoy the community park, perfect for relaxing, walking, or spending time outdoors. Crisp, clean, and meticulously cared for, this newer home is completely turn-key and waiting for its next owners. Schedule your appointment today!
Contact this Building
Last check for updates: about 6 hours ago
Listing courtesy of Elias Sandoval DRE #01717634, (661) 213-6874 x561
Broker X
Source: Bakersfield AOR, MLS#202610269
Also Listed on Bakersfield AOR.
Home Details for 1611 Brea St

|
|---|
Beds & Baths Number of Bedrooms: 3Number of Bathrooms: 2 |
Dimensions and Layout Living Area: 1609 Square Feet |
Heating & Cooling Heating: CentralHas CoolingAir Conditioning: Central AirHas HeatingHeating Fuel: Central |
Fireplace & Spa No Fireplace |
Gas & Electric Electric: Photovoltaics Seller Owned, Photovoltaics Third-Party Owned |
Levels, Entrance, & Accessibility Stories: 1Levels: One |

|
|---|
Parking & Garage Number of Garage Spaces: 2Has a GarageParking Spaces: 2Parking: 2 Car Garage |
Pool Pool: None |

|
|---|
Days on Market: <1 day on Trulia |

|
|---|
Year Built Year Built: 2018 |
Property Type / Style Property Type: ResidentialProperty Subtype: Single Family Residence |
Property Information Parcel Number: 17370042 |

|
|---|
Price List Price: $375,000Price Per Sqft: $233 |

|
|---|
MLS Status: Active |

|
|---|
Direction & Address City: BakersfieldCommunity: 6297 Ph 5 |
School Information Elementary School: Shirley LaneJr High / Middle School: FairfaxHigh School: Mira Monte |

|
|---|
Listing Agent Listing ID: 202610269 |

|
|---|
Building Area Building Area: 1609 Square Feet |

|
|---|
Community Features: Gated |

|
|---|
Has an HOAHOA Fee: $93/Monthly |

|
|---|
Lot Area: 6969.6 sqft |

|
|---|
Disclaimer: Data is Copyright 2026 BAOR INFORMATION DEEMED RELIABLE, BUT NOT VERIFIED OR GUARANTEED. |

|
|---|

|
|---|
Gated |
Around this home
- Fairfax Middle School
- 5-8
- Public
- 609 Students
3/10GreatSchools RatingParent Rating AverageI dislike this school very much now. It was an amazing school before the new principal came and completely destroyed it and the dreams of the children that attend itParent Review7y ago - Zephyr Lane Elementary
- K-6
- Public
- 797 Students
5/10GreatSchools RatingParent Rating Average No reviews available for this school.
Neighborhood Overview

Neighborhood stats provided by third party data sources.
What Locals Say about Fairfax
At least 7 Trulia users voted on each feature.

100 % Say yards are well-kept

100 % Say there are sidewalks

90 % Say kids play outside

83 % Say parking is easy

79 % Say it's dog friendly

75 % Say it's quiet

70 % Say they plan to stay for at least 5 years

67 % Say car is needed

63 % Say people would walk alone at night

60 % Say it's walkable to grocery stores

43 % Say there's holiday spirit

38 % Say it's walkable to restaurants

38 % Say neighbors are friendly

33 % Say streets are well-lit

17 % Say there's wildlife
Sourced by Trulia users. Learn more about our methodology.
Market trends in Bakersfield
Last updated August 2026
Avg. sale price
$401K
$2.67KMoM
Sale-to-List Price
100.0%
Price per sq ft
$237
$0MoM
Available listings
1494
67MoM
Home Value
Trulia Estimate
$374KSince last month
Increased$6K (+1.6%)Since last year
Increased$1K (+0.3%)Since last sale
Increased$142K (+61.3%)Learn more about this home's value by checking out its Trulia Estimate, the value of nearby homes, and how much similar homes have sold for.
Trulia Estimate
The of this home's value increased by +77% in the last 10 years
| Month | Estimated value |
|---|---|
2026 | |
| September 2026 | $374K |
| August 2026 | $368K |
| July 2026 | $377K |
| June 2026 | $378K |
| May 2026 | $379K |
| April 2026 | $385K |
| March 2026 | $385K |
| February 2026 | $377K |
| January 2026 | $373K |
2025 | |
2024 | |
2023 | |
2022 | |
2021 | |
2020 | |
2019 | |
2018 | |
Comparable sales
These are recently sold homes that have a similar location or other similar features to this home, like bedrooms, bathrooms, and square footage. Get a sense of the expected prices in the area by viewing these homes.Address | Distance | Property Type | Sold Price | Sold Date | Bed | Bath | Sqft |
|---|---|---|---|---|---|---|---|
0.12 | Single-Family Home | $330,000 | 06/11/26 | 3 | 2 | 1,315 | |
0.19 | Single-Family Home | $339,990 | 04/10/26 | 3 | 2 | 1,315 | |
0.16 | Single-Family Home | $350,000 | 05/08/26 | 3 | 2 | 1,315 | |
0.13 | Single-Family Home | $355,000 | 07/06/26 | 4 | 2 | 1,577 | |
0.26 | Single-Family Home | $345,000 | 05/29/26 | 3 | 2 | 1,437 | |
0.25 | Single-Family Home | $349,000 | 04/07/26 | 3 | 2 | 1,315 | |
0.29 | Single-Family Home | $305,000 | 09/03/26 | 4 | 2 | 1,580 |
Nearby home prices
Get a sense of expected prices in the area by checking the value of nearby homes.Address | Distance | Price | Bed | Bath | Sqft | Status |
|---|---|---|---|---|---|---|
0.05 | $349,990 | 3 | 2 | 1,315 | For Sale | |
0.11 | $422,800 | 2 | 2 | 1,410 | Off Market | |
0.12 | $330,000 | 3 | 2 | 1,315 | Recently Sold | |
0.09 | $392,200 | 3 | 2 | 1,609 | Off Market | |
0.13 | $355,000 | 4 | 2 | 1,577 | Recently Sold | |
0.16 | $350,000 | 3 | 2 | 1,315 | Recently Sold | |
0.16 | $381,200 | 3 | 2 | 1,609 | Off Market | |
0.19 | $400,800 | 3 | 2 | 1,626 | Off Market | |
0.21 | $367,600 | 4 | 2 | 1,580 | Off Market | |
0.21 | $365,000 | 3 | 2 | 1,609 | For Sale | |
0.20 | $396,200 | 4 | 3 | 1,636 | Off Market |
Price and Tax history
| Date | Event | Price |
|---|---|---|
Sep 24, 2026 Source: Bakersfield AOR #202610269 | Listed For Sale | $375,000 |
Sep 7, 2018 Source: N/A | Sold | $232,000 |
Apr 17, 2018 Source: N/A | Sold | $47,500 |
| Year | Property tax | Tax assessment |
|---|---|---|
| 2026 | Unavailable | $263,971 |
Home facts updated by county records
LGBTQ Local Legal Protections
LGBTQ Local Legal Protections



Information is deemed reliable but not guaranteed. Copyright Golden Empire MLS, Inc. 2026.
Similar Homes You May Like


 NEW - 1 DAY AGOMichael R. Brown


 0.25 ACRES


 NEW - 1 DAY AGO




 See more homes for sale inBakersfield


New Listings near 1611 Brea St
 0.3 ACRES
 OPEN SAT, 12:30-2:30PM
 NEW - 5 HRS AGO
- FOR SALE BY OWNER

 NEW - 8 HRS AGO
 NEW - 7 HRS AGO
 NEW - 2 HRS AGO
 NEW - 4 HRS AGO
- See more homes for sale inBakersfield


Frequently asked questions about 1611 Brea St
- What is the estimated monthly payment for 1611 Brea St?Based on a $375,000 list price with 20% down at today's rates, the estimated monthly payment for 1611 Brea St in Bakersfield, CA is approximately $2,534 (about $2,068 principal & interest, $391 property taxes, and $75 homeowner's insurance). This is an estimate. Actual payment depends on your loan terms.
- How does the list price for 1611 Brea St compare to homes in Bakersfield?1611 Brea St in Bakersfield, CA is listed at $375,000, about 6% below the $401K median sale price in Bakersfield.
- What do residents say about the Fairfax neighborhood?Residents describe the Fairfax neighborhood in Bakersfield, CA as well-kept, pedestrian-friendly, and easy to park in. See homes for sale in Fairfax, Bakersfield.
- What are the closest schools to 1611 Brea St?The closest schools to 1611 Brea St in Bakersfield, CA are Fairfax Middle School (Elementary, rated 3/10), Mira Monte High School (rated 3/10), Zephyr Lane Elementary (rated 5/10).
- Does 1611 Brea St have air conditioning?Yes, 1611 Brea St in Bakersfield, CA has air conditioning.
- How big is the lot at 1611 Brea St?The lot at 1611 Brea St in Bakersfield, CA is about 0.16 acres (6,970 sq ft).