


$355,000
 3 Beds
 2 Baths
 1,188 sqft
541 Stephens Dr, Bakersfield, CA 93304
Est. Mortgage $2,263/mo*
Get Pre-QualifiedHome Highlights

Single-Family Home

Built in 1951

$299/sqft

Garage
Local Information
- Map ViewExplore the area around 541 Stephens Dr.

- Schools1 Elementary School1 Middle School1 High School

- Shop & Eat

-- mins to
About this House
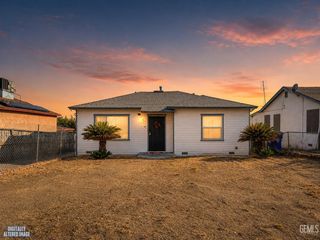
Move in ready renovated gem nestled on a spacious lot. Boasting three bedrooms and two bathrooms, this home is a blend of modern comfort and timeless elegance. Step inside to find stunning hardwood floors that run throughout, creating a seamless flow from room to room. The open-concept layout offers an inviting living space, perfect for both relaxation and entertaining. The kitchen features sleek finishes and top-of-the-line appliances, while the bedrooms provide serene retreats with ample natural light. Outside, the large lot offers endless possibilities for outdoor enjoyment, making this home the perfect oasis.
Contact this Building
Last check for updates: about 10 hours ago
Listing courtesy of Ryan A. Davidson DRE #01983089, (661) 374-4925
SafeGuard Realty Investments
James A. Davidson DRE #01814711, (661) 869-4469
SafeGuard Realty Investments
Source: Bakersfield AOR, MLS#202609462
Also Listed on Bakersfield AOR.
Home Details for 541 Stephens Dr

|
|---|
MLS Status: Active |

|
|---|
Beds & Baths Number of Bedrooms: 3Number of Bathrooms: 2 |
Dimensions and Layout Living Area: 1188 Square Feet |
Heating & Cooling Heating: CentralHas CoolingAir Conditioning: Central AirHas HeatingHeating Fuel: Central |
Fireplace & Spa Number of Fireplaces: 1Has a Fireplace |
Levels, Entrance, & Accessibility Stories: 1Levels: One |

|
|---|
Parking & Garage Number of Garage Spaces: 2Has a GarageParking Spaces: 2Parking: 2 Car Garage |
Pool Pool: None |

|
|---|
Cumulative Days on Market: 179Days on Market: 3 |

|
|---|
Year Built Year Built: 1951 |
Property Type / Style Property Type: ResidentialProperty Subtype: Single Family Residence |
Property Information Parcel Number: 14712121 |

|
|---|
Price List Price: $355,000Price Per Sqft: $299 |

|
|---|
Direction & Address City: Bakersfield |
School Information Elementary School: EvergreenElementary School District: Bakersfield CityJr High / Middle School: SequoiaHigh School: West |

|
|---|
Listing Agent Listing ID: 202609462 |

|
|---|
Building Area Building Area: 1188 Square Feet |

|
|---|
HOA Fee: No HOA Fee |

|
|---|
Lot Area: 9147.6 sqft |

|
|---|
Disclaimer: Data is Copyright 2026 BAOR INFORMATION DEEMED RELIABLE, BUT NOT VERIFIED OR GUARANTEED. |

|
|---|
Special Conditions: Standard |

|
|---|
Around this home
Neighborhood Overview

Neighborhood stats provided by third party data sources.
What Locals Say about Benton Park
At least 47 Trulia users voted on each feature.

79 % Say there's holiday spirit

79 % Say yards are well-kept

75 % Say parking is easy

70 % Say car is needed

67 % Say there are sidewalks

62 % Say kids play outside

61 % Say it's dog friendly

55 % Say it's walkable to restaurants

49 % Say it's quiet

49 % Say streets are well-lit

45 % Say it's walkable to grocery stores

43 % Say they plan to stay for at least 5 years

41 % Say neighbors are friendly

32 % Say there are community events

30 % Say people would walk alone at night

18 % Say there's wildlife
Sourced by Trulia users. Learn more about our methodology.
Market trends in Bakersfield
Last updated July 2026
Avg. sale price
$398K
$1.67KMoM
Sale-to-List Price
100.0%
Price per sq ft
$237
$3MoM
Available listings
1425
Home Value
Learn more about this home's value by checking out the value of nearby homes and how much similar homes have sold for.
Comparable sales
These are recently sold homes that have a similar location or other similar features to this home, like bedrooms, bathrooms, and square footage. Get a sense of the expected prices in the area by viewing these homes.Address | Distance | Property Type | Sold Price | Sold Date | Bed | Bath | Sqft |
|---|---|---|---|---|---|---|---|
0.07 | Single-Family Home | $325,000 | 10/24/25 | 3 | 2 | 1,120 | |
0.11 | Single-Family Home | $320,000 | 06/03/26 | 3 | 2 | 1,279 | |
0.08 | Single-Family Home | $233,000 | 04/14/26 | 3 | 2 | 1,120 | |
0.24 | Single-Family Home | $310,000 | 10/07/25 | 3 | 2 | 997 | |
0.22 | Single-Family Home | $360,000 | 11/12/25 | 3 | 2 | 1,328 | |
0.30 | Single-Family Home | $280,000 | 10/21/25 | 3 | 2 | 1,557 | |
0.18 | Single-Family Home | $280,000 | 08/27/26 | 3 | 1 | 1,142 | |
0.26 | Single-Family Home | $275,000 | 10/27/25 | 2 | 2 | 986 | |
0.51 | Single-Family Home | $331,000 | 10/03/25 | 3 | 2 | 1,344 | |
0.45 | Single-Family Home | $367,500 | 06/12/26 | 3 | 2 | 1,703 |
Nearby home prices
Get a sense of expected prices in the area by checking the value of nearby homes.Address | Distance | Price | Bed | Bath | Sqft | Status |
|---|---|---|---|---|---|---|
0.03 | - | - | - | - | Off Market | |
0.06 | $362,100 | 3 | 2 | 1,268 | Off Market | |
0.04 | $339,200 | 3 | 2 | 1,274 | Off Market | |
0.07 | $390,000 | 3 | 3 | 1,457 | For Sale | |
0.07 | $328,500 | 3 | 2 | 1,267 | Off Market | |
0.07 | $330,300 | 3 | 2 | 1,120 | Off Market | |
0.13 | $435,700 | Studio | - | 1,752 | Off Market | |
0.11 | $320,000 | 3 | 2 | 1,279 | Recently Sold | |
0.14 | $397,000 | Studio | - | 1,500 | Off Market | |
0.09 | $321,600 | 3 | 2 | 1,528 | Off Market | |
0.13 | - | Studio | - | 2,744 | Off Market |
Price and Tax history
| Date | Event | Price |
|---|---|---|
Sep 1, 2026 Source: Bakersfield AOR #202609462 | Listed For Sale | $355,000 |
Sep 1, 2026 Source: Bakersfield AOR #202602384 | ListingRemoved | $355,000 |
Mar 26, 2026 Source: Bakersfield AOR #202602384 | PriceChange | $355,000 Price decreased by 1% |
Mar 9, 2026 Source: Bakersfield AOR #202602384 | Listed For Sale | $360,000 |
Mar 22, 2024 Source: Bakersfield AOR #202401550 | Sold | $325,000 |
Feb 21, 2024 Source: Bakersfield AOR #202401550 | Pending | $315,000 |
Feb 16, 2024 Source: Bakersfield AOR #202401550 | Listed For Sale | $315,000 |
Nov 13, 2023 Source: N/A | Sold | $226,000 |
Feb 13, 2017 Source: N/A | Sold | $150,000 |
Jul 27, 2016 Source: Agent Provided | ListingRemoved | $169,900 |
Jul 8, 2016 Source: Agent Provided | PriceChange | $169,900 Price increased by 7% |
Jun 23, 2016 Source: Agent Provided | PendingToActive | $159,000 |
Jun 21, 2016 Source: Agent Provided | Pending | $159,000 |
Jun 19, 2016 Source: Agent Provided | PriceChange | $169,900 Price increased by 7% |
Jun 3, 2016 Source: Agent Provided | Pending | $159,000 |
May 19, 2016 Source: Agent Provided | PriceChange | $169,900 Price increased by 7% |
Feb 2, 2016 Source: Agent Provided | Pending | $159,000 |
Dec 30, 2015 Source: Agent Provided | Listed For Sale | $159,000 |
Apr 7, 2015 Source: Agent Provided | ListingRemoved | $109,000 |
Mar 26, 2015 Source: Agent Provided | Listed For Sale | $109,000 |
Dec 17, 2013 Source: N/A | Sold | $25,000 |
| Year | Property tax | Tax assessment |
|---|---|---|
| 2026 | Unavailable | $338,130 |
Home facts updated by county records
LGBTQ Local Legal Protections
LGBTQ Local Legal Protections



Information is deemed reliable but not guaranteed. Copyright Golden Empire MLS, Inc. 2026.
Similar Homes You May Like

 OPEN SAT, 10-2PM
 0.25 ACRES
 OPEN SAT, 10-2PM
 OPEN SUN, 12:30-3:30PM

 AUCTION


 OPEN SAT, 11-2PM

 1 ACRE
 OPEN SUN, 12:30-3:30PM


 OPEN SAT, 2-4PM


 OPEN SUN, 10-1PM

 See more homes for sale inBakersfield

New Listings near 541 Stephens Dr

 OPEN SAT, 11-2PM0.31 ACRES
 NEWOPEN SAT, 12-3PM
 NEW - 12 HRS AGO
 NEW - 1 DAY AGO
 NEWOPEN SUN, 11-2PM
 NEW - 13 HRS AGO
 NEW - 7 HRS AGOAUCTION
 NEW - 12 HRS AGO
 OPEN SAT, 12-3PM
- 0.25 ACRES
 NEW - 2 DAYS AGO
- See more homes for sale inBakersfield

Frequently asked questions about 541 Stephens Dr
- What is the estimated monthly payment for 541 Stephens Dr?Based on a $355,000 list price with 20% down at today's rates, the estimated monthly payment for 541 Stephens Dr in Bakersfield, CA is approximately $2,303 (about $1,858 principal & interest, $370 property taxes, and $75 homeowner's insurance). This is an estimate. Actual payment depends on your loan terms.
- How does the list price for 541 Stephens Dr compare to homes in Bakersfield?541 Stephens Dr in Bakersfield, CA is listed at $355,000, about 11% below the $398K median sale price in Bakersfield.
- What do residents say about the Benton Park neighborhood?Residents describe the Benton Park neighborhood in Bakersfield, CA as well-kept, easy to park in, and pedestrian-friendly. See homes for sale in Benton Park, Bakersfield.
- What are the closest schools to 541 Stephens Dr?The closest schools to 541 Stephens Dr in Bakersfield, CA are Curran Middle School (rated 2/10), Evergreen Elementary School (rated 4/10), West High School (rated 4/10).
- Does 541 Stephens Dr have air conditioning?Yes, 541 Stephens Dr in Bakersfield, CA has air conditioning.
- How big is the lot at 541 Stephens Dr?The lot at 541 Stephens Dr in Bakersfield, CA is about 0.21 acres (9,147 sq ft).
541 Stephens Dr, Bakersfield, CA 93304 is a 3 bedroom, 2 bathroom, 1,188 sqft single-family home built in 1951. 541 Stephens Dr is located in Benton Park, Bakersfield. This property is currently available for sale and was listed by Bakersfield AOR on Sep 1, 2026. The MLS # for this home is MLS# 202609462.