


920 Worcester Rd
Barre, MA 01005
 5 Beds
 2 Baths
 2,343 sqft (on 1.42 acres)
5 Beds
2 Baths
2,343 sqft
(on 1.42 acres)
Home Highlights

Parking
Garage

Outdoor
Deck

Price/Sqft
$171

Listed
55 days ago

Climate Control
Natural Gas, Propane Heating
Local Information
- Map ViewExplore the area around 920 Worcester Rd.

- Schools1 Preschool School1 Elementary School1 Middle School1 High School

- Shop & Eat

-- mins to
About this House
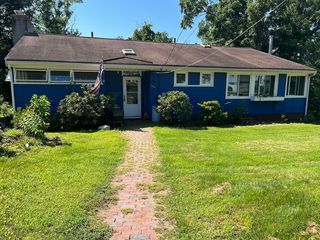
Once in a lifetime opportunity to live on the Ware River! Walk out your back door to your private back yard on 1.42 acres of land! Enjoy fishing, kayaking, paddle boarding or just relax to the sights and sounds of nature. Miles and miles of hiking trails with 1 mile of property including MA Mid-State Trail. Owners have been proud to call this property home for over 35 years! Property is a side by side 2 family. Owners side features 5 rooms with 2 bedrooms. First floor kitchen, combination living room/dining room.Second floor has 2 bedrooms and full bath with laundry. Unit B features first floor bedroom, combo liv room/ dining room and kitchen. 2 bedrooms on second floor with full bath and laundry hookup. Property has a detached 2 car garage for owners use and was used as pottery studio by current owners! House has a one of a kind beautiful metal roof and has been vinyl sided for minimal upkeep. Backyard is a private oasis with plenty of room for country gardens and nights by the fire!
Last check for updates: about 6 hours ago
Listing courtesy of Nathan Neylon, (978) 257-2454
William Neylon Real Est., (978) 355-2154
Source: MLS PIN, MLS#73523554
Also Listed on MLS PIN.
Home Details for 920 Worcester Rd

|
|---|
Interior Details Basement: Full,Walk-Out Access,Interior Entry,Concrete,UnfinishedNumber of Rooms: 10 |
Beds & Baths Number of Bedrooms: 5Number of Bathrooms: 2Number of Bathrooms (full): 2 |
Dimensions and Layout Living Area: 2343 Square Feet |
Appliances & Utilities Utilities: for Electric Dryer, Washer HookupAppliances: Range, Microwave, Refrigerator, Washer, DryerDryerLaundry: Electric Dryer Hookup,Washer HookupMicrowaveRefrigeratorWasher |
Heating & Cooling Heating: Electric,Natural Gas,Unit Control,PropaneNo CoolingAir Conditioning: NoneHas HeatingHeating Fuel: Electric |
Fireplace & Spa No FireplaceNo Spa |
Gas & Electric Electric: Circuit Breakers |
Windows, Doors, Floors & Walls Window: Insulated Windows, ScreensDoor: Insulated DoorsFlooring: Wood, Hardwood |
Levels, Entrance, & Accessibility Number of Stories: 4Floors: Wood, Hardwood |
View Has a ViewView: Scenic View(s), Water, River |

|
|---|
Exterior Home Features Roof: Shingle MetalPatio / Porch: Deck, Deck - WoodOther Structures: Shed(s)Exterior: Balcony/Deck, GardenFoundation: Concrete PerimeterGarden |
Parking & Garage Number of Garage Spaces: 2Number of Covered Spaces: 2Open Parking Spaces: 6Has a GarageHas Open ParkingParking Spaces: 8Parking: Off Street,Common,Stone/Gravel,Unpaved |
Frontage WaterfrontWaterfront: Waterfront, River, Frontage, Direct Access, Private, Other (See Remarks), River, Walk to, 0 to 1/10 Mile To Beach, Beach Ownership(Public)Road Frontage: PublicResponsible for Road Maintenance: Public Maintained RoadRoad Surface Type: PavedOn Waterfront |
Water & Sewer Sewer: Public Sewer |
Finished Area Finished Area (above surface): 2343 |

|
|---|
Days on Market: 55 |

|
|---|
Year Built Year Built: 1925 |
Property Type / Style Property Type: Residential IncomeProperty Subtype: 2 Family - 2 Units Side by Side |
Building Construction Materials: FrameDoes Not Include Home Warranty |
Property Information Parcel Number: M:000H B:0006 L:, 3643965 |

|
|---|
Price List Price: $400,000Price Per Sqft: $171 |
Status Change & Dates Off Market Date: Tue Jul 07 2026 |

|
|---|
MLS Status: Under Agreement |

|
|---|
Direction & Address City: Barre |
School Information Jr High / Middle School: QuabbinHigh School: Quabbin |

|
|---|
Listing Agent Listing ID: 73523554 |

|
|---|
Building Area Building Area: 2343 Square Feet |

|
|---|
Community Features: Shopping, Walk/Jog Trails, Stable(s), Golf, Medical Facility, Bike Path, Conservation Area, House of Worship, Public SchoolNot Senior Community |

|
|---|
Lot Area: 1.4183 Acres |

|
|---|
Contingencies: Pending P&S |

|
|---|
Rent Includes: Unit 2(Water) |

|
|---|
BasementMls Number: 73523554Water ViewWater View: River, WaterAbove Grade Unfinished Area: 2343 |

|
|---|
ShoppingWalk/Jog TrailsStable(s)GolfMedical FacilityBike PathConservation AreaHouse of WorshipPublic School |
Around this home
What Locals Say about Barre
At least 17 Trulia users voted on each feature.

96 % Say parking is easy

92 % Say car is needed

89 % Say yards are well-kept

86 % Say there's wildlife

84 % Say there's holiday spirit

82 % Say people would walk alone at night

78 % Say it's dog friendly

71 % Say it's quiet

61 % Say kids play outside

60 % Say neighbors are friendly

56 % Say they plan to stay for at least 5 years

38 % Say it's walkable to restaurants

38 % Say streets are well-lit

35 % Say there are sidewalks

35 % Say there are community events

18 % Say it's walkable to grocery stores
Sourced by Trulia users. Learn more about our methodology.
Market trends in Barre
Last updated July 2026
Avg. sale price
—
Sale-to-List Price
—
Price per sq ft
—
Available listings
12
2MoM
Home Value
Trulia Estimate
$395KSince last month
Decreased$4K (-1%)Since last year
Decreased$17K (-4.1%)Since last sale
Increased$272K (+226.7%)Learn more about this home's value by checking out its Trulia Estimate, the value of nearby homes, and how much similar homes have sold for.
Trulia Estimate
The of this home's value increased by +116% in the last 10 years
| Month | Estimated value |
|---|---|
2026 | |
| August 2026 | $392K |
| July 2026 | $396K |
| June 2026 | $496K |
| May 2026 | $409K |
| April 2026 | $456K |
| March 2026 | $455K |
| February 2026 | $442K |
| January 2026 | $435K |
2025 | |
2024 | |
2023 | |
2022 | |
2021 | |
2020 | |
2019 | |
2018 | |
2017 | |
2016 | |
Comparable sales
These are recently sold homes that have a similar location or other similar features to this home, like bedrooms, bathrooms, and square footage. Get a sense of the expected prices in the area by viewing these homes.Address | Distance | Property Type | Sold Price | Sold Date | Bed | Bath | Sqft |
|---|---|---|---|---|---|---|---|
0.88 | Multi-Family Home | $386,000 | 07/21/26 | 3 | 2 | 2,688 | |
1.17 | Multi-Family Home | $405,000 | 10/06/25 | 5 | 2 | 2,508 | |
1.81 | Multi-Family Home | $975,000 | 07/31/26 | 5 | 5 | 5,446 | |
2.35 | Multi-Family Home | $450,000 | 01/09/26 | 4 | 3 | 2,408 | |
2.09 | Multi-Family Home | $485,000 | 08/28/25 | 3 | 2.5 | 1,937 | |
2.55 | Multi-Family Home | $531,500 | 02/02/26 | 8 | 4.5 | 3,043 | |
2.74 | Multi-Family Home | $235,000 | 04/03/26 | 6 | 2 | 2,328 | |
4.52 | Multi-Family Home | $409,900 | 09/15/25 | 6 | 3 | 3,229 |
Nearby home prices
Get a sense of expected prices in the area by checking the value of nearby homes.Address | Distance | Price | Bed | Bath | Sqft | Status |
|---|---|---|---|---|---|---|
0.25 | $466,200 | 3 | 1.5 | 1,901 | Off Market | |
0.47 | $465,300 | 6 | 2 | 2,178 | Off Market | |
0.56 | $404,700 | 3 | 1 | 1,092 | Off Market | |
0.62 | $439,500 | 4 | 2.5 | 1,386 | Off Market | |
0.76 | $310,000 | 3 | 1 | 1,206 | Recently Sold | |
0.80 | - | 1 | 1 | 600 | Off Market | |
0.82 | $463,300 | 5 | 3 | 2,120 | Off Market | |
0.81 | $330,200 | 3 | 1 | 960 | Off Market | |
0.92 | $429,900 | 4 | 2.5 | 1,824 | Recently Sold | |
0.88 | - | 6 | 2 | 2,688 | Off Market | |
0.88 | - | 3 | 2 | 2,688 | Off Market | |
0.88 | $386,000 | 3 | 2 | 2,688 | Recently Sold |
Price and Tax history
| Date | Event | Price |
|---|---|---|
Jul 8, 2026 Source: MLS PIN #73523554 | Pending | $400,000 |
Jun 24, 2026 Source: MLS PIN #73523554 | Contingent | $400,000 |
May 25, 2026 Source: MLS PIN #73523554 | Listed For Sale | $400,000 |
Aug 9, 1990 Source: N/A | Sold | $120,000 |
| Year | Property tax | Tax assessment |
|---|---|---|
| 2025 | $6,361 | $468,100 |
Home facts updated by county records
LGBTQ Local Legal Protections
LGBTQ Local Legal Protections



Nathan Neylon, William Neylon Real Est., (978) 355-2154
Agent Phone: (978) 257-2454
The property listing data and information set forth herein were provided to MLS Property Information Network, Inc. from third party sources, including sellers, lessors and public records, and were compiled by MLS Property Information Network, Inc. The property listing data and information are for the personal, non commercial use of consumers having a good faith interest in purchasing or leasing listed properties of the type displayed to them and may not be used for any purpose other than to identify prospective properties which such consumers may have a good faith interest in purchasing or leasing. MLS Property Information Network, Inc. and its subscribers disclaim any and all representations and warranties as to the accuracy of the property listing data and information set forth herein.
The MLS listing information displayed is deemed reliable, but is not guaranteed accurate by the MLS.
The MLS listing information displayed is deemed reliable, but is not guaranteed accurate by the MLS.
Similar Homes You May Like
 0.35 ACRESTracy LaRosa, Daisy Hill Real Estate and Rentals
 0.6 ACRESTimothy S. Damon, Mercury Real Estate
 0.3 ACRESJustin Neylon, William Neylon Real Est.
 Kimberly Gazal Santos, Property Cape Cod
 0.32 ACRESScott Fontaine, REMAX Connections - Easthampton
 0.39 ACRESMaureen Army, Coldwell Banker Realty - Worcester
 Jenny Davis, Century 21 North East
 OPEN SAT, 12-1:30PMWe Close Deals Team, Lamacchia Realty, Inc.
 0.51 ACRESCandor Investment Group, eXp Realty LLC
 0.32 ACRESJames Xarras, Berkshire Hathaway HomeServices Commonwealth Real Estate
 0.25 ACRESKim McCrohon, Coldwell Banker Realty - Worcester
 Denise Santana, EXIT New Options Real Estate
 Alisa Waskevich, Waskevich Realty Group
 Alisa Waskevich, Waskevich Realty Group
 OPEN SAT, 11-4PMJulie Keene, Buzzards Bay Real Estate Corp
 NEW - 2 DAYS AGO3.5 ACRESTiffany McDonald, Lamacchia Realty, Inc.
 0.32 ACREST. Jay Johnson Jr., Coldwell Banker Realty - Leominster
 0.27 ACRESJustice Nyame, Century 21 XSELL REALTY
 1.2 ACRESMichael Kwan, Denkar Realty Group
 1.61 ACRESDorrinda O'Keefe Shea, Century 21 North East
 55.95 ACRESLiza M. Melo, Four Columns Realty, LLC
 OPEN SAT, 11-1PMFelix Mensah, RE/MAX Partners
 0.52 ACRESMaryann Schelin, RE/MAX Vision
 Olusola Samuel Esan, Weichert REALTORS®, Hope & Associates
 George Russell, George Russell Realty, LLC
 See more homes for sale inBarre


New Listings near 920 Worcester Rd
 NEWOPEN SAT, 10-11:30AM0.79 ACRESTaylor Blair, Lamacchia Realty, Inc.
 NEWOPEN SAT, 10-11:30AM1.07 ACRESTaylor Blair, Lamacchia Realty, Inc.
 0.46 ACRESMichael Mcqueston, Real Broker MA, LLC
 0.6 ACRESBrian O'Connell, Keller Williams Elite
 0.49 ACRESBenjamin Hause, Keller Williams Realty North Central
- 0.3 ACRESJustin Neylon, William Neylon Real Est.
 0.42 ACRESIrene Caruso, Michael Toomey & Associates, Inc.
 AUCTION4.59 ACRES
- See more homes for sale inBarre


Frequently asked questions about 920 Worcester Rd
- What is the estimated monthly payment for 920 Worcester Rd?Based on a $400,000 list price with 20% down at today's rates, the estimated monthly payment for 920 Worcester Rd in Barre, MA is approximately $2,576 (about $2,094 principal & interest, $407 property taxes, and $75 homeowner's insurance). This is an estimate. Actual payment depends on your loan terms.
- What do residents say about Barre?Residents describe Barre, MA as easy to park in, well-kept, and dog-friendly. Most residents say you need a car. See homes for sale in Barre, MA.
- What are the closest schools to 920 Worcester Rd?The closest schools to 920 Worcester Rd in Barre, MA are Quabbin Regional High School (rated 5/10), Quabbin Regional Middle School (rated 3/10), Ruggles Lane School (Pre-K/Elementary, rated 6/10).
- What is 920 Worcester Rd estimated to be worth?Trulia's estimated value for 920 Worcester Rd in Barre, MA is $394,800.
- Does 920 Worcester Rd have laundry facilities?Yes, 920 Worcester Rd in Barre, MA has in-unit laundry.
920 Worcester Rd, Barre, MA 01005 is a 5 bedroom, 2 bathroom, 2,343 sqft multi-family built in 1925. This property is currently available for sale and was listed by MLS PIN on May 25, 2026. The MLS # for this home is MLS# 73523554.