


$399,900
Original price: $405,000
 2 Beds
 2.5 Baths
 2,347 sqft (on 0.36 acres)
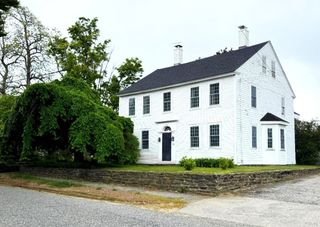
531 Summer St, Barre, MA 01005
Est. Mortgage $2,619/mo*
Get Pre-QualifiedHome Highlights

Multi-Family

Built in 1900

0.36 acre lot

$170/sqft

15 Open Spaces
Local Information
- Map ViewExplore the area around 531 Summer St.

- Schools1 Preschool School1 Elementary School1 Middle School1 High School

- Shop & Eat

-- mins to
About this House
LOOKING FOR INVESTMENT? Opportunity Knocks! WHAT A LOCATION!!! OFFERING MUCH OFF-STREET PARKING! TOTAL 4 UNITS! Conforming zoned MIXED USE~ 2 Commercial rental units: a 3 room "office" suite & "food window" service on the 1st floor. 2 Residential apt units on the2nd floor. 1st flr office has a lease agreement to 6-31-27 and includes heat, hot water & electric. The food service window has metered electric, 3 bowl scullery system installed in 2018 TAW and both res units on the 2nd flr are TAW's, separate utilities, legal egresses. 2 Stoves, 2 refrigerators, scullery sink unit are landlord owned and will remain with building. A common half bath on the 1st floor has a tenant shared coin-op laundry. Low maintenance vinyl siding. Water/Sewer. Roof done in 2016. Secured building. Lots of off-street parking. Close to shopping, grocery's, banks, restaurant's, schools, Felton Field & more! Conveniently commuter friendly with frontage on Summer St & Valley Rd.
Last check for updates: about 23 hours ago
Listing courtesy of Donna Warfield, (508) 479-1407
RE/MAX Vision, (508) 595-9900
Kimberly Clark, (978) 906-1503
Source: MLS PIN, MLS#73545997
Also Listed on MLS PIN.
Home Details for 531 Summer St

|
|---|
Interior Details Basement: Full,Walk-Out Access,Interior Entry,Concrete,UnfinishedNumber of Rooms: 9 |
Beds & Baths Number of Bedrooms: 2Number of Bathrooms: 3Number of Bathrooms (full): 2Number of Bathrooms (half): 1 |
Dimensions and Layout Living Area: 2347 Square FeetFoundation Area: 1080 |
Appliances & Utilities Utilities: for Electric Range, for Electric Oven, for Electric Dryer, Washer HookupAppliances: Washer, Dryer, Range, RefrigeratorDryerLaundry: Electric Dryer Hookup,Washer HookupRefrigeratorWasher |
Heating & Cooling Heating: OilNo CoolingAir Conditioning: NoneHas HeatingHeating Fuel: Oil |
Fireplace & Spa No FireplaceNo Spa |
Gas & Electric Electric: Circuit Breakers, Varies per Unit |
Windows, Doors, Floors & Walls Window: Picture WindowFlooring: Vinyl, Varies, Laminate, Hardwood, Pine, Wood |
Levels, Entrance, & Accessibility Number of Stories: 4Floors: Vinyl, Varies, Laminate, Hardwood, Pine, Wood |

|
|---|
Exterior Home Features Roof: ShinglePatio / Porch: Porch, Deck - WoodExterior: Balcony/Deck, Rain Gutters, Stone WallFoundation: Stone |
Parking & Garage Open Parking Spaces: 15No GarageHas Open ParkingParking Spaces: 15Parking: Paved Drive,Off Street,Paved |
Frontage Road Frontage: PublicResponsible for Road Maintenance: Public Maintained RoadRoad Surface Type: PavedNot on Waterfront |
Water & Sewer Sewer: Public Sewer |
Finished Area Finished Area (above surface): 2347 |

|
|---|
Days on Market: 77 |

|
|---|
Year Built Year Built: 1900 |
Property Type / Style Property Type: Residential IncomeProperty Subtype: 2 Family - 2 Units Side by Side |
Building Construction Materials: FrameDoes Not Include Home Warranty |
Property Information Parcel Number: M:00EA B:0029 L:, 3644560 |

|
|---|
Price List Price: $399,900Price Per Sqft: $170 |

|
|---|
MLS Status: Active |

|
|---|
Direction & Address City: Barre |
School Information Elementary School: Ruggles LaneJr High / Middle School: Quabbin 6-8High School: Quabbin 9-12 |

|
|---|
Listing Agent Listing ID: 73545997 |

|
|---|
Building Area Building Area: 2347 Square Feet |

|
|---|
Community Features: Shopping, Tennis Court(s), Park, Medical Facility, Laundromat, Highway Access, House of Worship, Public SchoolNot Senior Community |

|
|---|
Lot Area: 0.36 acres |

|
|---|
Rent Includes: Unit 1(Water), Unit 3(Heat, Electric) |

|
|---|
BasementMls Number: 73545997Above Grade Unfinished Area: 2347 |

|
|---|
ShoppingTennis Court(s)ParkMedical FacilityLaundromatHighway AccessHouse of WorshipPublic School |
Around this home
What Locals Say about Barre
At least 17 Trulia users voted on each feature.

96 % Say parking is easy

92 % Say car is needed

89 % Say yards are well-kept

86 % Say there's wildlife

84 % Say there's holiday spirit

82 % Say people would walk alone at night

78 % Say it's dog friendly

71 % Say it's quiet

61 % Say kids play outside

60 % Say neighbors are friendly

56 % Say they plan to stay for at least 5 years

38 % Say it's walkable to restaurants

38 % Say streets are well-lit

35 % Say there are sidewalks

35 % Say there are community events

18 % Say it's walkable to grocery stores
Sourced by Trulia users. Learn more about our methodology.
Market trends in Barre
Last updated August 2026
Avg. sale price
—
Sale-to-List Price
—
Price per sq ft
—
Available listings
14
2MoM
Home Value
Trulia Estimate
$396KSince last month
Increased$8K (+2.1%)Since last year
Increased$72K (+22.2%)Since last sale
Increased$206K (+108.6%)Learn more about this home's value by checking out its Trulia Estimate, the value of nearby homes, and how much similar homes have sold for.
Trulia Estimate
The of this home's value increased by +120% in the last 10 years
| Month | Estimated value |
|---|---|
2026 | |
| September 2026 | $396K |
| August 2026 | $388K |
| July 2026 | $400K |
| June 2026 | $341K |
| May 2026 | $332K |
| April 2026 | $336K |
| March 2026 | $327K |
| February 2026 | $322K |
| January 2026 | $319K |
2025 | |
2024 | |
2023 | |
2022 | |
2021 | |
2020 | |
2019 | |
2018 | |
2017 | |
2016 | |
Comparable sales
These are recently sold homes that have a similar location or other similar features to this home, like bedrooms, bathrooms, and square footage. Get a sense of the expected prices in the area by viewing these homes.Address | Distance | Property Type | Sold Price | Sold Date | Bed | Bath | Sqft |
|---|---|---|---|---|---|---|---|
0.68 | Multi-Family Home | $450,000 | 01/09/26 | 4 | 3 | 2,408 | |
1.10 | Multi-Family Home | $235,000 | 04/03/26 | 6 | 2 | 2,328 | |
0.87 | Multi-Family Home | $531,500 | 02/02/26 | 8 | 4.5 | 3,043 | |
1.68 | Multi-Family Home | $290,900 | 08/12/26 | 5 | 2 | 2,725 | |
1.78 | Multi-Family Home | $386,000 | 07/21/26 | 3 | 2 | 2,688 | |
1.95 | Multi-Family Home | $405,000 | 10/06/25 | 5 | 2 | 2,508 | |
3.49 | Multi-Family Home | $975,000 | 07/31/26 | 5 | 5 | 5,446 | |
5.42 | Multi-Family Home | $530,000 | 02/12/26 | 4 | 4 | 2,465 |
Nearby home prices
Get a sense of expected prices in the area by checking the value of nearby homes.Address | Distance | Price | Bed | Bath | Sqft | Status |
|---|---|---|---|---|---|---|
0.07 | $185,000 | 2 | 1 | 663 | Recently Sold | |
0.05 | $323,900 | 2 | 1 | 1,150 | Off Market | |
0.07 | $80,000 | - | - | - | For Sale | |
0.11 | $502,900 | 4 | 2.5 | 2,688 | Off Market | |
0.20 | $391,300 | 3 | 2.5 | 1,750 | Off Market | |
0.28 | $125,000 | 3 | 1 | 1,330 | Recently Sold | |
0.44 | $619,600 | 5 | 3.5 | 3,898 | Off Market | |
0.53 | $399,900 | 3 | 2 | 1,938 | Recently Sold | |
0.54 | $441,900 | 4 | 2 | 2,733 | Off Market | |
0.52 | $425,000 | 4 | 1.5 | 1,747 | Recently Sold | |
0.52 | $445,800 | 3 | 2.5 | 1,901 | Off Market |
Price and Tax history
| Date | Event | Price |
|---|---|---|
Jul 27, 2026 Source: MLS PIN #73545997 | PriceChange | $399,900 Price decreased by 1% |
Jul 7, 2026 Source: MLS PIN #73545997 | Listed For Sale | $405,000 |
Dec 2, 2024 Source: MLS PIN #73292819 | ListingRemoved | $399,900 |
Sep 20, 2024 Source: MLS PIN #73292819 | Listed For Sale | $399,900 |
Apr 18, 2019 Source: N/A | Sold | $190,000 |
Jan 15, 2019 Source: Agent Provided | ListingRemoved | $195,000 |
Jan 7, 2019 Source: Agent Provided | PriceChange | $195,000 Price decreased by 5% |
Nov 5, 2018 Source: Agent Provided | PriceChange | $205,000 Price decreased by 5% |
Oct 22, 2018 Source: Agent Provided | PriceChange | $215,000 Price decreased by 10% |
Oct 5, 2018 Source: Agent Provided | PriceChange | $240,000 Price decreased by 4% |
Aug 13, 2018 Source: Agent Provided | Listed For Sale | $250,000 |
Jul 5, 2017 Source: Agent Provided | ListingRemoved | $245,000 |
Jun 1, 2017 Source: Agent Provided | PriceChange | $245,000 Price decreased by 2% |
Apr 1, 2017 Source: Agent Provided | PriceChange | $250,000 Price decreased by 6% |
Jan 25, 2017 Source: Agent Provided | Listed For Sale | $265,000 |
Jun 6, 2014 Source: N/A | Sold | $165,000 |
| Year | Property tax | Tax assessment |
|---|---|---|
| 2025 | $3,050 | $224,400 |
Home facts updated by county records
LGBTQ Local Legal Protections
LGBTQ Local Legal Protections



Donna Warfield, RE/MAX Vision, (508) 595-9900
Agent Phone: (508) 479-1407
The property listing data and information set forth herein were provided to MLS Property Information Network, Inc. from third party sources, including sellers, lessors and public records, and were compiled by MLS Property Information Network, Inc. The property listing data and information are for the personal, non commercial use of consumers having a good faith interest in purchasing or leasing listed properties of the type displayed to them and may not be used for any purpose other than to identify prospective properties which such consumers may have a good faith interest in purchasing or leasing. MLS Property Information Network, Inc. and its subscribers disclaim any and all representations and warranties as to the accuracy of the property listing data and information set forth herein.
The MLS listing information displayed is deemed reliable, but is not guaranteed accurate by the MLS.
The MLS listing information displayed is deemed reliable, but is not guaranteed accurate by the MLS.
Similar Homes You May Like
 0.6 ACRESTimothy S. Damon, Mercury Real Estate
 0.3 ACRESJustin Neylon, William Neylon Real Est.
 1.02 ACRESAnn Wood, Keller Williams Realty Boston South West
 Alisa Waskevich, Waskevich Realty Group
 0.42 ACRESCaryn Gorczynski, Center Home Team
 55.95 ACRESLiza M. Melo, Four Columns Realty, LLC
 0.29 ACRESThe Elevate Group, Properties Central Realty
 26.5 ACRESMenahem Ben Bichotte, Coldwell Banker Realty - Worcester
 Denise Santana, EXIT New Options Real Estate
 0.67 ACRESDavid Friedberg, Experience Real Estate
 0.32 ACRESJames Xarras, Berkshire Hathaway HomeServices Commonwealth Real Estate
 1.57 ACRESAnderson Neves, Mega Realty Services
 5 ACRESSarah E. Vincent, Keller Williams Realty North Central
 1.27 ACRESScott Fontaine, REMAX Connections - Easthampton
 OPEN THU, 4-6PMKris Lippi, Get Listed Realty, LLC
 0.54 ACRESPatricia Almeida Vega, Vega Realty, LLC
 NEW - 1 DAY AGO0.49 ACRESPetrina Hahn, Real Broker MA, LLC
 0.25 ACRESMarlene Im, Restart Realty
 Deborah Deschamps, Berkshire Hathaway HomeServices Realty Professionals
 0.51 ACRESCandor Investment Group, eXp Realty LLC
 0.31 ACRESLucas Rezende, Premier Broker, Inc.
 See more homes for sale inBarre


New Listings near 531 Summer St
 NEWOPEN SAT, 11:30-1PM5.02 ACRESLiane Sikes, Lock and Key Realty Inc.
 0.69 ACRESMaureen Army, Coldwell Banker Realty - Worcester
 4 ACRESKristin Woodis, William Neylon Real Est.
 0.79 ACRESTaylor Blair, Lamacchia Realty, Inc.
 1.62 ACRESJoshua Hoffsommer, ERA Key Realty Services- Auburn
 0.49 ACRESBenjamin Hause, Keller Williams Realty North Central
 0.6 ACRESBrian O'Connell, Keller Williams Elite
- 0.3 ACRESJustin Neylon, William Neylon Real Est.
- See more homes for sale inBarre


Frequently asked questions about 531 Summer St
- What is the estimated monthly payment for 531 Summer St?Based on a $399,900 list price with 20% down at today's rates, the estimated monthly payment for 531 Summer St in Barre, MA is approximately $2,660 (about $2,178 principal & interest, $407 property taxes, and $75 homeowner's insurance). This is an estimate. Actual payment depends on your loan terms.
- What do residents say about Barre?Residents describe Barre, MA as easy to park in, well-kept, and dog-friendly. Most residents say you need a car. See homes for sale in Barre, MA.
- What are the closest schools to 531 Summer St?The closest schools to 531 Summer St in Barre, MA are Quabbin Regional High School (rated 5/10), Quabbin Regional Middle School (rated 3/10), Ruggles Lane School (Pre-K/Elementary, rated 6/10).
- What is 531 Summer St estimated to be worth?Trulia's estimated value for 531 Summer St in Barre, MA is $396,300.
- Does 531 Summer St have laundry facilities?Yes, 531 Summer St in Barre, MA has in-unit laundry.
- Does 531 Summer St have parking?Yes, 531 Summer St in Barre, MA has on-site parking.
531 Summer St, Barre, MA 01005 is a 2 bedroom, 3 bathroom, 2,347 sqft multi-family built in 1900. This property is currently available for sale and was listed by MLS PIN on Jul 7, 2026. The MLS # for this home is MLS# 73545997.