


$252,000
 3 Beds
 1.5 Baths
 1,998 sqft
920 Walton Dr, Plainfield, IN 46168
Est. Refi. Payment $1,635/mo*
Refinance Your HomeCurrently Off Market - Sold May 13, 2026 for $250,520 (0% above list price)
Home Value
Trulia Estimate
$252KSince last month
$100 (0%)Since last year
Increased$16K (+6.7%)Since last sale
Increased$1K (+0.6%)Learn more about this home's value by checking out its Trulia Estimate, the value of nearby homes, and how much similar homes have sold for.
Trulia Estimate
The of this home's value increased by +118% in the last 10 years
| Month | Estimated value |
|---|---|
2026 | |
| September 2026 | $252K |
| August 2026 | $252K |
| July 2026 | $252K |
| June 2026 | $252K |
| May 2026 | $251K |
| April 2026 | $247K |
| March 2026 | $259K |
| February 2026 | $236K |
| January 2026 | $231K |
2025 | |
2024 | |
2023 | |
2022 | |
2021 | |
2020 | |
2019 | |
2018 | |
2017 | |
2016 | |
Comparable sales
These are recently sold homes that have a similar location or other similar features to this home, like bedrooms, bathrooms, and square footage. Get a sense of the expected prices in the area by viewing these homes.Address | Distance | Property Type | Sold Price | Sold Date | Bed | Bath | Sqft |
|---|---|---|---|---|---|---|---|
0.06 | Single-Family Home | $249,900 | 08/24/26 | 3 | 1 | 1,213 | |
0.10 | Single-Family Home | $281,108 | 07/17/26 | 3 | 2 | 1,346 | |
0.05 | Single-Family Home | $210,000 | 05/28/26 | 3 | 1 | 1,225 | |
0.11 | Single-Family Home | $227,900 | 11/25/25 | 3 | 1 | 1,144 | |
0.05 | Single-Family Home | $269,999 | 03/13/26 | 4 | 3 | 1,563 | |
0.25 | Single-Family Home | $265,000 | 04/08/26 | 3 | 1.5 | 1,229 | |
0.22 | Single-Family Home | $310,000 | 01/23/26 | 3 | 2.5 | 2,034 | |
0.31 | Single-Family Home | $315,000 | 11/03/25 | 3 | 2 | 1,552 |
Nearby home prices
Get a sense of expected prices in the area by checking the value of nearby homes.Address | Distance | Price | Bed | Bath | Sqft | Status |
|---|---|---|---|---|---|---|
0.05 | $269,999 | 4 | 3 | 1,563 | Recently Sold | |
0.00 | $309,100 | 4 | 2 | 2,400 | Off Market | |
0.10 | $281,108 | 3 | 2 | 1,346 | Recently Sold | |
0.05 | $210,000 | 3 | 1 | 1,225 | Recently Sold | |
0.06 | $249,900 | 3 | 1 | 1,213 | Recently Sold | |
0.07 | $268,400 | 4 | 2 | 1,908 | Off Market | |
0.11 | $282,500 | 3 | 2 | 1,265 | Off Market | |
0.08 | $332,000 | 3 | 2.5 | 2,328 | Off Market | |
0.11 | $231,000 | 3 | 1 | 1,144 | Off Market | |
0.19 | $258,600 | 3 | 1.5 | 1,251 | Off Market | |
0.15 | $269,700 | 3 | 1 | 1,590 | Off Market |
Local Information
- Map ViewExplore the area around 920 Walton Dr.

- Schools1 Elementary School1 Middle School1 High School

- Shop & Eat

-- mins to
Home Highlights

Single-Family Home

Built in 1967

1,998 sqft

$125/sqft

Carport
About this House
What's unique:Convenient half bathFinished lower levelFresh move-in-ready interiorGenerous family roomPlenty of natural lightBackyard storage shed
Welcome home to this charming 3-bedroom, 1.5-bath bi-level property nestled in the heart of Plainfield. Perfectly located near an abundance of shopping, dining, parks, and everyday conveniences, you'll love being just minutes from everything this vibrant community has to offer. Step inside to discover a fresh, move-in-ready interior featuring brand new luxury vinyl plank flooring throughout the main living areas, porcelain/ceramic in the upstairs bath and fresh paint that creates a bright, modern feel. The spacious layout offers comfortable living and entertaining spaces with plenty of natural light. The finished lower level expands your living options with a large bonus room-ideal for a home office, workout space, or playroom-along with a generous family room and a convenient half bath. Whether you're hosting guests or enjoying a cozy night in, this flexible lower level provides the extra space you've been looking for. Outside, you'll appreciate the added storage and convenience with a backyard storage shed and a covered parking space to protect your vehicle from the elements. The outdoor space offers room to relax, garden, or entertain. Home warranty offered for peace of mind! With stylish updates, versatile living areas, and an unbeatable location close to amenities, this unique bi-level home is ready for you to move in and enjoy.
920 Walton Dr, Plainfield, IN 46168 is a 3 bedroom, 2 bathroom, 1,998 sqft single-family home built in 1967. It last sold for the $249,900 asking price on May 13, 2026. More recently, it was listed as a rental in February 2022 with an asking price of $1,450 per month. That rental listing was removed on February 21, 2022. This property is not currently displayed as for sale or rent on Trulia. The Trulia Estimate is $252,000, with a rent estimate of $1,861/month.
Last check for updates: about 7 hours ago
Listed by Randi McCallie, (317) 997-9613
The Stewart Home Group
Bought with: Valerie Bunch, Match House Realty Group LLC
Co-Buyer's Agent: Mariah Ante, (317) 448-0066, Match House Realty Group LLC
Source: MIBOR as distributed by MLS GRID, MLS#22085263
Home Details for 920 Walton Dr

|
|---|
Interior Details Basement: Egress Window(s),FinishedNumber of Rooms: 8Types of Rooms: Bonus Room, Family Room, Kitchen, Laundry, Living Room |
Beds & Baths Number of Bedrooms: 3Main Level Bedrooms: 3Number of Bathrooms: 2Number of Bathrooms (full): 1Number of Bathrooms (half): 1Number of Bathrooms (main level): 1 |
Dimensions and Layout Living Area: 1998 Square Feet |
Appliances & Utilities Utilities: Sewer Connected, Water ConnectedAppliances: Dishwasher, Gas Oven, RefrigeratorDishwasherRefrigerator |
Heating & Cooling Heating: Natural GasHas CoolingAir Conditioning: Central AirHas HeatingHeating Fuel: Natural Gas |
Windows, Doors, Floors & Walls Flooring: Hardwood |
Levels, Entrance, & Accessibility Levels: Multi/SplitFloors: Hardwood |

|
|---|
Exterior Home Features Other Structures: StorageFoundation: Block |
Parking & Garage Has a CarportNo GarageNo Attached GarageParking: Carport |
Farm & Range Horse Amenities: None |
Finished Area Finished Area (below surface): 999 Square Feet |

|
|---|
Cumulative Days on Market: 19 |

|
|---|
Year Built Year Built: 1967 |
Property Type / Style Property Type: ResidentialProperty Subtype: Residential, Single Family Residence |
Building Construction Materials: Vinyl SidingNot a New ConstructionNot Attached PropertyNo Additional Parcels |
Property Information Condition: Updated/RemodeledParcel Number: 321035460013000012 |

|
|---|
Price List Price: $249,900Price Per Sqft: $125/sqft |
Status Change & Dates Off Market Date: Sat Apr 11 2026Possession Timing: Close Of Escrow |

|
|---|
MLS Status: Sold |

|
|---|
Direction & Address City: PlainfieldCommunity: Hillcrest Add |
School Information High School District: Plainfield Community School Corp |

|
|---|
Building Area Building Area: 1998 Square Feet |

|
|---|
No HOA |

|
|---|
Lot Area: 8276.4 sqft |

|
|---|
BasementMls Number: 22085263 |
Price and Tax history
| Date | Event | Price |
|---|---|---|
May 13, 2026 Source: MIBOR as distributed by MLS GRID #22085263 | Sold | $250,520 |
Apr 12, 2026 Source: MIBOR as distributed by MLS GRID #22085263 | Pending | $249,900 |
Apr 6, 2026 Source: MIBOR as distributed by MLS GRID #22085263 | PriceChange | $249,900 Price decreased by 4% |
Mar 24, 2026 Source: MIBOR as distributed by MLS GRID #22085263 | Listed For Sale | $259,900 |
Feb 21, 2022 Source: Zillow Rental Manager | ListingRemoved | |
Feb 13, 2022 Source: Zillow Rental Manager | Listed For Rent | $1,450 |
Mar 24, 2021 Source: N/A | ListingRemoved | |
Feb 8, 2020 Source: N/A | ListingRemoved | $1,200 |
Jan 30, 2020 Source: N/A | Listed For Rent | $1,200 |
Sep 29, 2011 Source: MIBOR as distributed by MLS GRID #21121986 | Sold | $38,000 |
Sep 3, 2011 Source: Agent Provided | PriceChange | $57,400 Price decreased by 13% |
Jul 29, 2011 Source: Agent Provided | PriceChange | $65,600 Price decreased by 11% |
Jun 30, 2011 Source: Agent Provided | PriceChange | $73,800 Price decreased by 10% |
May 14, 2011 Source: Agent Provided | Listed For Sale | $82,000 |
Jul 15, 2010 Source: N/A | Sold | $133,567 |
| Year | Property tax | Tax assessment |
|---|---|---|
| 2025 | $2,909 | $150,000 |
Home facts updated by county records
Market trends in Plainfield
Last updated August 2026
Avg. sale price
$349K
$167MoM
Sale-to-List Price
99.3%
0.4%MoM
Price per sq ft
$166
$1MoM
Available listings
134
8MoM
Around this home
What Locals Say about Plainfield
At least 203 Trulia users voted on each feature.

88 % Say car is needed

86 % Say it's dog friendly

86 % Say parking is easy

80 % Say there are sidewalks

79 % Say yards are well-kept

77 % Say there's holiday spirit

75 % Say kids play outside

72 % Say people would walk alone at night

70 % Say it's quiet

60 % Say streets are well-lit

49 % Say neighbors are friendly

46 % Say they plan to stay for at least 5 years

44 % Say there's wildlife

43 % Say it's walkable to grocery stores

40 % Say it's walkable to restaurants

32 % Say there are community events
Sourced by Trulia users. Learn more about our methodology.
LGBTQ Local Legal Protections
LGBTQ Local Legal Protections



Based on information submitted to the MLS GRID as of 2026-09-25 12:58:26 PDT. All data is obtained from various sources and may not have been verified by broker or MLS GRID. Supplied Open House Information is subject to change without notice. All information should be independently reviewed and verified for accuracy. Properties may or may not be listed by the office/agent presenting the information. Some IDX listings have been excluded from this website. Click here for more information
Frequently asked questions about 920 Walton Dr
- What is 920 Walton Dr estimated to be worth?Trulia's estimated value for 920 Walton Dr in Plainfield, IN is $252,000.
- What is the price history for 920 Walton Dr?920 Walton Dr in Plainfield, IN last sold for $250,520 in May 2026.
- Is Plainfield a buyer's or seller's market?Plainfield is currently a balanced market, based on recent for-sale activity.
- What's the median sale price in Plainfield?The median sale price in Plainfield is $349K. That is up $167 from the prior month.
- Does 920 Walton Dr have air conditioning?Yes, 920 Walton Dr in Plainfield, IN has air conditioning.
- Does 920 Walton Dr have laundry facilities?Yes, 920 Walton Dr in Plainfield, IN has laundry facilities.
Explore by feature - Pet Friendly
 PET FRIENDLY
 NEW - 1 DAY AGOSPECIAL OFFERPET FRIENDLY
 PET FRIENDLY
 NEW - 1 DAY AGOPET FRIENDLY$1,280 - $1,748/mo1-2 bd1-2 baCanyon Club at Perry Crossing | 2720 Canyon Club Dr,
Plainfield, IN 46168 SPECIAL OFFERPET FRIENDLY$1,321 - $2,293/mo1-3 bd1-2 baEcho Park at Perry Crossing | 2650 Creekhollow Rd,
Plainfield, IN 46168 PET FRIENDLYFURNISHED
 PET FRIENDLY
 NEW - 2 HRS AGOPET FRIENDLY
 NEW - 15 HRS AGOSPECIAL OFFERPET FRIENDLY
 SPECIAL OFFERPET FRIENDLY
Explore by feature - Garage
- NEW - 1 DAY AGOSPECIAL OFFERPET FRIENDLY
- SPECIAL OFFERPET FRIENDLY$1,321 - $2,293/mo1-3 bd1-2 baEcho Park at Perry Crossing | 2650 Creekhollow Rd,
Plainfield, IN 46168 - PET FRIENDLYFURNISHED
- SPECIAL OFFERPET FRIENDLY
 NEW - 1 DAY AGOSPECIAL OFFERPET FRIENDLYINCOME RESTRICTED
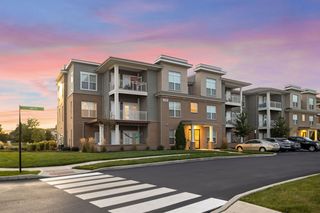 NEW - 1 DAY AGOSPECIAL OFFERPET FRIENDLY$1,445 - $2,129/mo1-3 bd1-2 baThe Ascent Apartments of Plainfield | 2471 Ascent Way,
Plainfield, IN 46168 APPLY INSTANTLYPET FRIENDLY
 NEW - 2 DAYS AGOAPPLY INSTANTLY
 NEW - 5 HRS AGOPET FRIENDLY
 PET FRIENDLY
Explore by feature - Air Conditioning
- PET FRIENDLY
- SPECIAL OFFERPET FRIENDLY$1,321 - $2,293/mo1-3 bd1-2 baEcho Park at Perry Crossing | 2650 Creekhollow Rd,
Plainfield, IN 46168 - PET FRIENDLYFURNISHED
- NEW - 2 HRS AGOPET FRIENDLY
- NEW - 15 HRS AGOSPECIAL OFFERPET FRIENDLY
 PET FRIENDLY
 PET FRIENDLY
- APPLY INSTANTLYPET FRIENDLY
 APPLY INSTANTLY
- NEW - 2 DAYS AGOAPPLY INSTANTLY
Explore by feature - Pool
- NEW - 1 DAY AGOSPECIAL OFFERPET FRIENDLY
- PET FRIENDLY
- NEW - 1 DAY AGOPET FRIENDLY$1,280 - $1,748/mo1-2 bd1-2 baCanyon Club at Perry Crossing | 2720 Canyon Club Dr,
Plainfield, IN 46168 - SPECIAL OFFERPET FRIENDLY$1,321 - $2,293/mo1-3 bd1-2 baEcho Park at Perry Crossing | 2650 Creekhollow Rd,
Plainfield, IN 46168 - SPECIAL OFFERPET FRIENDLY
- PET FRIENDLY
- NEW - 1 DAY AGOSPECIAL OFFERPET FRIENDLYINCOME RESTRICTED
- NEW - 1 DAY AGOSPECIAL OFFERPET FRIENDLY$1,445 - $2,129/mo1-3 bd1-2 baThe Ascent Apartments of Plainfield | 2471 Ascent Way,
Plainfield, IN 46168 - NEW - 2 DAYS AGOAPPLY INSTANTLY
- PET FRIENDLY
Explore by feature - Washer/dryer
- NEW - 1 DAY AGOPET FRIENDLY$1,280 - $1,748/mo1-2 bd1-2 baCanyon Club at Perry Crossing | 2720 Canyon Club Dr,
Plainfield, IN 46168 - SPECIAL OFFERPET FRIENDLY$1,321 - $2,293/mo1-3 bd1-2 baEcho Park at Perry Crossing | 2650 Creekhollow Rd,
Plainfield, IN 46168 - NEW - 2 HRS AGOPET FRIENDLY
- SPECIAL OFFERPET FRIENDLY
- PET FRIENDLY
- NEW - 1 DAY AGOSPECIAL OFFERPET FRIENDLY$1,445 - $2,129/mo1-3 bd1-2 baThe Ascent Apartments of Plainfield | 2471 Ascent Way,
Plainfield, IN 46168 - PET FRIENDLY
- APPLY INSTANTLYPET FRIENDLY
- NEW - 2 DAYS AGOAPPLY INSTANTLY
- NEW - 5 HRS AGOPET FRIENDLY
Explore by feature - Outdoor Space
- APPLY INSTANTLYPET FRIENDLY
- NEW - 2 DAYS AGOAPPLY INSTANTLY
 PET FRIENDLY
 APPLY INSTANTLYPET FRIENDLY
 APPLY INSTANTLYPET FRIENDLY
 NEW - 2 DAYS AGO
 FURNISHED
Apartments for Rent
- NEW - 1 DAY AGOPET FRIENDLY
- PET FRIENDLY
- NEW - 1 DAY AGOPET FRIENDLY$1,445 - $2,129/mo1-3 bd1-2 baThe Ascent Apartments of Plainfield | 2471 Ascent Way,
Plainfield, IN 46168 - PET FRIENDLY$1,321 - $2,293/mo1-3 bd1-2 baEcho Park at Perry Crossing | 2650 Creekhollow Rd,
Plainfield, IN 46168 - PET FRIENDLY
- NEW - 1 DAY AGOPET FRIENDLY$1,280 - $1,748/mo1-2 bd1-2 baCanyon Club at Perry Crossing | 2720 Canyon Club Dr,
Plainfield, IN 46168 - NEW - 1 DAY AGOPET FRIENDLYINCOME RESTRICTED
- PET FRIENDLY
- NEW - 15 HRS AGOPET FRIENDLY

- PET FRIENDLYFURNISHED

- PET FRIENDLY
- NEW - 2 HRS AGOPET FRIENDLY
- PET FRIENDLY
 See more homes for rent inPlainfield
Off Market Homes Near 920 Walton Dr
 SOLDSEP 21, 2026BluPrint Real Estate Group
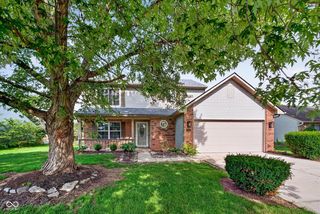 SOLDSEP 18, 2026T&H Realty Services, Inc.
 SOLDSEP 18, 2026F.C. Tucker Company
 SOLDSEP 17, 2026Berkshire Hathaway Home
 See more homes for sale inPlainfield


Homes for sale near 920 Walton Dr
 NEW - 1 DAY AGO0.25 ACRESThe Stewart Home Group
- See more homes for sale inPlainfield


- Results are loading