


$429,300
 3 Beds
 2 Baths
 1,444 sqft
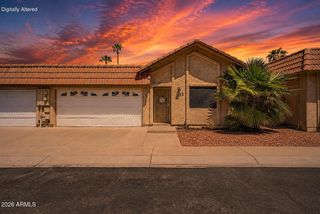
918 E ANNETTE Drive, Phoenix, AZ 85022
Est. Refi. Payment $2,415/mo*
Refinance Your HomeCurrently Off Market - Sold Sep 29, 2023 for $449,900
Home Value
Trulia Estimate
$429KSince last month
Decreased$2K (-0.3%)Since last year
Decreased$4K (-0.9%)Since last sale
Decreased$20K (-4.5%)Learn more about this home's value by checking out its Trulia Estimate, the value of nearby homes, and how much similar homes have sold for.
Trulia Estimate
The of this home's value increased by +101% in the last 10 years
| Month | Estimated value |
|---|---|
2026 | |
| August 2026 | $430K |
| July 2026 | $431K |
| June 2026 | $432K |
| May 2026 | $432K |
| April 2026 | $432K |
| March 2026 | $433K |
| February 2026 | $432K |
| January 2026 | $431K |
2025 | |
2024 | |
2023 | |
2022 | |
2021 | |
2020 | |
2019 | |
2018 | |
2017 | |
2016 | |
Comparable sales
These are recently sold homes that have a similar location or other similar features to this home, like bedrooms, bathrooms, and square footage. Get a sense of the expected prices in the area by viewing these homes.Address | Distance | Property Type | Sold Price | Sold Date | Bed | Bath | Sqft |
|---|---|---|---|---|---|---|---|
0.05 | Single-Family Home | $370,000 | 03/17/26 | 3 | 2 | 1,394 | |
0.03 | Single-Family Home | $385,000 | 12/10/25 | 2 | 2 | 1,195 | |
0.11 | Single-Family Home | $395,000 | 02/03/26 | 3 | 2 | 1,470 | |
0.08 | Single-Family Home | $390,000 | 03/18/26 | 2 | 2 | 1,146 | |
0.23 | Single-Family Home | $409,000 | 10/08/25 | 3 | 2 | 1,357 | |
0.14 | Single-Family Home | $327,500 | 10/24/25 | 3 | 2 | 1,088 | |
0.08 | Single-Family Home | $360,000 | 04/10/26 | 2 | 2 | 1,214 | |
0.09 | Single-Family Home | $363,900 | 06/24/26 | 2 | 2 | 1,214 | |
0.11 | Single-Family Home | $325,000 | 03/24/26 | 2 | 2 | 1,330 | |
0.09 | Single-Family Home | $430,000 | 07/29/26 | 3 | 3 | 1,492 |
Nearby home prices
Get a sense of expected prices in the area by checking the value of nearby homes.Address | Distance | Price | Bed | Bath | Sqft | Status |
|---|---|---|---|---|---|---|
0.01 | $417,100 | 3 | 3 | 1,621 | Off Market | |
0.05 | $370,000 | 3 | 2 | 1,394 | Recently Sold | |
0.03 | $385,000 | 2 | 2 | 1,195 | Recently Sold | |
0.07 | $383,600 | 2 | 2 | 1,195 | Off Market | |
0.05 | $381,700 | 2 | 2 | 1,195 | Off Market | |
0.11 | $380,000 | 3 | 3 | 1,840 | Recently Sold | |
0.10 | $410,900 | 4 | 2 | 1,828 | Off Market | |
0.08 | $390,000 | 2 | 2 | 1,146 | Recently Sold | |
0.09 | $423,600 | 3 | 2 | 1,421 | Off Market | |
0.10 | $325,000 | 2 | 2 | 1,330 | Recently Sold | |
0.09 | $430,000 | 3 | 3 | 1,492 | Recently Sold |
Local Information
- Map ViewExplore the area around 918 E ANNETTE Drive.

- Schools2 Preschool Schools3 Elementary Schools2 Middle Schools1 High School

- Shop & Eat

-- mins to
Home Highlights

Property Type
Single-Family Home

Year Built
1990
Living Area
1,444 sqft

Price/Sqft
$297

Parking
Garage

HOA
$50/Monthly
About this House
WOW! Come check out this gorgeous remodel on a low maintenance corner lot located at the end of a cul de sac, that borders the private gated common area, and is walking distance to a huge park. This tranquil neighborhood of Golden Keys North is the perfect lock and leave opportunity or for someone that desires an ultra-low maintenance property. This splendid home features 3 bedrooms, 2 bathrooms, vaulted ceilings, a great room floor plan with fireplace, and a stunning remodel throughout. Step inside to all new wood look tile floors throughout all the living areas, new baseboards, new interior and exterior designer paint including removal of popcorn ceiling and retexturing, and new carpet in bedrooms. Enjoy the abundance of natural light with 3 slider doors and large windows throughout the home. The kitchen features designer custom shaker cabinet doors with black handles, soft close doors and drawers, stunning granite countertops, stylish designer black backsplash, new faucet and sink, and a new stainless steel range, dishwasher, and microwave. There are also 4 new LED can lights added in the kitchen to enjoy a bright and welcoming feel. Both bathrooms feature stylish upscale vanities, matching granite countertops, new dual flush toilets, new towel bars, mirrors, and light bars. The master suite features a separate walk-in shower and a large jetted tub for that relaxing soak after a long day at work, plus a large walk-in closet. There is also a separate exit to the private patio from the master bedroom as well. This home also features upgraded 90% UV filtering window screens for all east and west windows. It has new light figures throughout including 4 new ceiling fans, plus all new electrical outlets and switches. Additional improvements include new angle stop valves and supply lines for each plumbing item, new water valves for laundry, new refrigerator water line for ice maker and water, and a brand new water heater installed in august of 2023. This truly has it all and is worth coming to view, plus make sure to view the common area and park right north of the lot for easily enjoying walks, playing with kids or pets, or for additional family gathering fun. Come see this home today.
918 E ANNETTE Drive, Phoenix, AZ 85022 is a 3 bedroom, 2 bathroom, 1,444 sqft single-family home in Deer Valley, built in 1990. It last sold for the $449,900 asking price on Sep 29, 2023. This property is not currently displayed as for sale or rent on Trulia. The Trulia Estimate is $429,300, with a rent estimate of $2,090/month.
Last check for updates: about 4 hours ago
Listed by Josh Randall, (480) 635-2148
HomeSmart
Bought with: Sarah E Jefferson, (480) 229-6410, Real Broker
Source: ARMLS, MLS#6595835
All information should be verified by the recipient and none is guaranteed as accurate by ARMLS.
Home Details for 918 E ANNETTE Drive

|
|---|
Beds & Baths Number of Bedrooms: 3Number of Bathrooms: 2 |
Dimensions and Layout Living Area: 1444 Square Feet |
Appliances & Utilities Appliances: Electric Cooktop |
Heating & Cooling Heating: ElectricHas CoolingAir Conditioning: Central Air,Ceiling Fan(s)Has HeatingHeating Fuel: Electric |
Fireplace & Spa Fireplace: Living RoomSpa: None, BathHas a Fireplace |
Windows, Doors, Floors & Walls Flooring: Carpet, Tile |
Levels, Entrance, & Accessibility Stories: 1Number of Stories: 1Floors: Carpet, Tile |

|
|---|
Exterior Home Features Roof: CompositionPatio / Porch: CoveredFencing: BlockNo Private Pool |
Parking & Garage Number of Garage Spaces: 2Number of Covered Spaces: 2No CarportHas a GarageParking Spaces: 2Parking: Garage Door Opener,Direct Access |
Pool Pool: None |
Frontage Not on Waterfront |
Water & Sewer Sewer: Public Sewer |
Farm & Range Not Allowed to Raise Horses |

|
|---|
Cumulative Days on Market: 8 |

|
|---|
Year Built Year Built: 1990 |
Property Type / Style Property Type: ResidentialProperty Subtype: Single Family ResidenceArchitecture: Ranch |
Building Construction Materials: Stucco, Wood Frame, PaintedNot Attached Property |
Property Information Usage of Home: NoneParcel Number: 21412752 |

|
|---|
Price List Price: $449,900 |
Status Change & Dates Off Market Date: Sat Sep 02 2023Possession Timing: Close Of Escrow |

|
|---|
MLS Status: Closed |

|
|---|
Direction & Address City: PhoenixCommunity: GOLDEN KEYS NORTH LOT 1-70 TR A-J |
School Information Elementary School: Echo Mountain Primary SchoolElementary School District: Paradise Valley Unified DistrictJr High / Middle School: Vista Verde Middle SchoolHigh School: North Canyon High SchoolHigh School District: Paradise Valley Unified District |

|
|---|
Building Area Building Area: 1444 Square Feet |

|
|---|
Community Features: Biking/Walking Path |

|
|---|
HOA Fee Includes: Maintenance Grounds, Street MaintHOA Name: Golden Keys NorthHOA Phone: 602-765-6775Has an HOAHOA Fee: $50/Monthly |

|
|---|
Lot Area: 4226 sqft |

|
|---|
Listing Terms: Cash, Conventional, FHA, VA Loan |

|
|---|
Business Information Ownership: Fee Simple |

|
|---|
Mls Number: 6595835 |

|
|---|
Biking/Walking Path |
Price and Tax history
| Date | Event | Price |
|---|---|---|
Sep 29, 2023 Source: ARMLS #6595835 | Sold | $449,900 |
Sep 2, 2023 Source: ARMLS #6595835 | Pending | $449,900 |
Aug 23, 2023 Source: ARMLS #6595835 | Listed For Sale | $449,900 |
Jun 30, 2023 Source: N/A | Sold | $290,000 |
| Year | Property tax | Tax assessment |
|---|---|---|
| 2025 | $1,248 | $315,700 |
Home facts updated by county records
Market trends in Deer Valley
Last updated July 2026
Avg. sale price
$418K
$1.63KMoM
Sale-to-List Price
99.1%
0.2%MoM
Price per sq ft
$258
$3MoM
Available listings
626
23MoM
Around this home
Neighborhood Overview

Neighborhood stats provided by third party data sources.
What Locals Say about Deer Valley
At least 1231 Trulia users voted on each feature.

90 % Say there are sidewalks

88 % Say it's dog friendly

86 % Say car is needed

76 % Say parking is easy

73 % Say yards are well-kept

72 % Say there's holiday spirit

66 % Say kids play outside

65 % Say streets are well-lit

63 % Say it's quiet

60 % Say people would walk alone at night

53 % Say they plan to stay for at least 5 years

52 % Say it's walkable to grocery stores

48 % Say it's walkable to restaurants

44 % Say neighbors are friendly

42 % Say there's wildlife

20 % Say there are community events
Sourced by Trulia users. Learn more about our methodology.
LGBTQ Local Legal Protections
LGBTQ Local Legal Protections



Frequently asked questions about 918 E ANNETTE Drive
- What is 918 E ANNETTE Drive estimated to be worth?Trulia's estimated value for 918 E ANNETTE Drive in Phoenix, AZ is $429,300.
- What is the price history for 918 E ANNETTE Drive?918 E ANNETTE Drive in Phoenix, AZ last sold for $449,900 in September 2023.
- Is Phoenix a buyer's or seller's market?Phoenix is currently a balanced market, based on recent for-sale activity.
- What's the median sale price in Phoenix?The median sale price in Phoenix is $418K. That is down $1.63K from the prior month.
- Does 918 E ANNETTE Drive have air conditioning?Yes, 918 E ANNETTE Drive in Phoenix, AZ has air conditioning.
- How big is the lot at 918 E ANNETTE Drive?The lot at 918 E ANNETTE Drive in Phoenix, AZ is about 0.10 acres (4,226 sq ft).
Explore by feature - Pet Friendly
 SPECIAL OFFERPET FRIENDLY
 SPECIAL OFFERPET FRIENDLYFURNISHED
 SPECIAL OFFERPET FRIENDLYTotal price$2,430 - $2,530/mo3 bd3 baCorsica Villas at 20th Street | 8181 S 20th St,
Phoenix, AZ 85042 SPECIAL OFFERPET FRIENDLYTotal price$2,295 - $2,370/mo2-3 bd2-3 baCorsica Villas at Euclid Avenue | 825 E Euclid Ave,
Phoenix, AZ 85042 SPECIAL OFFERPET FRIENDLYTotal price$1,929 - $2,659/mo1-2 bd1-2 baThe Residences on High Street | 5315 E High St,
Phoenix, AZ 85054 SPECIAL OFFERPET FRIENDLY
 NEW - 1 DAY AGOSPECIAL OFFERPET FRIENDLY
 SPECIAL OFFERPET FRIENDLY
 SPECIAL OFFERPET FRIENDLY
 SPECIAL OFFERPET FRIENDLY
Explore by feature - Garage
- SPECIAL OFFERPET FRIENDLY
- SPECIAL OFFERPET FRIENDLYFURNISHED
- SPECIAL OFFERPET FRIENDLYTotal price$2,295 - $2,370/mo2-3 bd2-3 baCorsica Villas at Euclid Avenue | 825 E Euclid Ave,
Phoenix, AZ 85042 - SPECIAL OFFERPET FRIENDLYTotal price$1,929 - $2,659/mo1-2 bd1-2 baThe Residences on High Street | 5315 E High St,
Phoenix, AZ 85054 - SPECIAL OFFERPET FRIENDLY
- SPECIAL OFFERPET FRIENDLY
- SPECIAL OFFERPET FRIENDLY
 SPECIAL OFFERPET FRIENDLY
 PET FRIENDLYTotal price$1,613 - $2,324/mo1-3 bd1-2 baCortland Desert Ridge | 4750 E Union Hills Dr,
Phoenix, AZ 85050 SPECIAL OFFERPET FRIENDLY
Explore by feature - Air Conditioning
- SPECIAL OFFERPET FRIENDLY
- SPECIAL OFFERPET FRIENDLYFURNISHED
- SPECIAL OFFERPET FRIENDLYTotal price$2,430 - $2,530/mo3 bd3 baCorsica Villas at 20th Street | 8181 S 20th St,
Phoenix, AZ 85042 - SPECIAL OFFERPET FRIENDLYTotal price$2,295 - $2,370/mo2-3 bd2-3 baCorsica Villas at Euclid Avenue | 825 E Euclid Ave,
Phoenix, AZ 85042 - SPECIAL OFFERPET FRIENDLYTotal price$1,929 - $2,659/mo1-2 bd1-2 baThe Residences on High Street | 5315 E High St,
Phoenix, AZ 85054 - NEW - 1 DAY AGOSPECIAL OFFERPET FRIENDLY
- SPECIAL OFFERPET FRIENDLY
- PET FRIENDLYTotal price$1,613 - $2,324/mo1-3 bd1-2 baCortland Desert Ridge | 4750 E Union Hills Dr,
Phoenix, AZ 85050  SPECIAL OFFERPET FRIENDLY
 SPECIAL OFFERPET FRIENDLY
Explore by feature - Pool
- SPECIAL OFFERPET FRIENDLY
- SPECIAL OFFERPET FRIENDLYFURNISHED
- SPECIAL OFFERPET FRIENDLYTotal price$2,430 - $2,530/mo3 bd3 baCorsica Villas at 20th Street | 8181 S 20th St,
Phoenix, AZ 85042 - SPECIAL OFFERPET FRIENDLYTotal price$2,295 - $2,370/mo2-3 bd2-3 baCorsica Villas at Euclid Avenue | 825 E Euclid Ave,
Phoenix, AZ 85042 - SPECIAL OFFERPET FRIENDLYTotal price$1,929 - $2,659/mo1-2 bd1-2 baThe Residences on High Street | 5315 E High St,
Phoenix, AZ 85054 - SPECIAL OFFERPET FRIENDLY
- NEW - 1 DAY AGOSPECIAL OFFERPET FRIENDLY
- SPECIAL OFFERPET FRIENDLY
- SPECIAL OFFERPET FRIENDLY
- SPECIAL OFFERPET FRIENDLY
Explore by feature - Washer/dryer
- SPECIAL OFFERPET FRIENDLYFURNISHED
- SPECIAL OFFERPET FRIENDLY
- SPECIAL OFFERPET FRIENDLY
- SPECIAL OFFERPET FRIENDLY
- SPECIAL OFFERPET FRIENDLY
 SPECIAL OFFERPET FRIENDLY
 PET FRIENDLY
 SPECIAL OFFERPET FRIENDLY
 SPECIAL OFFERPET FRIENDLY
 SPECIAL OFFERPET FRIENDLY
Explore by feature - Outdoor Space
- SPECIAL OFFERPET FRIENDLY
- SPECIAL OFFERPET FRIENDLY
 SPECIAL OFFERPET FRIENDLY
 SPECIAL OFFERPET FRIENDLY
 SPECIAL OFFERPET FRIENDLY
 SPECIAL OFFERPET FRIENDLY$1,695 - $2,634/mo1-3 bd1-2 baVillage at Sonoran Vista | 30825 N North Valley Pkwy,
Phoenix, AZ 85085 SPECIAL OFFERPET FRIENDLYTotal price$1,850 - $2,775/mo1-3 bd1-2 baBungalows at Norterra | 1815 W Parsons Rd,
Phoenix, AZ 85085 SPECIAL OFFER
 SPECIAL OFFERPET FRIENDLY
 PET FRIENDLY
Apartments for Rent
 PET FRIENDLY
 PET FRIENDLY
 PET FRIENDLY
 PET FRIENDLYFURNISHED$1,249 - $1,949/moStudio-2 bd1-2 baThe Amelia Luxury Apartments | 20350 N 7th Ave,
Phoenix, AZ 85027 PET FRIENDLY$1,179 - $1,979/moStudio-3 bd1-2 baThe Reserve on Cave Creek | 19635 N Cave Creek Rd,
Phoenix, AZ 85024 PET FRIENDLYTotal price$1,330 - $1,530/mo1-2 bd1-2 baConnect on Union | 2311 E Union Hills Dr,
Phoenix, AZ 85024 NEW - 2 DAYS AGOPET FRIENDLY
 PET FRIENDLY$1,350 - $2,100/mo1-3 bd1-2 baAria on Cave Creek Apartments | 20050 N Cave Creek Rd,
Phoenix, AZ 85024 PET FRIENDLY
 PET FRIENDLY
 PET FRIENDLY
 PET FRIENDLY
 PET FRIENDLY
 PET FRIENDLY
 PET FRIENDLY
 See more homes for rent inPhoenix
Off Market Homes Near 918 E ANNETTE Drive
 SOLDAUG 31, 2026RE/MAX Desert Showcase, ARMLS
 SOLDAUG 31, 2026Morgan Taylor Realty, ARMLS
 SOLDAUG 28, 2026Russ Lyon Sotheby's International Realty, ARMLS
 SOLDAUG 28, 2026Skidmore Realty & Property Mgt, ARMLS
 SOLDAUG 28, 2026My Home Group Real Estate, ARMLS
 SOLDAUG 28, 2026West USA Realty, ARMLS
 See more homes for sale inPhoenix


Homes for sale near 918 E ANNETTE Drive
 Keller Williams Realty Sonoran Living, ARMLS
 Russ Lyon Sotheby's International Realty, ARMLS
- See more homes for sale inPhoenix



- Results are loading