


$628,000
 4 Beds
 2.5 Baths
 2,240 sqft
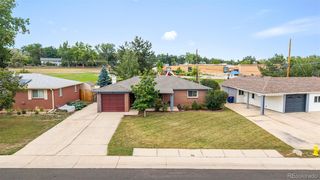
918 E 10th Avenue, Broomfield, CO 80020
Est. Refi. Payment $3,783/mo*
Refinance Your HomeCurrently Off Market - Sold Jun 28, 2024 for $650,000
Home Value
Trulia Estimate
$628KSince last month
Decreased$3K (-0.4%)Since last year
Decreased$29K (-4.4%)Since last sale
Decreased$23K (-3.6%)Learn more about this home's value by checking out its Trulia Estimate, the value of nearby homes, and how much similar homes have sold for.
Trulia Estimate
The of this home's value increased by +99% in the last 10 years
| Month | Estimated value |
|---|---|
2026 | |
| September 2026 | $627K |
| August 2026 | $629K |
| July 2026 | $633K |
| June 2026 | $637K |
| May 2026 | $636K |
| April 2026 | $635K |
| March 2026 | $628K |
| February 2026 | $627K |
| January 2026 | $634K |
2025 | |
2024 | |
2023 | |
2022 | |
2021 | |
2020 | |
2019 | |
2018 | |
2017 | |
2016 | |
Comparable sales
These are recently sold homes that have a similar location or other similar features to this home, like bedrooms, bathrooms, and square footage. Get a sense of the expected prices in the area by viewing these homes.Address | Distance | Property Type | Sold Price | Sold Date | Bed | Bath | Sqft |
|---|---|---|---|---|---|---|---|
0.03 | Single-Family Home | $625,000 | 07/21/26 | 5 | 3 | 2,240 | |
0.10 | Single-Family Home | $649,500 | 09/22/26 | 5 | 3 | 2,096 | |
0.07 | Single-Family Home | $675,000 | 11/25/25 | 4 | 3 | 3,204 | |
0.13 | Single-Family Home | $377,000 | 06/29/26 | 4 | 2 | 2,096 | |
0.21 | Single-Family Home | $610,000 | 05/09/26 | 3 | 3 | 2,480 | |
0.15 | Single-Family Home | $480,000 | 12/15/25 | 4 | 2 | 1,953 | |
0.14 | Single-Family Home | $402,700 | 07/23/26 | 4 | 3 | 1,824 | |
0.17 | Single-Family Home | $405,000 | 02/18/26 | 4 | 2 | 2,084 | |
0.09 | Single-Family Home | $533,000 | 12/05/25 | 4 | 2 | 2,096 | |
0.09 | Single-Family Home | $695,000 | 09/16/26 | 4 | 3 | 3,370 |
Nearby home prices
Get a sense of expected prices in the area by checking the value of nearby homes.Address | Distance | Price | Bed | Bath | Sqft | Status |
|---|---|---|---|---|---|---|
0.03 | $625,000 | 5 | 3 | 2,240 | Recently Sold | |
0.07 | $514,000 | 3 | 2 | 2,096 | For Sale | |
0.07 | $662,500 | 4 | 3 | 3,204 | Off Market | |
0.09 | $695,000 | 4 | 3 | 3,370 | Recently Sold | |
0.06 | $626,900 | 5 | 3 | 2,849 | Off Market | |
0.09 | $533,000 | 4 | 2 | 2,096 | Recently Sold | |
0.10 | $649,500 | 5 | 3 | 2,096 | Recently Sold | |
0.14 | $823,400 | 5 | 3 | 3,124 | Off Market | |
0.13 | $377,000 | 4 | 2 | 2,096 | Recently Sold | |
0.10 | $406,000 | 3 | 2 | 2,096 | Recently Sold | |
0.14 | $791,300 | 4 | 3 | 2,895 | Off Market |
Local Information
- Map ViewExplore the area around 918 E 10th Avenue.

- Schools1 Preschool School1 Elementary School1 Middle School1 High School

- Shop & Eat

-- mins to
Home Highlights

Single-Family Home

Built in 1962

2,240 sqft

$280/sqft

1 Car Garage
About this House
Welcome home to where luxury meets modern living in this stunningly remodeled masterpiece. Situated in a serene neighborhood, this home boasts top-of-the-line finishes and impeccable craftsmanship at every turn. As you step inside, you're greeted by an inviting foyer with sleek hardwood floors that flow seamlessly throughout the open-concept living spaces. The living room is bathed in natural light streaming through expansive windows, offering panoramic views of the picturesque surroundings. The gourmet kitchen is a chef's delight, featuring custom cabinetry, quartz countertops, and professional-grade stainless steel appliances. Whether you're preparing a casual meal or hosting a dinner party, this kitchen is sure to impress even the most discerning culinary enthusiasts.
Adjacent to the kitchen, the spacious dining area offers ample space for entertaining guests or enjoying family meals. Step outside onto the expansive patio overlooking a manicured yard. A finished basement offering even more living space. Plus, with smart home technology integrated throughout, you can control lighting, temperature, and security with ease. Outside, the professionally landscaped yard offers a private oasis, with lush greenery and mature trees providing a tranquil setting for outdoor relaxation and entertaining. The attached garage provides convenient parking, with ample space for your vehicles and outdoor gear. Conveniently located near parks, Broomfield schools, shopping, and dining, this home offers the perfect combination of luxury, comfort, and convenience. Don't miss your chance to experience the ultimate Colorado lifestyle in this exquisite remodeled home in Broomfield. Schedule your showing today and prepare to be amazed!
Adjacent to the kitchen, the spacious dining area offers ample space for entertaining guests or enjoying family meals. Step outside onto the expansive patio overlooking a manicured yard. A finished basement offering even more living space. Plus, with smart home technology integrated throughout, you can control lighting, temperature, and security with ease. Outside, the professionally landscaped yard offers a private oasis, with lush greenery and mature trees providing a tranquil setting for outdoor relaxation and entertaining. The attached garage provides convenient parking, with ample space for your vehicles and outdoor gear. Conveniently located near parks, Broomfield schools, shopping, and dining, this home offers the perfect combination of luxury, comfort, and convenience. Don't miss your chance to experience the ultimate Colorado lifestyle in this exquisite remodeled home in Broomfield. Schedule your showing today and prepare to be amazed!
918 E 10th Avenue, Broomfield, CO 80020 is a 4 bedroom, 3 bathroom, 2,240 sqft single-family home in Northmoor Estates, built in 1962. It last sold for the $650,000 asking price on Jun 28, 2024. This property is not currently displayed as for sale or rent on Trulia. The Trulia Estimate is $628,000, with a rent estimate of $3,000/month.
Last check for updates: about 4 hours ago
Listed by Nicholas Caranci, (303) 910-0018
Boardwalk Real Estate Brokers
Bought with: Lina Krylov, (720) 495-4013, Madison & Company Properties
Source: REcolorado as distributed by MLS GRID, MLS#4664961
Home Details for 918 E 10th Avenue

|
|---|
Interior Details Basement: Finished,FullNumber of Rooms: 7Types of Rooms: Master Bedroom, Bedroom, Bathroom |
Beds & Baths Number of Bedrooms: 4Main Level Bedrooms: 3Number of Bathrooms: 3Number of Bathrooms (full): 2Number of Bathrooms (half): 1Number of Bathrooms (main level): 2 |
Dimensions and Layout Living Area: 2240 Square Feet |
Appliances & Utilities Utilities: Cable Available, Electricity Connected, Natural Gas ConnectedAppliances: Dishwasher, Disposal, Dryer, Gas Water Heater, Oven, Range, Range Hood, Refrigerator, WasherDishwasherDisposalDryerLaundry: In UnitRefrigeratorWasher |
Heating & Cooling Heating: Forced AirHas CoolingAir Conditioning: Central AirHas HeatingHeating Fuel: Forced Air |
Gas & Electric Electric: 110V, 220 VoltsHas Electric on Property |
Windows, Doors, Floors & Walls Flooring: Carpet, Tile, Wood |
Levels, Entrance, & Accessibility Stories: 1Levels: OneEntry Location: GroundFloors: Carpet, Tile, Wood |
View No View |
Security Security: Carbon Monoxide Detector(s), Video Doorbell |

|
|---|
Exterior Home Features Roof: CompositionPatio / Porch: PatioFencing: FullExterior: Private YardFoundation: Concrete Perimeter |
Parking & Garage Number of Garage Spaces: 1Number of Covered Spaces: 1Has a GarageHas an Attached GarageParking Spaces: 1Parking: Garage Attached |
Frontage Road Surface Type: PavedNot on Waterfront |
Water & Sewer Sewer: Public Sewer |
Finished Area Finished Area (above surface): 1120 Square FeetFinished Area (below surface): 1120 Square Feet |

|
|---|
Year Built Year Built: 1962 |
Property Type / Style Property Type: ResidentialProperty Subtype: Single Family ResidenceStructure Type: HouseArchitecture: Traditional |
Building Construction Materials: Brick, Frame, Wood SidingNot Attached Property |
Property Information Condition: Updated/RemodeledNot Included in Sale: Wall Mounted Jewelry Cabinet (Located In Basement Bedroom Closet)Parcel Number: R1018542 |

|
|---|
Price List Price: $650,000 |
Status Change & Dates Off Market Date: Sun Jun 09 2024Possession Timing: Close Of Escrow, Negotiable |

|
|---|
MLS Status: Closed |

|
|---|
Direction & Address City: BroomfieldCommunity: Northmoor Estates |
School Information Elementary School: BirchElementary School District: Boulder Valley RE 2Jr High / Middle School: Aspen Creek K-8Jr High / Middle School District: Boulder Valley RE 2High School: BroomfieldHigh School District: Boulder Valley RE 2 |

|
|---|
Building Area Building Area: 2240 Square Feet |

|
|---|
Not Senior Community |

|
|---|
No HOA |

|
|---|
Lot Area: 6969.6 sqft |

|
|---|
Special Conditions: Standard |

|
|---|
Contingencies: None KnownListing Terms: Cash, Conventional, FHA, VA Loan |

|
|---|
Mobile Home Park Mobile Home Units: Feet |

|
|---|
Business Information Ownership: Individual |

|
|---|
BasementMls Number: 4664961Attribution Contact: NICK@BOARDWALKCOLORADO.COM, 303-910-0018Above Grade Unfinished Area: 1120Showing Service Name: Showing Time |
Price and Tax history
| Date | Event | Price |
|---|---|---|
Jun 28, 2024 Source: REcolorado as distributed by MLS GRID #4664961 | Sold | $650,000 |
Jun 10, 2024 Source: REcolorado as distributed by MLS GRID #4664961 | Pending | $650,000 |
Jun 1, 2024 Source: REcolorado as distributed by MLS GRID #4664961 | PendingToActive | $650,000 |
May 22, 2024 Source: REcolorado as distributed by MLS GRID #4664961 | Pending | $650,000 |
May 8, 2024 Source: REcolorado as distributed by MLS GRID #4664961 | Listed For Sale | $650,000 |
Sep 22, 2017 Source: N/A | Sold | $290,000 |
Aug 12, 2017 Source: Agent Provided | Listed For Sale | $280,000 |
Jun 30, 2005 Source: N/A | Sold | $189,900 |
Nov 17, 2004 Source: N/A | Sold | $180,000 |
| Year | Property tax | Tax assessment |
|---|---|---|
| 2025 | $3,298 | $611,470 |
Home facts updated by county records
Market trends in Broomfield
Last updated August 2026
Avg. sale price
$675K
$10KMoM
Sale-to-List Price
99.7%
0.3%MoM
Price per sq ft
$258
$3MoM
Available listings
358
15MoM
Around this home
Neighborhood Overview

Neighborhood stats provided by third party data sources.
What Locals Say about Northmoor Estates
At least 17 Trulia users voted on each feature.

95 % Say it's dog friendly

95 % Say car is needed

94 % Say there are sidewalks

94 % Say parking is easy

90 % Say there's holiday spirit

83 % Say kids play outside

80 % Say it's quiet

76 % Say yards are well-kept

62 % Say there's wildlife

61 % Say streets are well-lit

59 % Say people would walk alone at night

50 % Say they plan to stay for at least 5 years

49 % Say neighbors are friendly

29 % Say it's walkable to grocery stores

23 % Say there are community events

18 % Say it's walkable to restaurants
Sourced by Trulia users. Learn more about our methodology.
LGBTQ Local Legal Protections
LGBTQ Local Legal Protections



© 2026 REcolorado® All rights reserved. Certain information contained herein is derived from information which is the licensed property of, and copyrighted by, REcolorado®. Some IDX listings have been excluded from this website. Click here for more information
Frequently asked questions about 918 E 10th Avenue
- What is 918 E 10th Avenue estimated to be worth?Trulia's estimated value for 918 E 10th Avenue in Broomfield, CO is $628,000.
- What is the price history for 918 E 10th Avenue?918 E 10th Avenue in Broomfield, CO last sold for $650,000 in June 2024.
- Is Broomfield a buyer's or seller's market?Broomfield is currently a balanced market, based on recent for-sale activity.
- What's the median sale price in Broomfield?The median sale price in Broomfield is $675K. That is down $10K from the prior month.
- Does 918 E 10th Avenue have air conditioning?Yes, 918 E 10th Avenue in Broomfield, CO has air conditioning.
- Does 918 E 10th Avenue have laundry facilities?Yes, 918 E 10th Avenue in Broomfield, CO has in-unit laundry.
Explore by feature - Pet Friendly
 SPECIAL OFFERPET FRIENDLYTotal price$1,932 - $4,211/mo1-3 bd1-2 baCortland at Coalton | 501 Summit Blvd,
Broomfield, CO 80021 SPECIAL OFFERPET FRIENDLYTotal price$1,699 - $3,169/mo1-3 bd1-2 baWadsworth Junction | 11465 Wadsworth Blvd,
Broomfield, CO 80020 SPECIAL OFFERPET FRIENDLY
 SPECIAL OFFERPET FRIENDLYTotal price$1,948 - $2,414/mo1-2 bd1-2 baCortland Broomfield | 11585 Destination Dr,
Broomfield, CO 80021 SPECIAL OFFERPET FRIENDLY
 SPECIAL OFFERPET FRIENDLY
 SPECIAL OFFERPET FRIENDLYTotal price$1,833 - $3,364/mo1-3 bd1-2 baCaliber at Flatirons | 13872 Del Corso Way,
Broomfield, CO 80020 PET FRIENDLYTotal price$1,760 - $2,490/mo1-2 bd1-2 baCamden Interlocken | 705 Eldorado Blvd,
Broomfield, CO 80021 SPECIAL OFFERPET FRIENDLY
 SPECIAL OFFERPET FRIENDLYTotal price$1,607 - $3,276/mo1-3 bd1-2 baThe Lock at Flatirons | 460 Flatiron Blvd,
Broomfield, CO 80021
Explore by feature - Garage
- SPECIAL OFFERPET FRIENDLYTotal price$1,932 - $4,211/mo1-3 bd1-2 baCortland at Coalton | 501 Summit Blvd,
Broomfield, CO 80021 - SPECIAL OFFERPET FRIENDLYTotal price$1,699 - $3,169/mo1-3 bd1-2 baWadsworth Junction | 11465 Wadsworth Blvd,
Broomfield, CO 80020 - SPECIAL OFFERPET FRIENDLYTotal price$1,948 - $2,414/mo1-2 bd1-2 baCortland Broomfield | 11585 Destination Dr,
Broomfield, CO 80021 - SPECIAL OFFERPET FRIENDLYTotal price$1,833 - $3,364/mo1-3 bd1-2 baCaliber at Flatirons | 13872 Del Corso Way,
Broomfield, CO 80020 - PET FRIENDLYTotal price$1,760 - $2,490/mo1-2 bd1-2 baCamden Interlocken | 705 Eldorado Blvd,
Broomfield, CO 80021 - SPECIAL OFFERPET FRIENDLY
 NEW - 1 DAY AGOSPECIAL OFFERPET FRIENDLY
 SPECIAL OFFERPET FRIENDLYTotal price$1,605 - $2,206/mo1-2 bd1-2 baEnclave at Broomfield | 11775 Wadsworth Blvd,
Broomfield, CO 80020 NEW - 1 DAY AGOSPECIAL OFFERPET FRIENDLY
 SPECIAL OFFER$1,650 - $3,072/moStudio-3 bd1-2 baFlatiron Flats Apartments | 11451 Via Varra,
Broomfield, CO 80020
Explore by feature - Air Conditioning
- SPECIAL OFFERPET FRIENDLYTotal price$1,932 - $4,211/mo1-3 bd1-2 baCortland at Coalton | 501 Summit Blvd,
Broomfield, CO 80021 - SPECIAL OFFERPET FRIENDLYTotal price$1,699 - $3,169/mo1-3 bd1-2 baWadsworth Junction | 11465 Wadsworth Blvd,
Broomfield, CO 80020 - SPECIAL OFFERPET FRIENDLY
- SPECIAL OFFERPET FRIENDLYTotal price$1,948 - $2,414/mo1-2 bd1-2 baCortland Broomfield | 11585 Destination Dr,
Broomfield, CO 80021 - PET FRIENDLYTotal price$1,760 - $2,490/mo1-2 bd1-2 baCamden Interlocken | 705 Eldorado Blvd,
Broomfield, CO 80021 - SPECIAL OFFERPET FRIENDLY
- NEW - 1 DAY AGOSPECIAL OFFERPET FRIENDLY
 SPECIAL OFFERPET FRIENDLYTotal price$1,771 - $3,381/mo1-3 bd1-2 baInkwell at Baseline | 1752 W 167th Ave,
Broomfield, CO 80023- SPECIAL OFFERPET FRIENDLYTotal price$1,605 - $2,206/mo1-2 bd1-2 baEnclave at Broomfield | 11775 Wadsworth Blvd,
Broomfield, CO 80020 - SPECIAL OFFER$1,650 - $3,072/moStudio-3 bd1-2 baFlatiron Flats Apartments | 11451 Via Varra,
Broomfield, CO 80020
Explore by feature - Pool
- SPECIAL OFFERPET FRIENDLYTotal price$1,932 - $4,211/mo1-3 bd1-2 baCortland at Coalton | 501 Summit Blvd,
Broomfield, CO 80021 - SPECIAL OFFERPET FRIENDLYTotal price$1,699 - $3,169/mo1-3 bd1-2 baWadsworth Junction | 11465 Wadsworth Blvd,
Broomfield, CO 80020 - SPECIAL OFFERPET FRIENDLY
- SPECIAL OFFERPET FRIENDLYTotal price$1,948 - $2,414/mo1-2 bd1-2 baCortland Broomfield | 11585 Destination Dr,
Broomfield, CO 80021 - SPECIAL OFFERPET FRIENDLY
- SPECIAL OFFERPET FRIENDLY
- SPECIAL OFFERPET FRIENDLYTotal price$1,833 - $3,364/mo1-3 bd1-2 baCaliber at Flatirons | 13872 Del Corso Way,
Broomfield, CO 80020 - PET FRIENDLYTotal price$1,760 - $2,490/mo1-2 bd1-2 baCamden Interlocken | 705 Eldorado Blvd,
Broomfield, CO 80021 - SPECIAL OFFERPET FRIENDLY
- SPECIAL OFFERPET FRIENDLYTotal price$1,607 - $3,276/mo1-3 bd1-2 baThe Lock at Flatirons | 460 Flatiron Blvd,
Broomfield, CO 80021
Explore by feature - Washer/dryer
- SPECIAL OFFERPET FRIENDLYTotal price$1,932 - $4,211/mo1-3 bd1-2 baCortland at Coalton | 501 Summit Blvd,
Broomfield, CO 80021 - SPECIAL OFFERPET FRIENDLYTotal price$1,699 - $3,169/mo1-3 bd1-2 baWadsworth Junction | 11465 Wadsworth Blvd,
Broomfield, CO 80020 - SPECIAL OFFERPET FRIENDLY
- SPECIAL OFFERPET FRIENDLYTotal price$1,948 - $2,414/mo1-2 bd1-2 baCortland Broomfield | 11585 Destination Dr,
Broomfield, CO 80021 - SPECIAL OFFERPET FRIENDLY
- SPECIAL OFFERPET FRIENDLY
- SPECIAL OFFERPET FRIENDLYTotal price$1,833 - $3,364/mo1-3 bd1-2 baCaliber at Flatirons | 13872 Del Corso Way,
Broomfield, CO 80020 - PET FRIENDLYTotal price$1,760 - $2,490/mo1-2 bd1-2 baCamden Interlocken | 705 Eldorado Blvd,
Broomfield, CO 80021 - SPECIAL OFFERPET FRIENDLY
- NEW - 1 DAY AGOSPECIAL OFFERPET FRIENDLY
Explore by feature - Outdoor Space

 NEW - 1 DAY AGOAPPLY INSTANTLY
 APPLY INSTANTLYPET FRIENDLY
 APPLY INSTANTLY
 APPLY INSTANTLYPET FRIENDLY
 APPLY INSTANTLYPET FRIENDLY
 PET FRIENDLY
 PET FRIENDLY
 NEW - 1 DAY AGOAPPLY INSTANTLYPET FRIENDLYFURNISHED
Apartments for Rent
 PET FRIENDLY
- PET FRIENDLY
- PET FRIENDLYTotal price$1,699 - $3,169/mo1-3 bd1-2 baWadsworth Junction | 11465 Wadsworth Blvd,
Broomfield, CO 80020 - NEW - 1 DAY AGOPET FRIENDLY
- PET FRIENDLYTotal price$1,605 - $2,206/mo1-2 bd1-2 baEnclave at Broomfield | 11775 Wadsworth Blvd,
Broomfield, CO 80020  $1,570 - $2,881/mo1-3 bd1-2 baDestination at Arista Apartments | 8705 Parkland St,
Broomfield, CO 80021 PET FRIENDLY
 PET FRIENDLYTotal price$1,158 - $1,593/mo1-2 bd1 baTen 30 & Ten 49 Apartments | 1030 E 10th Ave,
Broomfield, CO 80020- PET FRIENDLY
 PET FRIENDLYTotal price$1,472 - $2,193/mo1-2 bd1-2 baCanyon Reserve at the Ranch | 2890 W 116th Pl,
Denver, CO 80234 PET FRIENDLYTotal price$1,625 - $1,915/mo1-2 bd1-2 baDeer Crest Apartments | 2200 W 10th Ave,
Broomfield, CO 80020 PET FRIENDLYTotal price$1,662 - $3,214/mo1-3 bd1-2 baThe Village at Legacy Ridge | 3850 W 112th Ave,
Westminster, CO 80031- PET FRIENDLYTotal price$1,948 - $2,414/mo1-2 bd1-2 baCortland Broomfield | 11585 Destination Dr,
Broomfield, CO 80021  PET FRIENDLY
 PET FRIENDLY
 See more homes for rent inBroomfield
Off Market Homes Near 918 E 10th Avenue
 SOLDSEP 25, 2026HomeSmart Realty, MLS#2837699
 SOLDSEP 25, 2026Compass - Denver, MLS#7799342
 SOLDSEP 25, 2026Compass - Denver, MLS#8777376
 SOLDSEP 24, 2026RAO Properties LLC, MLS#8469974
 SOLDSEP 24, 2026LoKation Real Estate, MLS#6290108
 SOLDSEP 24, 2026David Elmblad, Coldwell Banker Realty-Boulder
 SOLDSEP 24, 2026Keller Williams Preferred Realty, MLS#4014721
 SOLDSEP 24, 2026Keller Williams Preferred Realty, MLS#4669524
 SOLDSEP 23, 20261 Percent Lists Mile High, MLS#9958111
 SOLDSEP 23, 2026Real Broker, LLC DBA Real, MLS#9046116
 See more homes for sale inBroomfield
Homes for sale near 918 E 10th Avenue
 Keller Williams Preferred Realty, MLS#2099786
 NEWOPEN SAT, 1-3PMResident Realty North Metro LLC, MLS#8648549
 NEWCOMING SOON 10/1Century 21 Signature Realty, Inc, MLS#2054439
 C & C Real Estate Team, LLC, MLS#6879727
 OPEN SAT, 11-1PM0.28 ACRESResident Realty North Metro LLC, MLS#5496678
 1 Percent Lists Front Range Realty, MLS#7959151
 Great Way Real Estate Properties LLC, MLS#5626719
- See more homes for sale inBroomfield


- Results are loading