


$819,800
 5 Beds
 3 Baths
 3,124 sqft
940 E 11th Avenue, Broomfield, CO 80020
Est. Refi. Payment $4,800/mo*
Refinance Your HomeCurrently Off Market - Sold May 20, 2024 for $850,000
Home Value
Trulia Estimate
$820KSince last month
Decreased$4K (-0.5%)Since last year
Decreased$34K (-4%)Since last sale
Decreased$27K (-3.1%)Learn more about this home's value by checking out its Trulia Estimate, the value of nearby homes, and how much similar homes have sold for.
Trulia Estimate
The of this home's value increased by +115% in the last 10 years
| Month | Estimated value |
|---|---|
2026 | |
| September 2026 | $823K |
| August 2026 | $828K |
| July 2026 | $834K |
| June 2026 | $840K |
| May 2026 | $838K |
| April 2026 | $837K |
| March 2026 | $828K |
| February 2026 | $823K |
| January 2026 | $816K |
2025 | |
2024 | |
2023 | |
2022 | |
2021 | |
2020 | |
2019 | |
2018 | |
2017 | |
2016 | |
Comparable sales
These are recently sold homes that have a similar location or other similar features to this home, like bedrooms, bathrooms, and square footage. Get a sense of the expected prices in the area by viewing these homes.Address | Distance | Property Type | Sold Price | Sold Date | Bed | Bath | Sqft |
|---|---|---|---|---|---|---|---|
0.07 | Single-Family Home | $695,000 | 09/16/26 | 4 | 3 | 3,370 | |
0.08 | Single-Family Home | $675,000 | 11/25/25 | 4 | 3 | 3,204 | |
0.19 | Single-Family Home | $800,000 | 09/04/26 | 4 | 2.5 | 3,411 | |
0.25 | Single-Family Home | $810,000 | 06/16/26 | 4 | 3 | 3,040 | |
0.20 | Single-Family Home | $744,900 | 05/22/26 | 3 | 2.5 | 2,848 | |
0.23 | Single-Family Home | $719,900 | 07/06/26 | 4 | 3 | 2,370 | |
0.17 | Single-Family Home | $625,000 | 07/21/26 | 5 | 3 | 2,240 | |
0.29 | Single-Family Home | $715,500 | 12/30/25 | 4 | 3 | 2,714 | |
0.33 | Single-Family Home | $837,500 | 06/05/26 | 4 | 3 | 3,572 | |
0.29 | Single-Family Home | $700,000 | 07/20/26 | 4 | 3 | 3,479 |
Nearby home prices
Get a sense of expected prices in the area by checking the value of nearby homes.Address | Distance | Price | Bed | Bath | Sqft | Status |
|---|---|---|---|---|---|---|
0.03 | $785,100 | 4 | 3 | 3,652 | Off Market | |
0.04 | $659,300 | 4 | 2 | 2,544 | Off Market | |
0.07 | $786,300 | 4 | 3 | 2,895 | Off Market | |
0.09 | $699,900 | 4 | 3.5 | 3,346 | For Sale | |
0.07 | $695,000 | 4 | 3 | 3,370 | Recently Sold | |
0.08 | $675,000 | 4 | 3 | 3,204 | Recently Sold | |
0.15 | $714,600 | 4 | 3 | 2,902 | Off Market | |
0.11 | $514,000 | 3 | 2 | 2,096 | For Sale | |
0.16 | $789,200 | 4 | 3 | 3,214 | Off Market | |
0.16 | $733,600 | 4 | 2.5 | 4,196 | Off Market | |
0.12 | $639,000 | 5 | 3 | 2,943 | For Sale |
Local Information
- Map ViewExplore the area around 940 E 11th Avenue.

- Schools1 Preschool School1 Elementary School1 Middle School1 High School

- Shop & Eat

-- mins to
Home Highlights

Single-Family Home

Built in 1967

3,124 sqft

$262/sqft

2 Car Garage
About this House
What's unique:Utility sinkEagle trace golf courseRv parkingFarmhouse sinkHuge deckCustom garage door
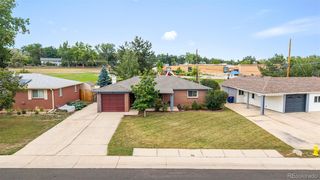
LOCATION, LOCATION, LOCATION! This stunning ranch home sits on an unbelievable quiet interior lot just steps from multiple open space parks, Eagle Trace golf Course, recreation centers, great highway access & a multitude of schools. This completely updated beauty features tons of natural light, fully finished walk-out basement, custom garage door, pave-stone driveway, RV parking, concrete tile roof (save $ on insurance), 5 beds, 3 baths, wrap around brick facade, huge deck & beautifully landscaped yard! The main level boasts Mahogany wood floors, huge family room allowing for multiple furniture configurations, brick feature wall w wood burning fireplace, large formal dining space, updated kitchen w eat-in dining all overlooking the amazing back yard. The main level is completed w 3 large bedrooms & 2 full baths, 1 being a private en-suite bath in the fantastic Owner’s Suite! The gorgeous kitchen includes slate stainless appliances, slab quartz counters, 42” maple cabs & farmhouse sink. The professionally finished walk-out basement is not to be missed! The large open great room features a motorized movie screen, projector, built-in surround sound, custom built-in entertainment center/storage & tons of room for entertaining. The bonus area in front of the brick feature wall w gas fireplace insert is the perfect place for a cozy conversation pit. You’ll also find in the basement 2 large guest rooms (1 featuring a custom built Murphy Bed & new vinyl flooring) w natural light, a remodeled bath & laundry room w tons of storage & utility sink. Need storage? Great storage room w tons of cabinets make storage a breeze. This home is truly amazing & an entertainers dream w a yard & garden areas anyone can enjoy & open spaces throughout the home. Enjoy all that Colorado outdoor living affords with beauty and privacy! The garage is oversized with additional storage space or room for a workshop. This home is absolutely move-in ready, just put your furniture down and enjoy!
940 E 11th Avenue, Broomfield, CO 80020 is a 5 bedroom, 3 bathroom, 3,124 sqft single-family home in Northmoor Estates, built in 1967. It last sold for $850,000 on May 20, 2024 (6% above the $799,900 asking price). This property is not currently displayed as for sale or rent on Trulia. The Trulia Estimate is $819,800, with a rent estimate of $3,329/month.
Last check for updates: about 4 hours ago
Listed by Ian Sachs, (720) 874-9604
Infinity Group Realty Denver
Bought with: Daphne Queen, (303) 589-4308, 8z Real Estate
Source: REcolorado as distributed by MLS GRID, MLS#4929544
Home Details for 940 E 11th Avenue

|
|---|
Interior Details Basement: Daylight,Exterior Entry,Finished,Full,Sump Pump,Walk-Out AccessNumber of Rooms: 17Types of Rooms: Master Bedroom, Bedroom, Master Bathroom, Bathroom, Bonus Room, Dining Room, Family Room, Great Room, Kitchen, Laundry, Utility Room |
Beds & Baths Number of Bedrooms: 5Main Level Bedrooms: 3Number of Bathrooms: 3Number of Bathrooms (full): 2Number of Bathrooms (three quarters): 1Number of Bathrooms (main level): 2 |
Dimensions and Layout Living Area: 3124 Square Feet |
Appliances & Utilities Utilities: Cable Available, Electricity Connected, Internet Access (Wired), Natural Gas Connected, Phone AvailableAppliances: Dishwasher, Disposal, Dryer, Freezer, Gas Water Heater, Microwave, Oven, Range, Refrigerator, WasherDishwasherDisposalDryerMicrowaveRefrigeratorWasher |
Heating & Cooling Heating: Forced AirHas CoolingAir Conditioning: Central AirHas HeatingHeating Fuel: Forced Air |
Fireplace & Spa Number of Fireplaces: 2Fireplace: Basement, Family Room, Gas, Wood BurningHas a Fireplace |
Gas & Electric Electric: 110V, 220 VoltsHas Electric on Property |
Windows, Doors, Floors & Walls Window: Double Pane Windows, Window Coverings, Window TreatmentsFlooring: Carpet, Tile, WoodCommon Walls: No Common Walls |
Levels, Entrance, & Accessibility Stories: 1Levels: OneFloors: Carpet, Tile, Wood |
View No View |
Security Security: Carbon Monoxide Detector(s), Smoke Detector(s) |

|
|---|
Exterior Home Features Roof: ConcretePatio / Porch: Deck, PatioFencing: PartialExterior: Garden, Lighting, Private Yard, Rain GuttersFoundation: SlabGarden |
Parking & Garage Number of Garage Spaces: 2Number of Covered Spaces: 2Other Parking: RV Spaces: 1No CarportHas a GarageHas an Attached GarageHas Open ParkingParking Spaces: 3Parking: Oversized |
Frontage Road Frontage: PublicResponsible for Road Maintenance: Public Maintained RoadRoad Surface Type: PavedNot on Waterfront |
Water & Sewer Sewer: Public Sewer |
Finished Area Finished Area (above surface): 1585 Square FeetFinished Area (below surface): 1539 Square Feet |

|
|---|
Year Built Year Built: 1967 |
Property Type / Style Property Type: ResidentialProperty Subtype: Single Family ResidenceStructure Type: HouseArchitecture: Traditional |
Building Construction Materials: Brick, Cement Siding, FrameNot Attached Property |
Property Information Condition: Updated/RemodeledNot Included in Sale: Seller’s Personal Possessions. Weight Bench System In GarageParcel Number: R1018264 |

|
|---|
Price List Price: $799,900 |
Status Change & Dates Off Market Date: Mon Apr 15 2024Possession Timing: Negotiable |

|
|---|
MLS Status: Closed |

|
|---|

|
|---|
Direction & Address City: BroomfieldCommunity: Northmoor Estates |
School Information Elementary School: BirchElementary School District: Boulder Valley RE 2Jr High / Middle School: Aspen Creek K-8Jr High / Middle School District: Boulder Valley RE 2High School: BroomfieldHigh School District: Boulder Valley RE 2 |

|
|---|
Building Area Building Area: 3124 Square Feet |

|
|---|
Not Senior Community |

|
|---|
No HOA |

|
|---|
Lot Area: 9757 sqft |

|
|---|
Special Conditions: Standard |

|
|---|
Contingencies: None KnownListing Terms: Cash, Conventional, VA Loan |

|
|---|
Mobile Home Park Mobile Home Units: Feet |

|
|---|
Business Information Ownership: Individual |

|
|---|
BasementMls Number: 4929544Attribution Contact: isachs1@msn.com, 720-874-9604Above Grade Unfinished Area: 1585Showing Service Name: Showing Time |
Price and Tax history
| Date | Event | Price |
|---|---|---|
May 20, 2024 Source: REcolorado as distributed by MLS GRID #4929544 | Sold | $850,000 |
Apr 15, 2024 Source: REcolorado as distributed by MLS GRID #4929544 | Pending | $799,900 |
Apr 11, 2024 Source: REcolorado as distributed by MLS GRID #4929544 | Listed For Sale | $799,900 |
Aug 13, 2021 Source: IRES as distributed by MLS GRID #944099 | Sold | $675,000 |
Jul 1, 2021 Source: RE/MAX International #944099 | Pending | $675,000 |
Jun 24, 2021 Source: RE/MAX International #944099 | Listed For Sale | $675,000 |
Nov 19, 2002 Source: N/A | Sold | $325,000 |
| Year | Property tax | Tax assessment |
|---|---|---|
| 2025 | $4,238 | $768,940 |
Home facts updated by county records
Market trends in Broomfield
Last updated August 2026
Avg. sale price
$675K
$10KMoM
Sale-to-List Price
99.7%
0.3%MoM
Price per sq ft
$258
$3MoM
Available listings
358
15MoM
Around this home
Neighborhood Overview

Neighborhood stats provided by third party data sources.
What Locals Say about Northmoor Estates
At least 17 Trulia users voted on each feature.

95 % Say it's dog friendly

95 % Say car is needed

94 % Say there are sidewalks

94 % Say parking is easy

90 % Say there's holiday spirit

83 % Say kids play outside

80 % Say it's quiet

76 % Say yards are well-kept

62 % Say there's wildlife

61 % Say streets are well-lit

59 % Say people would walk alone at night

50 % Say they plan to stay for at least 5 years

49 % Say neighbors are friendly

29 % Say it's walkable to grocery stores

23 % Say there are community events

18 % Say it's walkable to restaurants
Sourced by Trulia users. Learn more about our methodology.
LGBTQ Local Legal Protections
LGBTQ Local Legal Protections



© 2026 REcolorado® All rights reserved. Certain information contained herein is derived from information which is the licensed property of, and copyrighted by, REcolorado®. Some IDX listings have been excluded from this website. Click here for more information
Frequently asked questions about 940 E 11th Avenue
- What is 940 E 11th Avenue estimated to be worth?Trulia's estimated value for 940 E 11th Avenue in Broomfield, CO is $819,800.
- What is the price history for 940 E 11th Avenue?940 E 11th Avenue in Broomfield, CO last sold for $850,000 in May 2024.
- Is Broomfield a buyer's or seller's market?Broomfield is currently a balanced market, based on recent for-sale activity.
- What's the median sale price in Broomfield?The median sale price in Broomfield is $675K. That is down $10K from the prior month.
- Does 940 E 11th Avenue have air conditioning?Yes, 940 E 11th Avenue in Broomfield, CO has air conditioning.
- Does 940 E 11th Avenue have laundry facilities?Yes, 940 E 11th Avenue in Broomfield, CO has in-unit laundry.
Explore by feature - Pet Friendly
 SPECIAL OFFERPET FRIENDLYTotal price$1,932 - $2,828/mo1-2 bd1-2 baCortland at Coalton | 501 Summit Blvd,
Broomfield, CO 80021 SPECIAL OFFERPET FRIENDLYTotal price$1,699 - $3,169/mo1-3 bd1-2 baWadsworth Junction | 11465 Wadsworth Blvd,
Broomfield, CO 80020 SPECIAL OFFERPET FRIENDLY
 SPECIAL OFFERPET FRIENDLYTotal price$1,948 - $2,414/mo1-2 bd1-2 baCortland Broomfield | 11585 Destination Dr,
Broomfield, CO 80021 SPECIAL OFFERPET FRIENDLY
 SPECIAL OFFERPET FRIENDLY
 SPECIAL OFFERPET FRIENDLYTotal price$1,833 - $3,364/mo1-3 bd1-2 baCaliber at Flatirons | 13872 Del Corso Way,
Broomfield, CO 80020 PET FRIENDLYTotal price$1,760 - $2,490/mo1-2 bd1-2 baCamden Interlocken | 705 Eldorado Blvd,
Broomfield, CO 80021 SPECIAL OFFERPET FRIENDLY
 NEW - 1 DAY AGOSPECIAL OFFERPET FRIENDLYTotal price$1,604 - $3,276/mo1-3 bd1-2 baThe Lock at Flatirons | 460 Flatiron Blvd,
Broomfield, CO 80021
Explore by feature - Garage
- SPECIAL OFFERPET FRIENDLYTotal price$1,932 - $2,828/mo1-2 bd1-2 baCortland at Coalton | 501 Summit Blvd,
Broomfield, CO 80021 - SPECIAL OFFERPET FRIENDLYTotal price$1,699 - $3,169/mo1-3 bd1-2 baWadsworth Junction | 11465 Wadsworth Blvd,
Broomfield, CO 80020 - SPECIAL OFFERPET FRIENDLYTotal price$1,948 - $2,414/mo1-2 bd1-2 baCortland Broomfield | 11585 Destination Dr,
Broomfield, CO 80021 - SPECIAL OFFERPET FRIENDLYTotal price$1,833 - $3,364/mo1-3 bd1-2 baCaliber at Flatirons | 13872 Del Corso Way,
Broomfield, CO 80020 - PET FRIENDLYTotal price$1,760 - $2,490/mo1-2 bd1-2 baCamden Interlocken | 705 Eldorado Blvd,
Broomfield, CO 80021 - SPECIAL OFFERPET FRIENDLY
 SPECIAL OFFERPET FRIENDLY
 SPECIAL OFFERPET FRIENDLYTotal price$1,605 - $2,286/mo1-2 bd1-2 baEnclave at Broomfield | 11775 Wadsworth Blvd,
Broomfield, CO 80020 SPECIAL OFFERPET FRIENDLY
 SPECIAL OFFER$1,650 - $3,072/moStudio-3 bd1-2 baFlatiron Flats Apartments | 11451 Via Varra,
Broomfield, CO 80020
Explore by feature - Air Conditioning
- SPECIAL OFFERPET FRIENDLYTotal price$1,932 - $2,828/mo1-2 bd1-2 baCortland at Coalton | 501 Summit Blvd,
Broomfield, CO 80021 - SPECIAL OFFERPET FRIENDLYTotal price$1,699 - $3,169/mo1-3 bd1-2 baWadsworth Junction | 11465 Wadsworth Blvd,
Broomfield, CO 80020 - SPECIAL OFFERPET FRIENDLY
- SPECIAL OFFERPET FRIENDLYTotal price$1,948 - $2,414/mo1-2 bd1-2 baCortland Broomfield | 11585 Destination Dr,
Broomfield, CO 80021 - PET FRIENDLYTotal price$1,760 - $2,490/mo1-2 bd1-2 baCamden Interlocken | 705 Eldorado Blvd,
Broomfield, CO 80021 - SPECIAL OFFERPET FRIENDLY
- SPECIAL OFFERPET FRIENDLY
 NEW - 1 DAY AGOSPECIAL OFFERPET FRIENDLYTotal price$1,771 - $3,381/mo1-3 bd1-2 baInkwell at Baseline | 1752 W 167th Ave,
Broomfield, CO 80023- SPECIAL OFFERPET FRIENDLYTotal price$1,605 - $2,286/mo1-2 bd1-2 baEnclave at Broomfield | 11775 Wadsworth Blvd,
Broomfield, CO 80020 - SPECIAL OFFER$1,650 - $3,072/moStudio-3 bd1-2 baFlatiron Flats Apartments | 11451 Via Varra,
Broomfield, CO 80020
Explore by feature - Pool
- SPECIAL OFFERPET FRIENDLYTotal price$1,932 - $2,828/mo1-2 bd1-2 baCortland at Coalton | 501 Summit Blvd,
Broomfield, CO 80021 - SPECIAL OFFERPET FRIENDLYTotal price$1,699 - $3,169/mo1-3 bd1-2 baWadsworth Junction | 11465 Wadsworth Blvd,
Broomfield, CO 80020 - SPECIAL OFFERPET FRIENDLY
- SPECIAL OFFERPET FRIENDLYTotal price$1,948 - $2,414/mo1-2 bd1-2 baCortland Broomfield | 11585 Destination Dr,
Broomfield, CO 80021 - SPECIAL OFFERPET FRIENDLY
- SPECIAL OFFERPET FRIENDLY
- SPECIAL OFFERPET FRIENDLYTotal price$1,833 - $3,364/mo1-3 bd1-2 baCaliber at Flatirons | 13872 Del Corso Way,
Broomfield, CO 80020 - PET FRIENDLYTotal price$1,760 - $2,490/mo1-2 bd1-2 baCamden Interlocken | 705 Eldorado Blvd,
Broomfield, CO 80021 - SPECIAL OFFERPET FRIENDLY
- NEW - 1 DAY AGOSPECIAL OFFERPET FRIENDLYTotal price$1,604 - $3,276/mo1-3 bd1-2 baThe Lock at Flatirons | 460 Flatiron Blvd,
Broomfield, CO 80021
Explore by feature - Washer/dryer
- SPECIAL OFFERPET FRIENDLYTotal price$1,932 - $2,828/mo1-2 bd1-2 baCortland at Coalton | 501 Summit Blvd,
Broomfield, CO 80021 - SPECIAL OFFERPET FRIENDLYTotal price$1,699 - $3,169/mo1-3 bd1-2 baWadsworth Junction | 11465 Wadsworth Blvd,
Broomfield, CO 80020 - SPECIAL OFFERPET FRIENDLY
- SPECIAL OFFERPET FRIENDLYTotal price$1,948 - $2,414/mo1-2 bd1-2 baCortland Broomfield | 11585 Destination Dr,
Broomfield, CO 80021 - SPECIAL OFFERPET FRIENDLY
- SPECIAL OFFERPET FRIENDLY
- SPECIAL OFFERPET FRIENDLYTotal price$1,833 - $3,364/mo1-3 bd1-2 baCaliber at Flatirons | 13872 Del Corso Way,
Broomfield, CO 80020 - PET FRIENDLYTotal price$1,760 - $2,490/mo1-2 bd1-2 baCamden Interlocken | 705 Eldorado Blvd,
Broomfield, CO 80021 - SPECIAL OFFERPET FRIENDLY
- SPECIAL OFFERPET FRIENDLY
Explore by feature - Outdoor Space
 NEW - 2 DAYS AGOAPPLY INSTANTLYPET FRIENDLY
 APPLY INSTANTLY
 APPLY INSTANTLYPET FRIENDLY
 APPLY INSTANTLYPET FRIENDLY
 PET FRIENDLY
 PET FRIENDLYFURNISHED

 PET FRIENDLY
 NEW - 2 DAYS AGOAPPLY INSTANTLYFURNISHED
Apartments for Rent
 PET FRIENDLY
- PET FRIENDLY
- PET FRIENDLYTotal price$1,699 - $3,169/mo1-3 bd1-2 baWadsworth Junction | 11465 Wadsworth Blvd,
Broomfield, CO 80020 - PET FRIENDLY
- PET FRIENDLYTotal price$1,605 - $2,286/mo1-2 bd1-2 baEnclave at Broomfield | 11775 Wadsworth Blvd,
Broomfield, CO 80020  NEW - 1 DAY AGO$1,607 - $2,881/mo1-3 bd1-2 baDestination at Arista Apartments | 8705 Parkland St,
Broomfield, CO 80021 PET FRIENDLY
 PET FRIENDLYTotal price$1,158 - $1,593/mo1-2 bd1 baTen 30 & Ten 49 Apartments | 1030 E 10th Ave,
Broomfield, CO 80020- PET FRIENDLY
 PET FRIENDLYTotal price$1,472 - $2,193/mo1-2 bd1-2 baCanyon Reserve at the Ranch | 2890 W 116th Pl,
Denver, CO 80234 PET FRIENDLYTotal price$1,625 - $1,915/mo1-2 bd1-2 baDeer Crest Apartments | 2200 W 10th Ave,
Broomfield, CO 80020 PET FRIENDLYTotal price$1,645 - $3,220/mo1-3 bd1-2 baThe Village at Legacy Ridge | 3850 W 112th Ave,
Westminster, CO 80031- PET FRIENDLYTotal price$1,948 - $2,414/mo1-2 bd1-2 baCortland Broomfield | 11585 Destination Dr,
Broomfield, CO 80021  PET FRIENDLY
 PET FRIENDLY
 See more homes for rent inBroomfield
Off Market Homes Near 940 E 11th Avenue
 SOLDSEP 23, 2026Real Broker, LLC DBA Real, MLS#9046116
 SOLDSEP 23, 2026Coldwell Banker Realty 56, MLS#2003630
 SOLDSEP 23, 2026Sara Oclassen, Compass - Boulder
 SOLDSEP 22, 2026Serhant Colorado LLC, MLS#7050597
 SOLDSEP 22, 2026Sian Murphy, RE/MAX Alliance-Boulder
 SOLDSEP 22, 2026Keller Williams DTC, MLS#5999301
 SOLDSEP 21, 2026eXp Realty, LLC, MLS#8413059
 SOLDSEP 21, 2026Deano Makowsky, RE/MAX Northwest
- SOLDSEP 21, 2026Compass - Denver, MLS#4708546
 SOLDSEP 18, 2026HomeSmart, MLS#8085071
 See more homes for sale inBroomfield
Homes for sale near 940 E 11th Avenue
 Coldwell Banker Global Luxury Denver, MLS#6783823
 0.28 ACRESResident Realty North Metro LLC, MLS#5496678
 NEW - 8 HRS AGOResident Realty North Metro LLC, MLS#8648549
 RE/MAX Northwest Inc, MLS#9149916
 Keller Williams Preferred Realty, MLS#2099786
 C & C Real Estate Team, LLC, MLS#6879727
- See more homes for sale inBroomfield


- Results are loading