

918 DAPHNE DRIVE
Brandon, FL 33510
 4 Beds
 2.5 Baths
 2,528 sqft
4 Beds
2.5 Baths
2,528 sqft
Local Information
- Map ViewExplore the area around 918 DAPHNE DRIVE.

- Schools1 Preschool School1 Elementary School1 Middle School1 High School

- Shop & Eat

-- mins to
Home Highlights

Property Type
Single-Family Home

Year Built
1993
Living Area
2,528 sqft

Price/Sqft
$207

Parking
2 Car Garage

HOA
$8/Monthly
About this House
Welcome to the beauty and convenience of Brandon. This open plan 4 bedroom, two and a half bathroom POOL home sits on a large lot with no backyard neighbors. As you enter the house you are greeted right away with views through sliding doors of the large outside lanai area and sparkling pool. Beyond this, you have a fenced-in yard and green space behind. The kitchen was remodeled to include granite counters, a large breakfast bar, stainless appliances, and an eat-in area. There are two bonus areas that can be used as a dining room, formal living room, den area, playroom, or office. The kitchen overlooks the family room which has a fireplace, a huge ceiling fan, and sliders to the outside. There are two guest bedrooms and a full bathroom on this side of the house. This is a split floor plan with the owner's suite on the other side of the house. This large bedroom features another set of sliders that take you out to the pool area, a walk-in closet, and an extra closet with shelving. The bathroom has dual sinks, a large walk-in shower, and a jacuzzi tub. Adjoining there is the fourth room that can be used as a bedroom, office, or den. The outside lanai area has its own A/C system and can be closed in and used as an extra room if desired (the original vinyl sliders are included). The roof was new 8 years ago, along with the pool marsite resurfacing. The hot water tank is one year old. This home is close to the Brandon Mall, numerous restaurants and shopping choices, I-75, Hwy 301, and the Selmon Expressway. This is a wonderful quiet neighborhood but convenient to everything. A full home inspection was done in May 2023 and all items were taken care of. Copy of inspection available upon request.
918 DAPHNE DRIVE, Brandon, FL 33510 is a 4 bedroom, 3 bathroom, 2,528 sqft single-family home built in 1993. It last sold for $484,500 on Aug 25, 2023 (1% below the $489,000 asking price). It is currently off market. The Trulia Estimate is $524,400, with a rent estimate of $3,957/month.
Home Details for 918 DAPHNE DRIVE

|
|---|
Interior Details Number of Rooms: 3Types of Rooms: Master Bedroom, Great Room, Kitchen |
Beds & Baths Number of Bedrooms: 4Number of Bathrooms: 3Number of Bathrooms (full): 2Number of Bathrooms (half): 1 |
Dimensions and Layout Living Area: 2528 Square Feet |
Appliances & Utilities Utilities: BB/HS Internet Available, Electricity Connected, Sewer Connected, Street Lights, Water ConnectedAppliances: Dishwasher, Electric Water Heater, Microwave, Range, Water SoftenerDishwasherLaundry: Inside,Laundry RoomMicrowave |
Heating & Cooling Heating: CentralHas CoolingAir Conditioning: Central AirHas HeatingHeating Fuel: Central |
Fireplace & Spa No Fireplace |
Gas & Electric Has Electric on Property |
Windows, Doors, Floors & Walls Window: BlindsDoor: Sliding DoorsFlooring: Bamboo, Carpet, Engineered Hardwood, Tile |
Levels, Entrance, & Accessibility Stories: 1Levels: OneFloors: Bamboo, Carpet, Engineered Hardwood, Tile |
View No View |
Security Security: Smoke Detector(s) |

|
|---|
Exterior Home Features Roof: ShingleFencing: Chain Link, Fenced, Vinyl, WoodExterior: Irrigation System, Rain Gutters, SidewalkFoundation: SlabHas a Private Pool |
Parking & Garage Number of Garage Spaces: 2Number of Covered Spaces: 2No CarportHas a GarageHas an Attached GarageHas Open ParkingParking Spaces: 2Parking: Driveway,Garage Door Opener |
Pool Pool: In Ground, Outside Bath Access, Screen EnclosurePool |
Frontage Road Surface Type: Paved, OtherNot on Waterfront |
Water & Sewer Sewer: Public Sewer |

|
|---|
Cumulative Days on Market: 25 |

|
|---|
Year Built Year Built: 1993 |
Property Type / Style Property Type: ResidentialProperty Subtype: Single Family Residence |
Building Construction Materials: Block, StuccoNot a New ConstructionNo Additional Parcels |
Property Information Parcel Number: U1529202CD00000100027.0 |

|
|---|
Price List Price: $489,000 |
Status Change & Dates Off Market Date: Thu Jul 27 2023 |

|
|---|
MLS Status: Sold |

|
|---|

|
|---|
Direction & Address City: BRANDONCommunity: TIMBER POND SUB UNIT N |
School Information Elementary School: Limona-HBJr High / Middle School: McLane-HBHigh School: Brandon-HB |

|
|---|
Building Area Building Area: 3039 Square Feet |

|
|---|
Community Features: SidewalksNot Senior Community |

|
|---|
HOA Name: Timber PondAssociation for this Listing: TampaHas an HOAHOA Fee: $8/Monthly |

|
|---|
Lot Area: 8360 sqft |

|
|---|
Special Conditions: None |

|
|---|
Listing Terms: Cash, Conventional, FHA, VA Loan |

|
|---|
Business Information Ownership: Fee Simple |

|
|---|
Mls Number: T3454452Showing Requirements: Appointment Only, Lockbox - Electronic - CBS Code Required, ShowingTimeUniversal Property Id: US-12057-N-1529202000001000270-R-N |

|
|---|
Sidewalks |
Last check for updates: about 2 hours ago
Listed by Sarah Meyers, (813) 486-8965
CENTURY 21 BEGGINS ENTERPRISES, (813) 658-2121
Molly Rizzi, (813) 446-5445
CENTURY 21 BEGGINS ENTERPRISES, (813) 658-2121
Bought with: Nadia Tenouri, (813) 704-3132, AGILE GROUP REALTY, (813) 569-6294
Originating MLS: Tampa
Source: Stellar MLS, MLS#T3454452
IDX information is provided exclusively for personal, non-commercial use, and may not be used for any purpose other than to identify prospective properties consumers may be interested in purchasing. Information is deemed reliable but not guaranteed. Some IDX listings have been excluded from this website.
Listing Information presented by local MLS brokerage: Zillow, Inc - (407) 904-3511
Listing Information presented by local MLS brokerage: Zillow, Inc - (407) 904-3511
Price History for 918 DAPHNE DRIVE
| Date | Price | Event | Source |
|---|---|---|---|
| 08/25/2023 | $484,500 | Sold | Stellar MLS #T3454452 |
| 07/27/2023 | $489,000 | Pending | Stellar MLS #T3454452 |
| 07/19/2023 | $489,000 | PriceChange | Stellar MLS #T3454452 |
| 07/10/2023 | $495,000 | PendingToActive | Stellar MLS #T3454452 |
| 06/30/2023 | $495,000 | Pending | Stellar MLS #T3454452 |
| 06/22/2023 | $495,000 | Listed For Sale | Stellar MLS #T3454452 |
| 05/05/2016 | $228,000 | Sold | N/A |
| 03/19/2016 | $229,900 | Pending | Agent Provided |
| 02/24/2016 | $229,900 | Listed For Sale | Agent Provided |
| 06/13/2014 | $174,900 | ListingRemoved | Agent Provided |
| 06/08/2014 | $174,900 | Listed For Sale | Agent Provided |
| 05/20/2012 | $150,000 | ListingRemoved | Agent Provided |
| 05/17/2012 | $150,000 | Listed For Sale | Agent Provided |
| 10/06/2005 | $325,000 | Sold | N/A |
| 09/15/2004 | $212,600 | Sold | Stellar MLS #T2051907 |
| 12/14/1993 | $135,600 | Sold | N/A |
Market trends in Brandon
Last updated June 2026
Avg. sale price
$370K
$10.67KMoM
Sale-to-List Price
99.6%
1.0%MoM
Price per sq ft
$208
$3MoM
Available listings
313
12MoM

- Results are loading
Property Tax and Assessment
| Year | 2025 |
|---|---|
| Tax | $8,300 |
| Assessment | $414,505 |
Home facts updated by county records
Comparable Sales for 918 DAPHNE DRIVE
Address | Distance | Property Type | Sold Price | Sold Date | Bed | Bath | Sqft |
|---|---|---|---|---|---|---|---|
0.11 | Single-Family Home | $425,000 | 07/15/26 | 4 | 2.5 | 2,238 | |
0.12 | Single-Family Home | $417,000 | 10/29/25 | 4 | 2 | 2,238 | |
0.13 | Single-Family Home | $455,500 | 05/28/26 | 4 | 2 | 2,181 | |
0.14 | Single-Family Home | $420,000 | 03/30/26 | 4 | 2 | 2,210 | |
0.15 | Single-Family Home | $419,000 | 11/25/25 | 4 | 2 | 2,200 | |
0.25 | Single-Family Home | $440,000 | 09/03/25 | 4 | 2 | 2,152 | |
0.32 | Single-Family Home | $400,000 | 03/30/26 | 4 | 2.5 | 2,210 | |
0.22 | Single-Family Home | $377,400 | 06/15/26 | 4 | 2 | 1,687 | |
0.39 | Single-Family Home | $445,000 | 08/29/25 | 4 | 2 | 2,197 | |
0.17 | Single-Family Home | $225,000 | 04/13/26 | 4 | 2 | 1,865 |
Nearby homes
Get a sense of prices in the area by checking nearby homes. OFF MARKETFUTURE HOME REALTY INC
 SOLDOCT 29, 2025KELLER WILLIAMS-PLANT CITY
 OFF MARKETSISTERS REAL ESTATE SERVICES
 SOLDMAR 30, 2026COLDWELL BANKER REALTY
 OFF MARKETKELLER WILLIAMS SUBURBAN TAMPA
 SOLDNOV 25, 2025PALERMO REAL ESTATE PROF. INC.


Assigned Schools
These are the assigned schools for 918 DAPHNE DRIVE.
- Brandon High School
- 9-12
- Public
- 1600 Students
3/10GreatSchools RatingParent Rating AverageI attended Brandon high school for my junior and senior year. It was the third high school I attended in my four years attending high school due to constant zoning change at first. I thought I wouldn't like it because if it's reputation, but I ended up finding a group in the club that I really connected with and ended up loving the school when I first attended there the fights were really bad and I didn't feel as safe as I did other schools, but once the principals changed to Mrs. Right, the dynamic of the school started to change and there were less fights I take high-level classes like AP and dual enrollment so the fact that they offered AP, AICE, and some dual enrollment classes. I really liked that.Student Review3mo ago - Limona Elementary School
- PK-5
- Public
- 533 Students
5/10GreatSchools RatingParent Rating AverageWe pulled our student from a local private school and enrolled her into Limona. She has had an incredible experience thus far (7 months) with reading, writing, and math. We have had nothing but support and a positive experience.Parent Review4mo ago - Mann Middle School
- 6-8
- Public
- 909 Students
3/10GreatSchools RatingParent Rating AverageThis school is one of the worst middle schools that my child has attended. The teachers talk to the children like they are criminals on the street, they are quick to lock kids out of classrooms, they are not caring or compassionate. Never notify parents when something is going on at the school. They just make their own decisions and not gathering information to make the child feel as if they are protected. The staff looks at all the children the same and not as individuals. Man if someone would talk to your kid like the way the teachers talked to mine they would understand my pain. All I hear is your child is a good kid. If so why are these teacher treating my child like this. As a young girl coming up in this world this school has ruined her interest in education and having trust in teachers and feels she can’t talk because she is misjudged and always being yelled at. This is not the way to build up our future generation. I just know she will not be returning to this school.Parent Review2mo ago  Check out schools near 918 DAPHNE DRIVE.
What Locals Say about Brandon
At least 809 Trulia users voted on each feature.

88 % Say it's dog friendly

87 % Say car is needed

83 % Say there are sidewalks

77 % Say parking is easy

73 % Say there's holiday spirit

70 % Say it's quiet

66 % Say yards are well-kept

63 % Say kids play outside

60 % Say streets are well-lit

60 % Say people would walk alone at night

51 % Say it's walkable to grocery stores

47 % Say it's walkable to restaurants

47 % Say they plan to stay for at least 5 years

45 % Say neighbors are friendly

38 % Say there's wildlife

19 % Say there are community events
Sourced by Trulia users. Learn more about our methodology.
LGBTQ Local Legal Protections
LGBTQ Local Legal Protections



Apartments for Rent
 PET FRIENDLY
 PET FRIENDLY
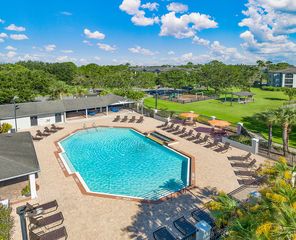
 PET FRIENDLYTotal price$1,708 - $2,290/mo1-3 bd1-2 baLantower Brandon Crossroads | 10440 Sanderling Shores Dr,
Tampa, FL 33619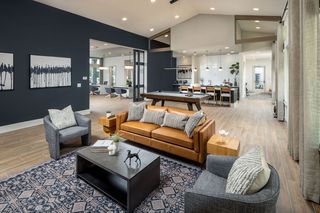 NEW - 1 DAY AGOPET FRIENDLY
 PET FRIENDLY
 PET FRIENDLY
 PET FRIENDLY
 NEW - 1 DAY AGOPET FRIENDLY
 PET FRIENDLYFURNISHED
 PET FRIENDLY
 NEW - 1 DAY AGOPET FRIENDLY
 NEW - 1 DAY AGOPET FRIENDLY
 PET FRIENDLY
 PET FRIENDLY$1,575 - $1,830/mo2-3 bd2 baValley View Town & Garden Homes | 1336 Valley Grove Dr,
Seffner, FL 33584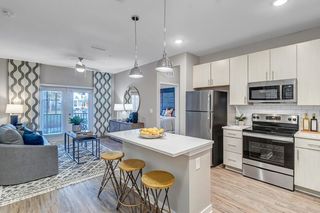 PET FRIENDLY
 See more homes for rent inBrandon
Explore by feature - Pet Friendly
- SPECIAL OFFERPET FRIENDLY
- SPECIAL OFFERPET FRIENDLY
 SPECIAL OFFERPET FRIENDLY
- SPECIAL OFFERPET FRIENDLY
- SPECIAL OFFERPET FRIENDLY
 SPECIAL OFFERPET FRIENDLYFURNISHED
 SPECIAL OFFERPET FRIENDLY$1,349 - $1,629/mo1-2 bd1-2 baThe Park at Portofino Apartments | 1801 Princeton Lakes Dr,
Brandon, FL 33511- SPECIAL OFFERPET FRIENDLYFURNISHED
- PET FRIENDLY
- NEW - 1 DAY AGOSPECIAL OFFERPET FRIENDLY
Explore by feature - Garage
- SPECIAL OFFERPET FRIENDLY
- SPECIAL OFFERPET FRIENDLYFURNISHED
- SPECIAL OFFERPET FRIENDLY
 PET FRIENDLYINCOME RESTRICTED
 $1,473 - $2,227/mo1-3 bd1-2 baLucerne at Lake Brandon Apartments | 1419 Lake Lucerne Way,
Brandon, FL 33511 SPECIAL OFFERPET FRIENDLY
 NEW - 1 DAY AGOSPECIAL OFFERPET FRIENDLY
 PET FRIENDLYFURNISHED
 APPLY INSTANTLYPET FRIENDLYFURNISHED
 APPLY INSTANTLY
Explore by feature - Air Conditioning
- SPECIAL OFFERPET FRIENDLY
- SPECIAL OFFERPET FRIENDLYFURNISHED
- SPECIAL OFFERPET FRIENDLY$1,349 - $1,629/mo1-2 bd1-2 baThe Park at Portofino Apartments | 1801 Princeton Lakes Dr,
Brandon, FL 33511 - SPECIAL OFFERPET FRIENDLYFURNISHED
- PET FRIENDLY
- NEW - 1 DAY AGOSPECIAL OFFERPET FRIENDLY
 NEW - 1 DAY AGOPET FRIENDLY
 SPECIAL OFFERPET FRIENDLY
 PET FRIENDLY
 SPECIAL OFFERPET FRIENDLY
Explore by feature - Pool
- SPECIAL OFFERPET FRIENDLY
- SPECIAL OFFERPET FRIENDLY
- SPECIAL OFFERPET FRIENDLY
- SPECIAL OFFERPET FRIENDLY
- SPECIAL OFFERPET FRIENDLY
- SPECIAL OFFERPET FRIENDLYFURNISHED
- SPECIAL OFFERPET FRIENDLY$1,349 - $1,629/mo1-2 bd1-2 baThe Park at Portofino Apartments | 1801 Princeton Lakes Dr,
Brandon, FL 33511 - SPECIAL OFFERPET FRIENDLYFURNISHED
- PET FRIENDLY
- NEW - 1 DAY AGOSPECIAL OFFERPET FRIENDLY
Explore by feature - Washer/dryer
- SPECIAL OFFERPET FRIENDLY
- SPECIAL OFFERPET FRIENDLY
- SPECIAL OFFERPET FRIENDLY$1,349 - $1,629/mo1-2 bd1-2 baThe Park at Portofino Apartments | 1801 Princeton Lakes Dr,
Brandon, FL 33511 - PET FRIENDLY
- NEW - 1 DAY AGOPET FRIENDLY
- SPECIAL OFFERPET FRIENDLY
- PET FRIENDLY
 SPECIAL OFFERINCOME RESTRICTED
 SPECIAL OFFERPET FRIENDLY
 NEW - 2 DAYS AGOPET FRIENDLY
Explore by feature - Outdoor Space
- APPLY INSTANTLYPET FRIENDLYFURNISHED
- APPLY INSTANTLY
 PET FRIENDLY
 PET FRIENDLY
 PET FRIENDLY
 PET FRIENDLY
 PET FRIENDLY
 PET FRIENDLY
 PET FRIENDLY
 PET FRIENDLY
Homes for sale near 918 DAPHNE DRIVE
 FORECLOSUREDE LA GARZA REALTY, INC,.
 0.35 ACRESCHARLES RUTENBERG REALTY INC
 OPEN SAT, 11-2PMKELLER WILLIAMS SUBURBAN TAMPA
 See more homes for sale inBrandon


Off Market Homes Near 918 DAPHNE DRIVE
 SOLDAUG 5, 2026PRICE, WRIGHT, AND DUNN, INC.
 SOLDAUG 5, 2026REAL ESTATE FIRM OF FLORIDA, LLC
 SOLDJUL 31, 2026PEOPLE'S CHOICE REALTY SVC LLC
 SOLDJUL 31, 2026KELLER WILLIAMS SUBURBAN TAMPA
 SOLDJUL 31, 2026IMPACT REALTY TAMPA BAY
 SOLDJUL 31, 2026STELLAR NON-MEMBER OFFICE
 SOLDJUL 30, 2026FLORIDA EXECUTIVE REALTY
 SOLDJUL 30, 2026KELLER WILLIAMS TAMPA CENTRAL
 SOLDJUL 30, 2026OPENDOOR BROKERAGE LLC
- See more homes for sale inBrandon
